
255 W Daniels Road, Palatine, IL 60067
Local realty services provided by:CENTURY 21 New Heritage
255 W Daniels Road,Palatine, IL 60067
$455,000
- 4 Beds
- 3 Baths
- 1,334 sq. ft.
- Single family
- Active
Listed by: sara bryan, daniel bryan
Office: flatland homes, ltd
MLS#:12720862
Source:MLSNI
Price summary
- Price:$455,000
- Price per sq. ft.:$341.08
About this home
Reimagined in 2023-2024, this beautifully renovated brick ranch thoughtfully honors the home's original mid-century character while incorporating today's most desirable finishes. The stunning renovation includes a completely redesigned kitchen with new appliances, three fully updated bathrooms, and new flooring throughout, creating a seamless blend of timeless style and modern comfort. The spacious layout continues into the finished basement, where you'll find a fourth bedroom, full bathroom, expansive recreation room, and wet bar-an ideal setup for long-term guests, multigenerational living, or the ultimate entertaining space. Outside, enjoy a two-car attached garage, a cement patio, and a gorgeous sunroom with louvered windows that provides the perfect place to relax and enjoy the changing seasons. This exceptional home offers the character of mid-century design with the peace of mind that comes from an extensive, high-quality renovation. Newer vinyl-clad windows and all four sides of this home are brick for great energy efficiency. Located one mile from the Metra train station and downtown Palatine....
Contact an agent
Home facts
- Year built:1959
- Listing ID #:12720862
- Updated:August 03, 2026 at 02:05 PM
Rooms and interior
- Bedrooms:4
- Total bathrooms:3
- Full bathrooms:2
- Half bathrooms:1
- Rooms Total:8
- Dining Description:Separate Dining Room
- Kitchen Description:Dishwasher, Disposal, Microwave, Range, Refrigerator, Stainless Steel Appliance(s)
- Basement Description:Finished, Full
- Living area:1,334 sq. ft.
Heating and cooling
- Cooling:Central Air
- Heating:Forced Air, Natural Gas
- Central air:Yes
Structure and exterior
- Roof:Asphalt
- Year built:1959
- Building area:1,334 sq. ft.
- Lot area:0.21 Acres
- Architectural Style:Ranch
- Levels:1 Story
Schools
- High school:Wm Fremd High School
- Middle school:Plum Grove Middle School
- Elementary school:Stuart R Paddock Elementary Scho
Utilities
- Water:Lake Michigan
- Sewer:Public Sewer
Finances and disclosures
- Price:$455,000
- Price per sq. ft.:$341.08
- Tax amount:$9,663 (2024)
Features and amenities
- Laundry features:Dryer, Washer
Parking
- Total parking spaces:2
- Parking description:Attached Garage, Garage
- Garage:Yes
- Garage spaces:2
 Copyright 2026 Midwest Real Estate Data LLC. All rights reserved. The data relating to real estate for sale on this web site comes in part from the Broker Reciprocity Program of the Midwest Real Estate Data LLC. Listing information is deemed reliable but not guaranteed. MLSNI Member Broker: Lisa Rossow
New listings near 255 W Daniels Road
- New
 $439,900Active4 beds 3 baths1,499 sq. ft.
215 S Forest Avenue, Palatine, IL 60074
MLS# 12722046Listed by: AIHOME REALTY GROUP LLC - New
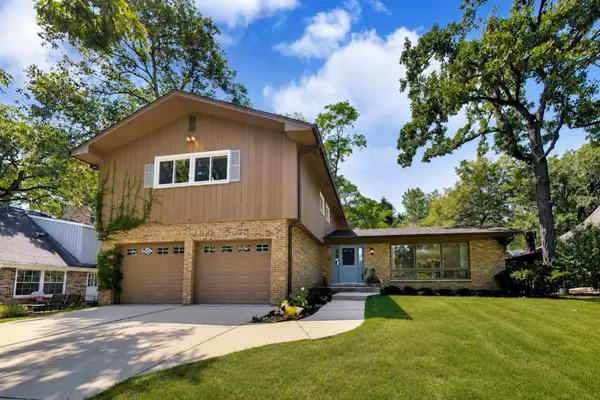 $549,000Active4 beds 3 baths2,679 sq. ft.
2360 N Westwood Lane, Palatine, IL 60074
MLS# 12719475Listed by: @PROPERTIES CHRISTIE'S INTERNATIONAL REAL ESTATE - New
 $639,000Active5 beds 3 baths2,700 sq. ft.
938 N Marsha Drive, Palatine, IL 60067
MLS# 12496617Listed by: COMPASS - New
 $249,000Active1 beds 1 baths
1445 N Driftwood Avenue, Palatine, IL 60067
MLS# 12720953Listed by: RE/MAX SUBURBAN - New
 $784,999Active3 beds 4 baths4,485 sq. ft.
1298 S Falcon Drive, Palatine, IL 60067
MLS# 12719605Listed by: EXCHANGE BROKERS - New
 $569,900Active3 beds 4 baths2,885 sq. ft.
771 W Kristen Court, Palatine, IL 60067
MLS# 12720558Listed by: RE/MAX SUBURBAN - New
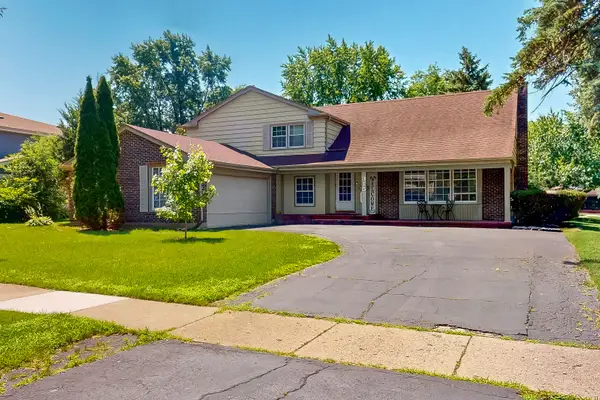 $575,000Active5 beds 3 baths2,700 sq. ft.
315 E Reseda Parkway, Palatine, IL 60067
MLS# 12720525Listed by: HOMESMART CONNECT LLC - New
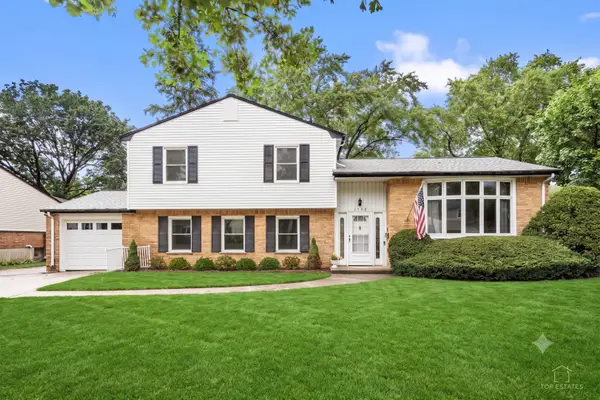 $485,000Active3 beds 2 baths1,613 sq. ft.
1340 E Rosita Drive, Palatine, IL 60074
MLS# 12716961Listed by: LEGACY PROPERTIES, A SARAH LEONARD COMPANY, LLC - New
 $499,000Active4 beds 4 baths2,401 sq. ft.
1144 E Anderson Drive, Palatine, IL 60074
MLS# 12719654Listed by: BAIRD & WARNER


Protect your home and budget from life's surprises with an Assurant Home Warranty, backed by a partner that supports you through every step of homeownership. Explore Plans.
©2026 Century 21 Real Estate LLC. All rights reserved. CENTURY 21®, the CENTURY 21 Logo and C21® are service marks owned by Century 21 Real Estate LLC. Century 21 Real Estate LLC fully supports the principles of the Fair Housing Act and the Equal Opportunity Act. Each office is independently owned and operated. Listing information is deemed reliable but not guaranteed accurate.