
2360 N Westwood Lane, Palatine, IL 60074
Local realty services provided by:CENTURY 21 All Pro Real Estate
Listed by: amy philpott
Office: @properties christie's international real estate
MLS#:12719475
Source:MLSNI
Price summary
- Price:$549,000
- Price per sq. ft.:$204.93
About this home
Welcome to Brentwood Estates-offered for the very first time and lovingly maintained for decades. This spacious 4-bedroom, 2.5-bath home offers 2,679 square feet above grade, exceptional living space, and endless opportunity to make it your own. Freshly painted with brand-new carpeting, the inviting floor plan features generous living and dining rooms plus a dramatic expanded family room with soaring vaulted ceilings, skylights, abundant natural light, and a stunning stone wood-burning fireplace. The designed kitchen is built for everyday living and entertaining, featuring exceptional cabinetry space, double ovens, a remarkable walk-in pantry, and a built-in desk area. Upstairs, all four bedrooms feature original hardwood flooring that has been protected beneath carpeting for more than 40 years. Ready for refinishing in the stain of your choice, these floors offer the perfect opportunity to add your personal style. The basement provides the best of both worlds with a finished recreation room featuring new luxury laminate flooring, plus an unfinished area ideal for storage, a workshop, laundry, hobbies, or future expansion. Step outside to an incredible backyard retreat. The fully fenced yard is highlighted by a custom-built gazebo (also attached to the extra large deck) that serves as a true outdoor living room-perfect for morning coffee, entertaining, outdoor dining, relaxing evenings, and enjoying the beautifully landscaped setting. An oversized attached two-car garage offers generous storage and everyday convenience. With outstanding square footage, quality construction, and an exceptional floor plan, this home provides an incredible opportunity to create today's finishes while building lasting value. Located just south of Deer Park in highly regarded Palatine District 15 and District 211, you'll enjoy easy access to Route 53, Deer Park Town Center, shopping, dining, and everyday conveniences. Nature lovers will appreciate nearby Deer Grove Forest Preserve and Cuba Marsh with miles of scenic walking, biking, and hiking trails. Being sold as part of an estate, this is a rare opportunity to own a well-cared-for home in one of Brentwood Estates' most desirable locations. Spacious, welcoming, and full of potential-this is one you won't want to miss....
Contact an agent
Home facts
- Year built:1965
- Subdivision & Development:Brentwood Estates
- Listing ID #:12719475
- Updated:August 03, 2026 at 10:52 AM
Rooms and interior
- Bedrooms:4
- Total bathrooms:3
- Full bathrooms:2
- Half bathrooms:1
- Rooms Total:11
- Dining Description:Breakfast Room, Combined With Living Room
- Bathrooms Description:Separate Shower
- Kitchen Description:Dishwasher, Refrigerator
- Basement Description:Partial, Partially Finished, Unfinished
- Living area:2,679 sq. ft.
Heating and cooling
- Cooling:Central Air
- Heating:Natural Gas
- Central air:Yes
Structure and exterior
- Roof:Asphalt
- Year built:1965
- Building area:2,679 sq. ft.
- Lot Features:Mature Trees, Wooded
- Architectural Style:Traditional
- Foundation Description:Concrete Perimeter
- Levels:2 Story
Schools
- High school:Palatine High School
- Middle school:Walter R Sundling Middle School
- Elementary school:Lincoln Elementary School
Utilities
- Water:Lake Michigan, Public
- Sewer:Public Sewer
Finances and disclosures
- Price:$549,000
- Price per sq. ft.:$204.93
- Tax amount:$10,308 (2024)
Features and amenities
- Laundry features:Dryer, Washer
- Amenities:Ceiling Fan(s), Sump Pump
Parking
- Total parking spaces:6
- Parking description:Attached Garage, Concrete, Driveway, Garage
- Garage:Yes
- Garage spaces:2
 Copyright 2026 Midwest Real Estate Data LLC. All rights reserved. The data relating to real estate for sale on this web site comes in part from the Broker Reciprocity Program of the Midwest Real Estate Data LLC. Listing information is deemed reliable but not guaranteed. MLSNI Member Broker: Lisa McKinney
New listings near 2360 N Westwood Lane
- New
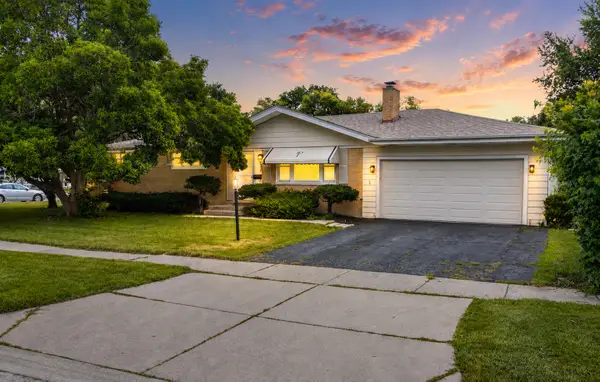
 $439,900Active4 beds 3 baths1,499 sq. ft.
215 S Forest Avenue, Palatine, IL 60074
MLS# 12722046Listed by: AIHOME REALTY GROUP LLC - New
 $455,000Active4 beds 3 baths1,334 sq. ft.
255 W Daniels Road, Palatine, IL 60067
MLS# 12720862Listed by: FLATLAND HOMES, LTD - New
 $639,000Active5 beds 3 baths2,700 sq. ft.
938 N Marsha Drive, Palatine, IL 60067
MLS# 12496617Listed by: COMPASS - New
 $249,000Active1 beds 1 baths
1445 N Driftwood Avenue, Palatine, IL 60067
MLS# 12720953Listed by: RE/MAX SUBURBAN - New
 $784,999Active3 beds 4 baths4,485 sq. ft.
1298 S Falcon Drive, Palatine, IL 60067
MLS# 12719605Listed by: EXCHANGE BROKERS - New
 $569,900Active3 beds 4 baths2,885 sq. ft.
771 W Kristen Court, Palatine, IL 60067
MLS# 12720558Listed by: RE/MAX SUBURBAN - New
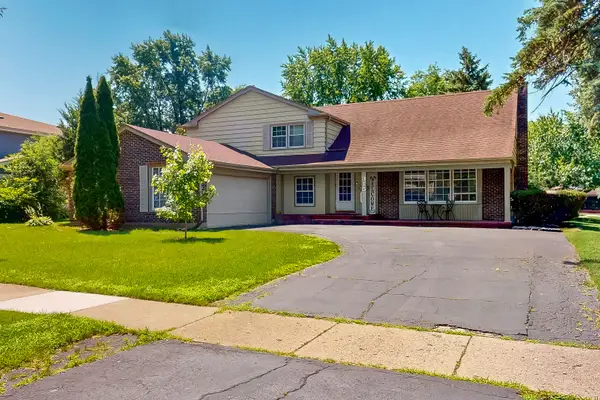 $575,000Active5 beds 3 baths2,700 sq. ft.
315 E Reseda Parkway, Palatine, IL 60067
MLS# 12720525Listed by: HOMESMART CONNECT LLC - New
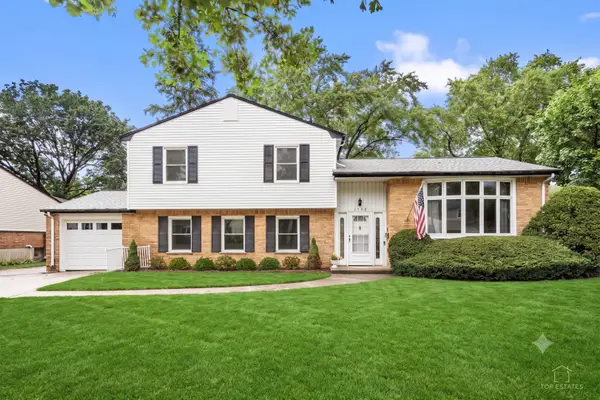 $485,000Active3 beds 2 baths1,613 sq. ft.
1340 E Rosita Drive, Palatine, IL 60074
MLS# 12716961Listed by: LEGACY PROPERTIES, A SARAH LEONARD COMPANY, LLC - New
 $499,000Active4 beds 4 baths2,401 sq. ft.
1144 E Anderson Drive, Palatine, IL 60074
MLS# 12719654Listed by: BAIRD & WARNER


Protect your home and budget from life's surprises with an Assurant Home Warranty, backed by a partner that supports you through every step of homeownership. Explore Plans.
©2026 Century 21 Real Estate LLC. All rights reserved. CENTURY 21®, the CENTURY 21 Logo and C21® are service marks owned by Century 21 Real Estate LLC. Century 21 Real Estate LLC fully supports the principles of the Fair Housing Act and the Equal Opportunity Act. Each office is independently owned and operated. Listing information is deemed reliable but not guaranteed accurate.