
1341 E Virginia Drive, Palatine, IL 60074
Local realty services provided by:CENTURY 21 North East
1341 E Virginia Drive,Palatine, IL 60074
$499,900
- 4 Beds
- 2 Baths
- 2,236 sq. ft.
- Single family
- Active
Upcoming open houses
- Sat, Sep 1911:00 am - 01:00 pm
- Sun, Sep 2011:00 am - 01:00 pm
Listed by: jessica pluda, aaron pluda
Office: berkshire hathaway homeservices starck real estate
MLS#:12720246
Source:MLSNI
Price summary
- Price:$499,900
- Price per sq. ft.:$223.57
About this home
Winston Park's beloved charm meets modern living at 1341 Virginia - a beautifully updated home in one of Palatine's most sought after neighborhoods. This spacious split level home with sub basement offers 4 bedrooms, including a highly desirable main level bedroom ideal for guests, multigenerational living, or a private home office. The updated kitchen opens seamlessly to the dining room/ living room, creating an airy, connected layout perfect for entertaining and daily living. The cozy family room provides extra space and place to relax after a long day. Both fully updated bathrooms showcase fresh finishes with custom design, bringing a polished feel to the everyday routine. Step outside to an incredible backyard retreat: a large deck, new patio, and new full fencing combine to create a private outdoor haven for gatherings, play, and relaxation. It's the kind of space that becomes the heart of every season. Winston Park continues to be one of Palatine's most desired communities - known for its tree lined streets, convenient location (parks, schools, shopping), and pride of ownership. Homes with this level of updating and outdoor living rarely come to market. Updates include: Roof/dishwasher - 2026, Sump and back up battery/playset - 2025, bay window 2nd floor bathroom - 2022, washer/dryer and shed - 2021, main level bathroom/AC/Water heater/garage floor/sidewalk/gutter and guards/brick paver patio/copper pipes - 2020 and several more!...
Contact an agent
Home facts
- Year built:1959
- Subdivision & Development:Winston Park
- Listing ID #:12720246
- Updated:September 17, 2026 at 11:55 AM
Rooms and interior
- Bedrooms:4
- Total bathrooms:2
- Full bathrooms:2
- Rooms Total:9
- Dining Description:Separate Dining Room
- Bathrooms Description:Double Sinks, Whirlpool
- Kitchen Description:Dishwasher, Disposal, Freezer, Microwave, Range, Refrigerator, Stainless Steel Appliance(s), Wine Refrigerator
- Basement Description:Finished, Partial, Sub-Basement
- Living area:2,236 sq. ft.
Heating and cooling
- Cooling:Central Air
- Heating:Forced Air, Natural Gas
- Central air:Yes
Structure and exterior
- Roof:Asphalt
- Year built:1959
- Building area:2,236 sq. ft.
- Lot area:0.17 Acres
- Foundation Description:Concrete Perimeter
- Levels:Split Level with Sub
Schools
- High school:Palatine High School
- Middle school:Winston Campus Middle School
- Elementary school:Lake Louise Elementary School
Utilities
- Water:Lake Michigan
Finances and disclosures
- Price:$499,900
- Price per sq. ft.:$223.57
- Tax amount:$9,456 (2025)
Features and amenities
- Laundry features:Dryer, Washer
- Amenities:CO Detectors, Ceiling Fan(s), Sump Pump
Parking
- Total parking spaces:1
- Parking description:Attached Garage, Concrete, Garage
- Garage:Yes
- Garage spaces:1
 Copyright 2026 Midwest Real Estate Data LLC. All rights reserved. The data relating to real estate for sale on this web site comes in part from the Broker Reciprocity Program of the Midwest Real Estate Data LLC. Listing information is deemed reliable but not guaranteed. MLSNI Member Broker: Nate Brown
New listings near 1341 E Virginia Drive
- New
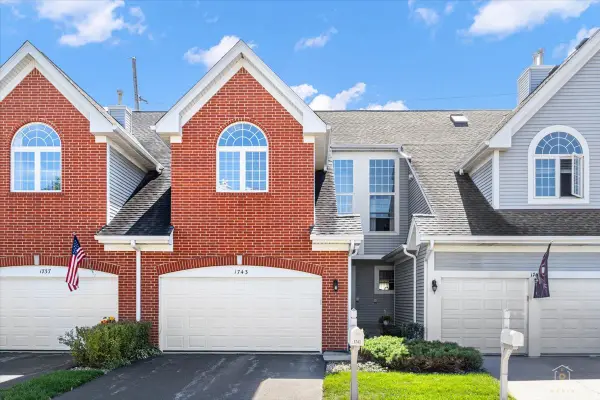 $419,000Active2 beds 4 baths1,876 sq. ft.
1743 W Ethans Glen Drive, Palatine, IL 60067
MLS# 12756538Listed by: LEGACY PROPERTIES, A SARAH LEONARD COMPANY, LLC - New
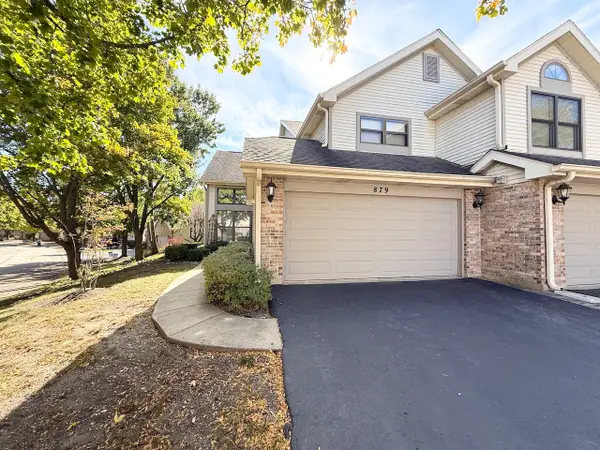 $415,000Active3 beds 3 baths1,850 sq. ft.
879 N Auburn Woods Drive, Palatine, IL 60067
MLS# 12761605Listed by: KELLER WILLIAMS SUCCESS REALTY - New
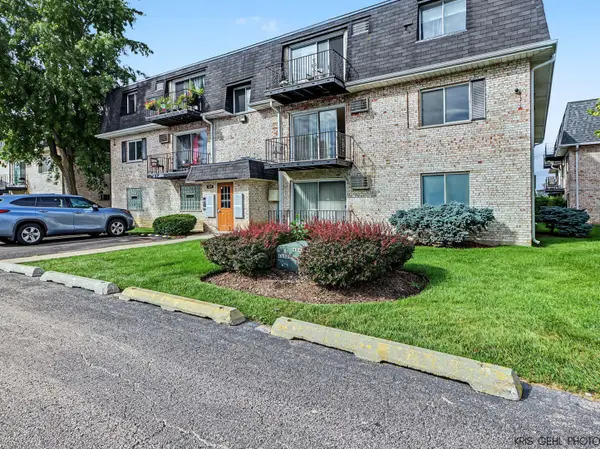 $170,000Active2 beds 1 baths900 sq. ft.
1319 N Baldwin Court #2B, Palatine, IL 60074
MLS# 12759367Listed by: KELLER WILLIAMS NORTH SHORE WEST - New
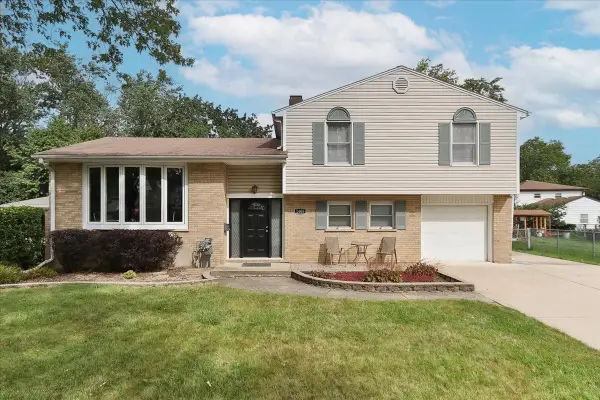 $399,900Active3 beds 2 baths1,607 sq. ft.
1468 E Rosita Drive, Palatine, IL 60074
MLS# 12759618Listed by: RE/MAX AT HOME - New
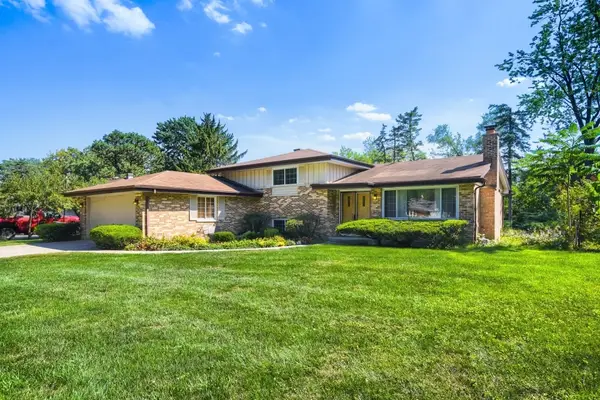 $424,900Active3 beds 2 baths1,864 sq. ft.
883 E Zinnia Lane, Palatine, IL 60074
MLS# 12761187Listed by: RE/MAX SUBURBAN - Open Sat, 12 to 2pmNew
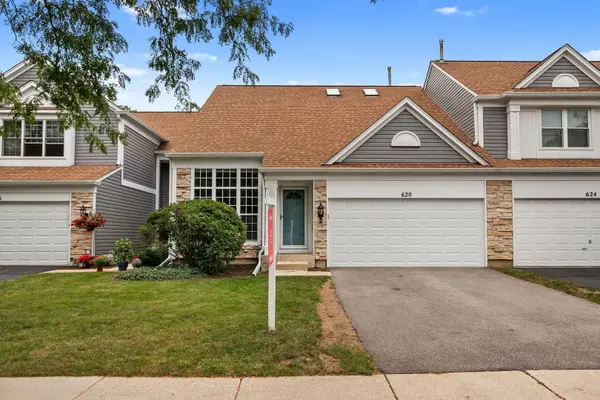 $429,900Active2 beds 3 baths1,790 sq. ft.
620 N Charter Hall Drive, Palatine, IL 60067
MLS# 12749422Listed by: REDFIN CORPORATION - New
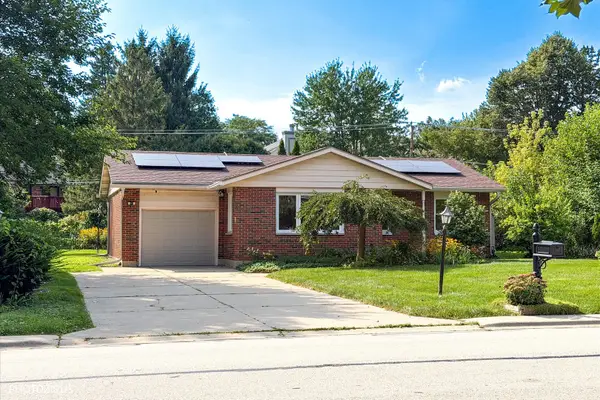 $485,000Active4 beds 3 baths1,054 sq. ft.
722 N Stephen Drive, Palatine, IL 60067
MLS# 12750264Listed by: CORE REALTY & INVESTMENTS, INC - New
 $329,990Active2 beds 2 baths1,220 sq. ft.
4 S Stonington Drive, Palatine, IL 60074
MLS# 12758670Listed by: FRONTAGE REALTY - New
 $209,900Active2 beds 1 baths1,000 sq. ft.
916 S Plum Grove Road #224, Palatine, IL 60067
MLS# 12743091Listed by: RE/MAX CITY


Protect your home and budget from life's surprises with an Assurant Home Warranty, backed by a partner that supports you through every step of homeownership. Explore Plans.
©2026 Century 21 Real Estate LLC. All rights reserved. CENTURY 21®, the CENTURY 21 Logo and C21® are service marks owned by Century 21 Real Estate LLC. Century 21 Real Estate LLC fully supports the principles of the Fair Housing Act and the Equal Opportunity Act. Each office is independently owned and operated. Listing information is deemed reliable but not guaranteed accurate.