
883 E Zinnia Lane, Palatine, IL 60074
Local realty services provided by:CENTURY 21 Affiliated
Listed by: terri hunt, justin hunt
Office: re/max suburban
MLS#:12761187
Source:MLSNI
Price summary
- Price:$424,900
- Price per sq. ft.:$227.95
About this home
Fabulous Opportunity Knocks!!! Fantastic Value! Attention, Rehabbers, Renovators or anyone looking to own a Great Home in a much sought-after subdivision! This home has been lovingly cared for and well maintained. 3 Bedrooms, 2 Full Baths, 2 Car Garage and Partial Finished Lower Level! Bring your plans and renovation and decorating ideas to make this your dream home. Spacious room sizes throughout. Large Living Room with Dramatic Stone Wall Fireplace. Full, Formal Size Dining Room. Both Living Room and Dining Room have hardwood under the neutral carpeting. Eat-In Kitchen includes neutral cabinets, ceramic flooring, large pantry and outsize exit to lovely yard. 3 Upper Level Spacious Bedrooms, all with hardwood flooring. Lower Level Family Room is huge and has an outdoor exit leading to the garage and outside. Very Large Utility/Laundry Room, too. Beautifully landscaped with lovely curb appeal. Peaceful, Private and Picturesque Large Yard! District 15 and 211 Schools! Minutes to Shopping, Transportation, Deer Park Mall, Tollway Access and Forest Preserves. Home is being sold "As Is."...
Contact an agent
Home facts
- Year built:1969
- Subdivision & Development:Pinehurst Manor
- Listing ID #:12761187
- Updated:September 17, 2026 at 11:28 AM
Rooms and interior
- Bedrooms:3
- Total bathrooms:2
- Full bathrooms:2
- Rooms Total:7
- Dining Description:L-Shaped
- Kitchen Description:Dishwasher, Range, Refrigerator
- Basement Description:Finished, Partial
- Living area:1,864 sq. ft.
Heating and cooling
- Cooling:Central Air
- Heating:Forced Air, Natural Gas
- Central air:Yes
Structure and exterior
- Roof:Asphalt
- Year built:1969
- Building area:1,864 sq. ft.
- Lot area:0.28 Acres
- Lot Features:Mature Trees
- Foundation Description:Concrete Perimeter
- Levels:Split Level
Schools
- High school:Palatine High School
- Middle school:Walter R Sundling Middle School
- Elementary school:Lincoln Elementary School
Utilities
- Water:Lake Michigan
- Sewer:Public Sewer
Finances and disclosures
- Price:$424,900
- Price per sq. ft.:$227.95
- Tax amount:$1,437 (2024)
Features and amenities
- Laundry features:Dryer, Washer
- Amenities:Sump Pump, TV-Cable
Parking
- Total parking spaces:2
- Parking description:Attached Garage, Concrete, Garage
- Garage:Yes
- Garage spaces:2
 Copyright 2026 Midwest Real Estate Data LLC. All rights reserved. The data relating to real estate for sale on this web site comes in part from the Broker Reciprocity Program of the Midwest Real Estate Data LLC. Listing information is deemed reliable but not guaranteed. MLSNI Member Broker: David Try
New listings near 883 E Zinnia Lane
- Open Sat, 11am to 1pmNew
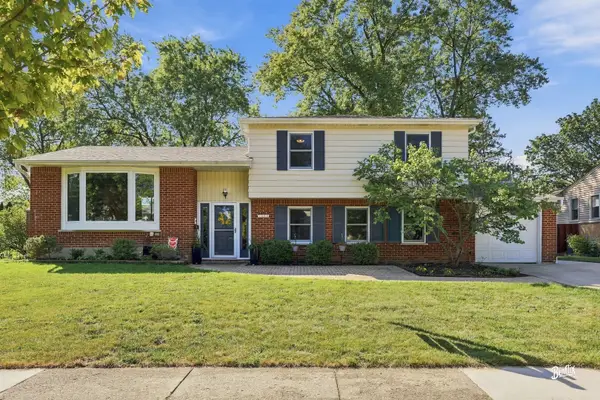 $499,900Active4 beds 2 baths2,236 sq. ft.
1341 E Virginia Drive, Palatine, IL 60074
MLS# 12720246Listed by: BERKSHIRE HATHAWAY HOMESERVICES STARCK REAL ESTATE - New
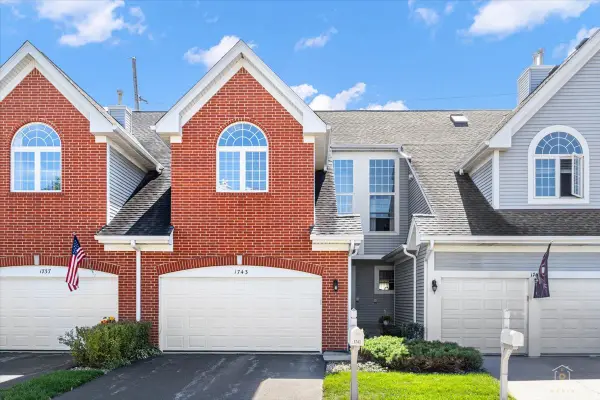 $419,000Active2 beds 4 baths1,876 sq. ft.
1743 W Ethans Glen Drive, Palatine, IL 60067
MLS# 12756538Listed by: LEGACY PROPERTIES, A SARAH LEONARD COMPANY, LLC - New
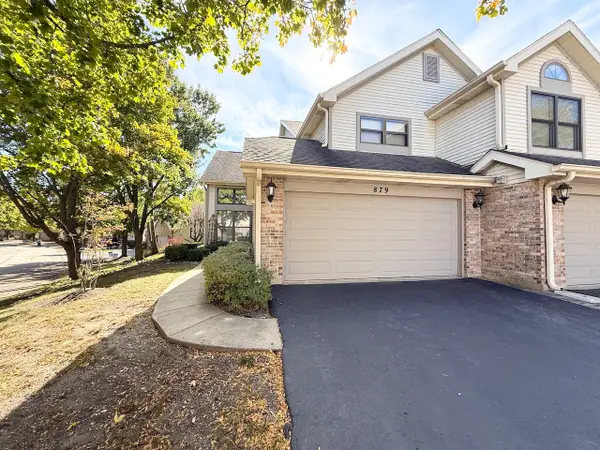 $415,000Active3 beds 3 baths1,850 sq. ft.
879 N Auburn Woods Drive, Palatine, IL 60067
MLS# 12761605Listed by: KELLER WILLIAMS SUCCESS REALTY - New
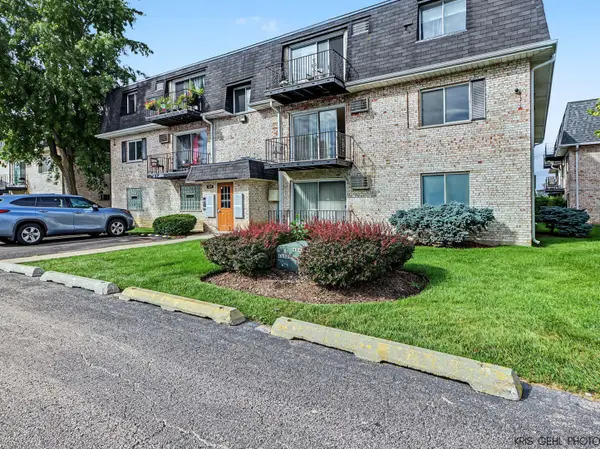 $170,000Active2 beds 1 baths900 sq. ft.
1319 N Baldwin Court #2B, Palatine, IL 60074
MLS# 12759367Listed by: KELLER WILLIAMS NORTH SHORE WEST - New
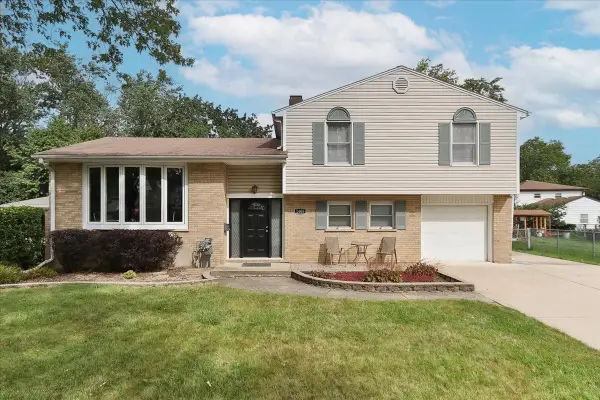 $399,900Active3 beds 2 baths1,607 sq. ft.
1468 E Rosita Drive, Palatine, IL 60074
MLS# 12759618Listed by: RE/MAX AT HOME - Open Sat, 12 to 2pmNew
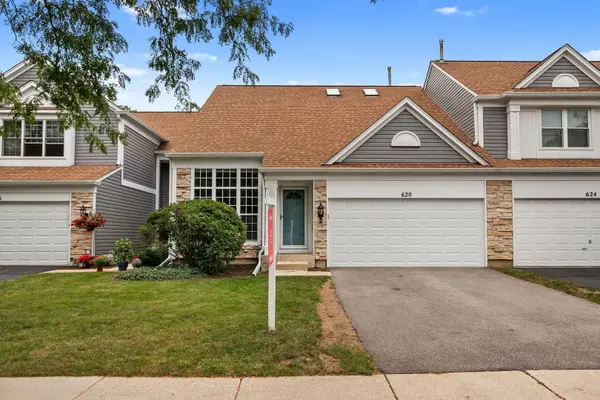 $429,900Active2 beds 3 baths1,790 sq. ft.
620 N Charter Hall Drive, Palatine, IL 60067
MLS# 12749422Listed by: REDFIN CORPORATION - New
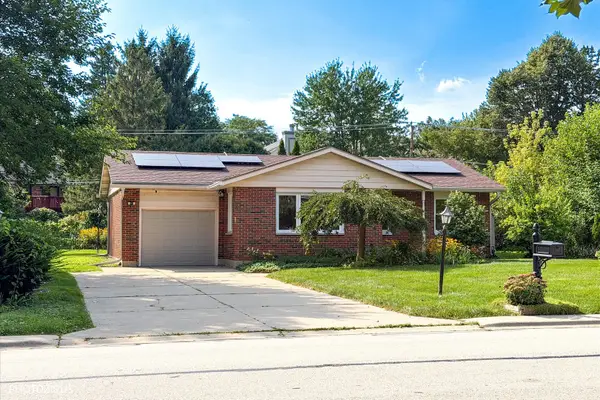 $485,000Active4 beds 3 baths1,054 sq. ft.
722 N Stephen Drive, Palatine, IL 60067
MLS# 12750264Listed by: CORE REALTY & INVESTMENTS, INC - New
 $329,990Active2 beds 2 baths1,220 sq. ft.
4 S Stonington Drive, Palatine, IL 60074
MLS# 12758670Listed by: FRONTAGE REALTY - New
 $209,900Active2 beds 1 baths1,000 sq. ft.
916 S Plum Grove Road #224, Palatine, IL 60067
MLS# 12743091Listed by: RE/MAX CITY


Protect your home and budget from life's surprises with an Assurant Home Warranty, backed by a partner that supports you through every step of homeownership. Explore Plans.
©2026 Century 21 Real Estate LLC. All rights reserved. CENTURY 21®, the CENTURY 21 Logo and C21® are service marks owned by Century 21 Real Estate LLC. Century 21 Real Estate LLC fully supports the principles of the Fair Housing Act and the Equal Opportunity Act. Each office is independently owned and operated. Listing information is deemed reliable but not guaranteed accurate.