
1743 W Ethans Glen Drive, Palatine, IL 60067
Local realty services provided by:CENTURY 21 New Heritage
1743 W Ethans Glen Drive,Palatine, IL 60067
$419,000
- 2 Beds
- 4 Baths
- 1,876 sq. ft.
- Townhouse
- Active
Listed by: sarah leonard, james brown
Office: legacy properties, a sarah leonard company, llc.
MLS#:12756538
Source:MLSNI
Price summary
- Price:$419,000
- Price per sq. ft.:$223.35
- Monthly HOA dues:$380
About this home
Welcome to this beautifully maintained 2-bedroom townhome in the desirable Ethans Glen community of Palatine! From the moment you step inside, you'll appreciate the inviting layout and spacious living areas designed for both everyday comfort and entertaining. The welcoming entry flows into a flexible dining area, currently used as a living room, while the expansive family room showcases a cozy fireplace and sliding glass doors leading to your private deck. The well-appointed kitchen features 42-inch maple cabinetry, Corian countertops, breakfast bar, and a bright eating area. A convenient powder room completes the main level. Upstairs, retreat to the spacious primary suite featuring vaulted ceilings, a generous walk-in closet, and a spa-inspired bath with dual sinks, soaking tub, and separate shower. A versatile loft offers the perfect space for a home office, reading area, or additional living space. The second bedroom is ideal for guests, while a full hall bath and convenient second-floor laundry add everyday ease. The finished basement takes the living space to another level, offering a spacious recreation/family room, half bath, and second laundry area with utility sink-perfect for entertaining, hobbies, or relaxing. Step outside onto the deck and enjoy peaceful views of the professionally landscaped common areas. Ideally located near shopping, dining, Meadowlark Park, golf courses, and major highways, this home combines comfort, flexibility, and convenience in one exceptional location. Come experience all this Ethans Glen gem has to offer and make it your next home!...
Contact an agent
Home facts
- Year built:2001
- Subdivision & Development:Ethans Glen
- Listing ID #:12756538
- Updated:September 17, 2026 at 11:07 AM
Rooms and interior
- Bedrooms:2
- Total bathrooms:4
- Full bathrooms:2
- Half bathrooms:2
- Rooms Total:7
- Dining Description:L-Shaped
- Kitchen Description:Dishwasher, Microwave, Range, Refrigerator
- Basement Description:Finished, Full
- Living area:1,876 sq. ft.
Heating and cooling
- Cooling:Central Air
- Heating:Forced Air, Natural Gas
- Central air:Yes
Structure and exterior
- Roof:Asphalt
- Year built:2001
- Building area:1,876 sq. ft.
- Lot Features:Wooded
- Foundation Description:Concrete Perimeter
Schools
- High school:Palatine High School
- Middle school:Walter R Sundling Middle School
- Elementary school:Gray M Sanborn Elementary School
Utilities
- Water:Lake Michigan
Finances and disclosures
- Price:$419,000
- Price per sq. ft.:$223.35
- Tax amount:$7,420 (2025)
Features and amenities
- Laundry features:Dryer, Washer
- Amenities:CO Detectors, Sump Pump
Parking
- Total parking spaces:2
- Parking description:Asphalt, Attached Garage, Garage
- Garage:Yes
- Garage spaces:2
 Copyright 2026 Midwest Real Estate Data LLC. All rights reserved. The data relating to real estate for sale on this web site comes in part from the Broker Reciprocity Program of the Midwest Real Estate Data LLC. Listing information is deemed reliable but not guaranteed. MLSNI Member Broker: Lisa Rossow
New listings near 1743 W Ethans Glen Drive
- Open Sat, 11am to 1pmNew
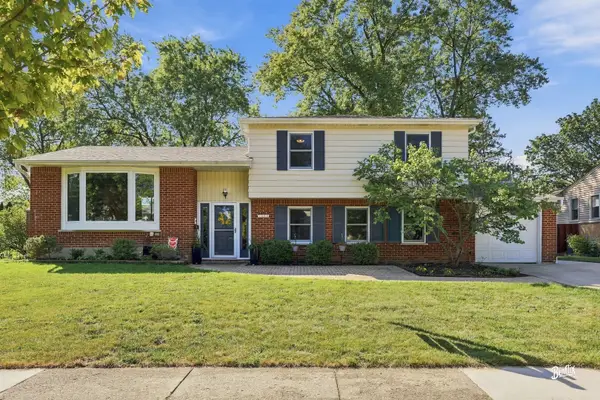 $499,900Active4 beds 2 baths2,236 sq. ft.
1341 E Virginia Drive, Palatine, IL 60074
MLS# 12720246Listed by: BERKSHIRE HATHAWAY HOMESERVICES STARCK REAL ESTATE - New
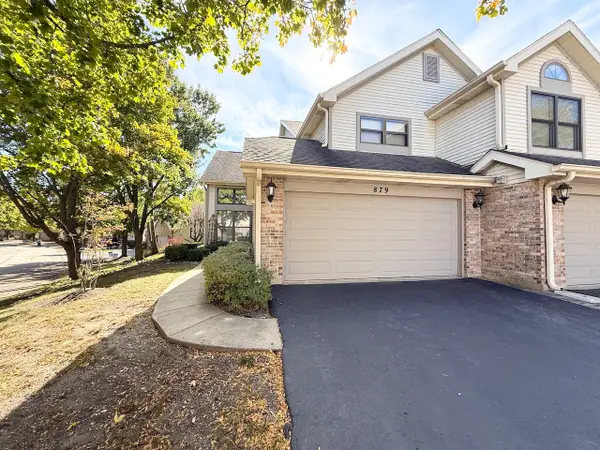 $415,000Active3 beds 3 baths1,850 sq. ft.
879 N Auburn Woods Drive, Palatine, IL 60067
MLS# 12761605Listed by: KELLER WILLIAMS SUCCESS REALTY - New
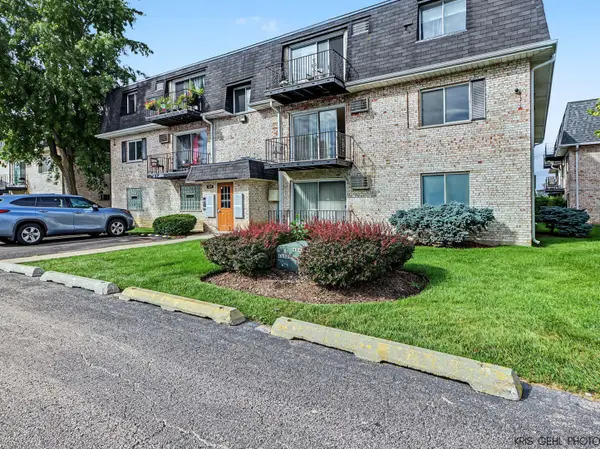 $170,000Active2 beds 1 baths900 sq. ft.
1319 N Baldwin Court #2B, Palatine, IL 60074
MLS# 12759367Listed by: KELLER WILLIAMS NORTH SHORE WEST - New
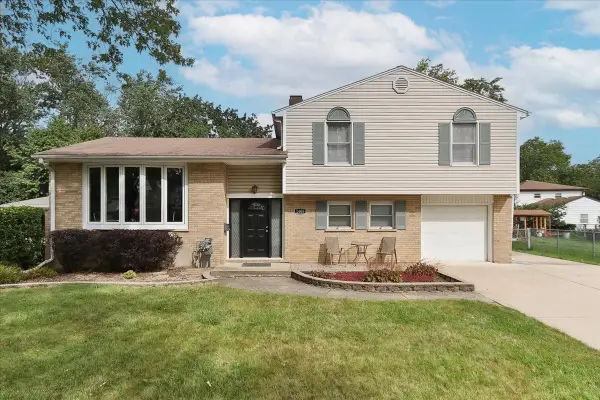 $399,900Active3 beds 2 baths1,607 sq. ft.
1468 E Rosita Drive, Palatine, IL 60074
MLS# 12759618Listed by: RE/MAX AT HOME - New
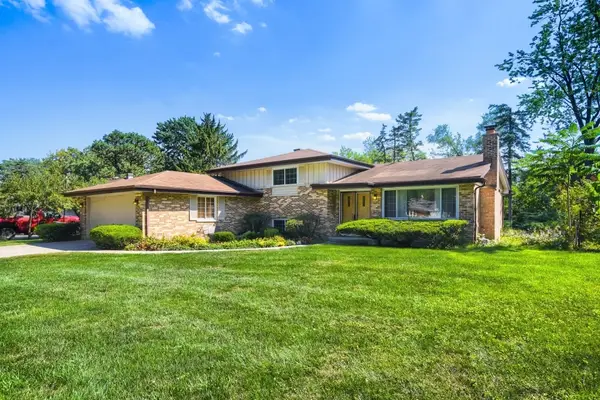 $424,900Active3 beds 2 baths1,864 sq. ft.
883 E Zinnia Lane, Palatine, IL 60074
MLS# 12761187Listed by: RE/MAX SUBURBAN - Open Sat, 12 to 2pmNew
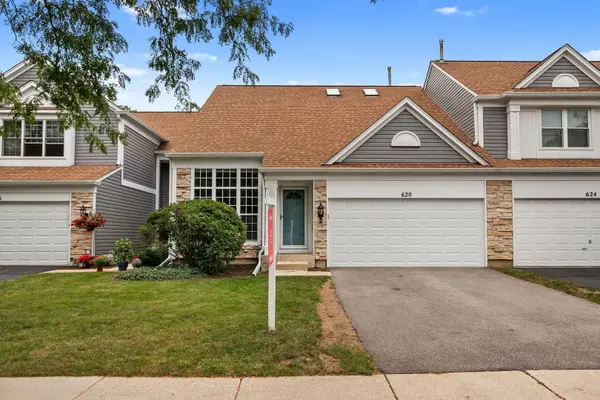 $429,900Active2 beds 3 baths1,790 sq. ft.
620 N Charter Hall Drive, Palatine, IL 60067
MLS# 12749422Listed by: REDFIN CORPORATION - New
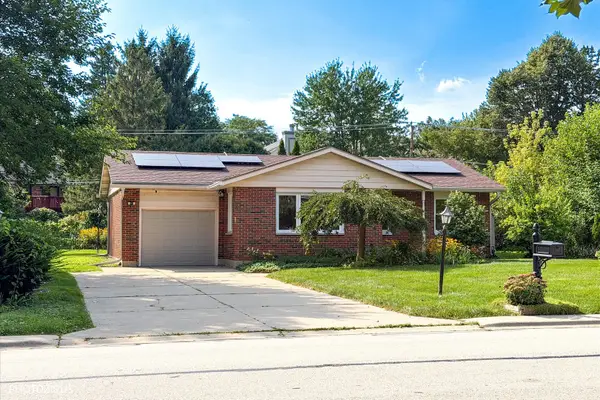 $485,000Active4 beds 3 baths1,054 sq. ft.
722 N Stephen Drive, Palatine, IL 60067
MLS# 12750264Listed by: CORE REALTY & INVESTMENTS, INC - New
 $329,990Active2 beds 2 baths1,220 sq. ft.
4 S Stonington Drive, Palatine, IL 60074
MLS# 12758670Listed by: FRONTAGE REALTY - New
 $209,900Active2 beds 1 baths1,000 sq. ft.
916 S Plum Grove Road #224, Palatine, IL 60067
MLS# 12743091Listed by: RE/MAX CITY


Protect your home and budget from life's surprises with an Assurant Home Warranty, backed by a partner that supports you through every step of homeownership. Explore Plans.
©2026 Century 21 Real Estate LLC. All rights reserved. CENTURY 21®, the CENTURY 21 Logo and C21® are service marks owned by Century 21 Real Estate LLC. Century 21 Real Estate LLC fully supports the principles of the Fair Housing Act and the Equal Opportunity Act. Each office is independently owned and operated. Listing information is deemed reliable but not guaranteed accurate.