
318 S Hale Street, Palatine, IL 60067
Local realty services provided by:CENTURY 21 All Pro Real Estate
318 S Hale Street,Palatine, IL 60067
$475,000
- 4 Beds
- 3 Baths
- 1,350 sq. ft.
- Single family
- Active
Listed by: samantha swaney
Office: gc realty and development
MLS#:12712668
Source:MLSNI
Price summary
- Price:$475,000
- Price per sq. ft.:$351.85
About this home
Exceptional 4 bedroom, 3 bathroom ranch offering a thoughtfully updated interior and a finished walk out basement in the desirable Wm. Fremd High School District. The main level showcases refinished hardwood floors, fresh paint, new doors and trim, and an open, inviting layout. The remodeled kitchen features Shaker cabinetry, quartz countertops, a stylish tile backsplash, stainless steel appliances, a deep sink, and durable wood laminate flooring. The spacious primary suite includes a walk in closet and a beautifully updated private bath with a walk in shower and quartz vanity. Downstairs, the finished walk out basement expands the living space with a large family room centered around a wood burning fireplace, a convenient kitchenette, a fourth bedroom, a dedicated office, and a full bathroom, making it ideal for guests, related living, or working from home. Additional improvements include new thermopane windows, central air conditioning, a hot water heater installed in 2023, and updated flooring throughout. Outside, enjoy a freshly painted exterior, a deep backyard with a new paver patio and walkway, and a 1.5 car attached garage with an attached carport. Conveniently located less than one mile from downtown Palatine, the Metra station, shopping, dining, and more....
Contact an agent
Home facts
- Year built:1953
- Listing ID #:12712668
- Updated:September 14, 2026 at 11:29 AM
Rooms and interior
- Bedrooms:4
- Total bathrooms:3
- Full bathrooms:3
- Rooms Total:10
- Dining Description:Eating Area, Separate Dining Room
- Bathrooms Description:Separate Shower
- Kitchen Description:Dishwasher, Disposal, Microwave, Range, Refrigerator, Stainless Steel Appliance(s)
- Basement Description:Finished, Full
- Living area:1,350 sq. ft.
Heating and cooling
- Cooling:Central Air
- Heating:Forced Air, Natural Gas
- Central air:Yes
Structure and exterior
- Roof:Asphalt
- Year built:1953
- Building area:1,350 sq. ft.
- Lot area:0.21 Acres
- Architectural Style:Ranch
- Foundation Description:Concrete Perimeter
- Levels:1 Story
Schools
- High school:Wm Fremd High School
Utilities
- Water:Public
- Sewer:Public Sewer
Finances and disclosures
- Price:$475,000
- Price per sq. ft.:$351.85
- Tax amount:$8,104 (2024)
Features and amenities
- Laundry features:Dryer, Washer
- Amenities:CO Detectors
Parking
- Total parking spaces:1
- Parking description:Attached Garage, Carport, Concrete, Garage, Tandem
- Garage:Yes
- Garage spaces:1.5
 Copyright 2026 Midwest Real Estate Data LLC. All rights reserved. The data relating to real estate for sale on this web site comes in part from the Broker Reciprocity Program of the Midwest Real Estate Data LLC. Listing information is deemed reliable but not guaranteed. MLSNI Member Broker: Lisa McKinney
New listings near 318 S Hale Street
- New
 $665,000Active4 beds 3 baths2,453 sq. ft.
1303 W Crooked Willow Lane, Palatine, IL 60067
MLS# 12755216Listed by: BERKSHIRE HATHAWAY HOMESERVICES STARCK REAL ESTATE - New
 $160,000Active1 beds 1 baths800 sq. ft.
225 S Rohlwing Road #615, Palatine, IL 60067
MLS# 12757547Listed by: KELLER WILLIAMS INFINITY - New
 $549,000Active4 beds 3 baths1,856 sq. ft.
115 W King George Court, Palatine, IL 60067
MLS# 12757383Listed by: AXEN REALTY - New
 $485,000Active3 beds 2 baths1,368 sq. ft.
546 S Stuart Lane, Palatine, IL 60067
MLS# 12750096Listed by: HOMESMART CONNECT LLC - New
 $315,000Active2 beds 2 baths1,200 sq. ft.
496 E Thornhill Lane, Palatine, IL 60074
MLS# 12636887Listed by: RE/MAX SUBURBAN - New
 $715,000Active3 beds 4 baths4,485 sq. ft.
1298 S Falcon Drive, Palatine, IL 60067
MLS# 12756527Listed by: EXCHANGE BROKERS - New
 $303,000Active3 beds 2 baths2,136 sq. ft.
2172 N Queensburg Lane, Palatine, IL 60074
MLS# 12756131Listed by: COMPASS - New
 $799,900Active5 beds 4 baths3,434 sq. ft.
671 W Lake Cook Road, Palatine, IL 60074
MLS# 12756490Listed by: KOMAR - New
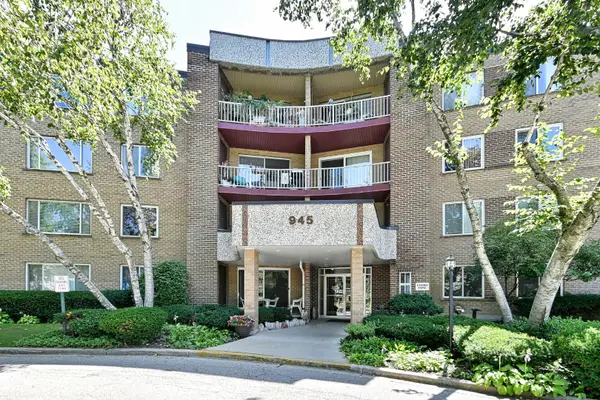 $274,900Active2 beds 2 baths1,173 sq. ft.
945 E Kenilworth Avenue #325, Palatine, IL 60074
MLS# 12734905Listed by: GRAPEVINE REALTY, INC. - New
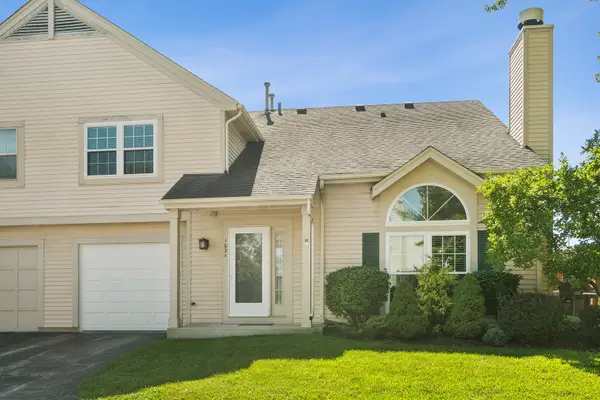 $314,900Active2 beds 2 baths1,155 sq. ft.
1024 N Knollwood Drive, Palatine, IL 60067
MLS# 12750722Listed by: @PROPERTIES CHRISTIE'S INTERNATIONAL REAL ESTATE


Protect your home and budget from life's surprises with an Assurant Home Warranty, backed by a partner that supports you through every step of homeownership. Explore Plans.
©2026 Century 21 Real Estate LLC. All rights reserved. CENTURY 21®, the CENTURY 21 Logo and C21® are service marks owned by Century 21 Real Estate LLC. Century 21 Real Estate LLC fully supports the principles of the Fair Housing Act and the Equal Opportunity Act. Each office is independently owned and operated. Listing information is deemed reliable but not guaranteed accurate.