
1028 Peterson Avenue, Park Ridge, IL 60068
Local realty services provided by:CENTURY 21 All Pro Real Estate
1028 Peterson Avenue,Park Ridge, IL 60068
$550,000
- 4 Beds
- 3 Baths
- 1,700 sq. ft.
- Single family
- Active
Listed by: cynthia markowski
Office: baird & warner
MLS#:12795315
Source:MLSNI
Price summary
- Price:$550,000
- Price per sq. ft.:$323.53
About this home
Welcome to this inviting Park Ridge home situated on a beautiful tree lined street conveniently located for everyday living. Featuring a great layout with generously sized rooms and abundant storage this home offers plenty of space to spread out, relax and entertain. The spacious eat in kitchen is perfect for everyday meals and gatherings while two family rooms provide flexible living spaces to suit a variety of needs.Hardwood floors run throughout the home with the exception of the lower level family room. Additional highlights include copper plumbing and furnace and AC 5 years old.With its functional floor plan and desirable location, this home offers a wonderful opportunity to enjoy all that Park Ridge has to offer.
Contact an agent
Home facts
- Year built:1956
- Listing ID #:12795315
- Updated:October 31, 2026 at 03:12 PM
Rooms and interior
- Bedrooms:4
- Total bathrooms:3
- Full bathrooms:2
- Half bathrooms:1
- Rooms Total:10
- Dining Description:Eating Area
- Basement Description:Finished, Partial
- Living area:1,700 sq. ft.
Heating and cooling
- Cooling:Central Air
- Heating:Gas, Space Heater(s)
- Central air:Yes
Structure and exterior
- Year built:1956
- Building area:1,700 sq. ft.
Utilities
- Water:Lake Michigan
- Sewer:Public Sewer
Finances and disclosures
- Price:$550,000
- Price per sq. ft.:$323.53
- Tax amount:$10,464 (2025)
Parking
- Total parking spaces:2
- Parking description:Detached Garage, Garage
- Garage:Yes
- Garage spaces:2
 Copyright 2026 Midwest Real Estate Data LLC. All rights reserved. The data relating to real estate for sale on this web site comes in part from the Broker Reciprocity Program of the Midwest Real Estate Data LLC. Listing information is deemed reliable but not guaranteed. MLSNI Member Broker: Lisa McKinney
New listings near 1028 Peterson Avenue
- New
 $255,000Active2 beds 2 baths1,297 sq. ft.
300 Thames Parkway #3F, Park Ridge, IL 60068
MLS# 12798513Listed by: RE/MAX PROPERTIES NORTHWEST - Open Sun, 11am to 1pmNew
 $689,900Active3 beds 2 baths2,497 sq. ft.
204 S Home Avenue, Park Ridge, IL 60068
MLS# 12790748Listed by: BERKSHIRE HATHAWAY HOMESERVICES CHICAGO - New
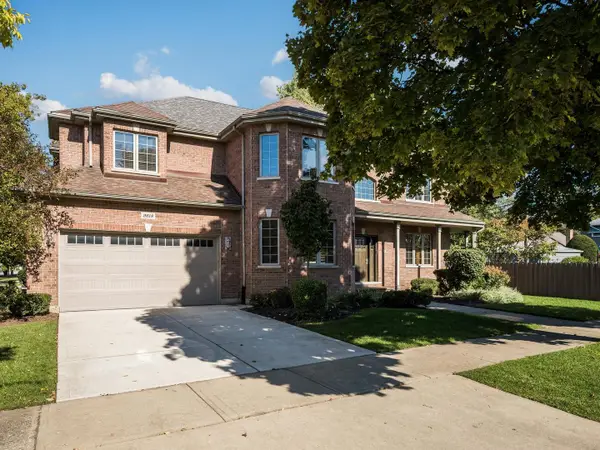 $1,495,000Active4 beds 3 baths3,800 sq. ft.
2618 Glenview Avenue, Park Ridge, IL 60068
MLS# 12795757Listed by: LUCID REALTY, INC. - New
 $763,900Active3 beds 3 baths3,600 sq. ft.
49 Park Lane #49, Park Ridge, IL 60068
MLS# 12797182Listed by: COLDWELL BANKER REALTY - Open Sun, 1 to 3pmNew
 $440,000Active3 beds 2 baths1,148 sq. ft.
305 N Rose Avenue, Park Ridge, IL 60068
MLS# 12796134Listed by: COLDWELL BANKER REAL ESTATE GROUP - New
 $794,000Active4 beds 3 baths1,665 sq. ft.
310 S Delphia Avenue, Park Ridge, IL 60068
MLS# 12796687Listed by: COMPASS - New
 $779,900Active3 beds 4 baths3,317 sq. ft.
37 Park Lane, Park Ridge, IL 60068
MLS# 12796386Listed by: RE/MAX PROPERTIES NORTHWEST - New
 $189,000Active2 beds 1 baths897 sq. ft.
4 N Home Avenue #1W, Park Ridge, IL 60068
MLS# 12793039Listed by: @PROPERTIES CHRISTIE'S INTERNATIONAL REAL ESTATE - New
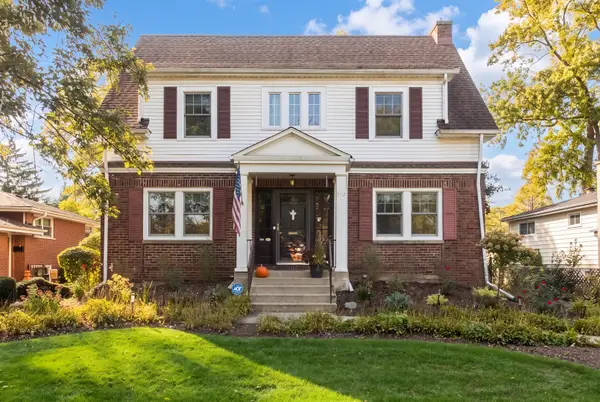 $700,000Active3 beds 3 baths1,900 sq. ft.
922 Forestview Avenue, Park Ridge, IL 60068
MLS# 12794460Listed by: @PROPERTIES CHRISTIES INTERNATIONAL REAL ESTATE


Protect your home and budget from life's surprises with an Assurant Home Warranty, backed by a partner that supports you through every step of homeownership. Explore Plans.
©2026 Century 21 Real Estate LLC. All rights reserved. CENTURY 21®, the CENTURY 21 Logo and C21® are service marks owned by Century 21 Real Estate LLC. Century 21 Real Estate LLC fully supports the principles of the Fair Housing Act and the Equal Opportunity Act. Each office is independently owned and operated. Listing information is deemed reliable but not guaranteed accurate.