2618 Glenview Avenue, Park Ridge, IL 60068
Local realty services provided by:CENTURY 21 North East
Listed by: sari levy, marco mejia
Office: lucid realty, inc.
MLS#:12795757
Source:MLSNI
Price summary
- Price:$1,495,000
- Price per sq. ft.:$393.42
About this home
Solid build, impeccably maintained and enviable location, this welcoming all brick, custom home features 4 bedrooms on the same level. The house sits on two combined lots with a frontage of 131 feet wide. As you approach this timeless home, notice the multiple bay windows, wrap around porch and multi-tiered roof. You are welcomed by a 18 foot tall foyer, followed by formal rooms with 9' tall tray ceilings, hardwood floors with walnut inlay border accents and all oak millworks. The large kitchen with its endless counter and cabinet space, 42'' tall maple cabinets opens up to a breakfast room and family room that further overlooks the patio and side yard. The main floor also includes a recently renovated full bathroom and a home office that easily can be used as a 5th guest bedroom. The second floor has 4 tremendously spacious bedrooms all with ample natural light, tall cathedral style ceilings and deep spacious closets. The main bedroom features yet another bay window, an ensuite bathroom with two sinks, separate shower area, whirlpool tub, skylights and an 11'x11' walk-in closet. The full unfinished basement is awaiting your design ideas, also has 9' tall ceilings and is plumbed for a possible 4th bathroom. Outside, the house affords a large, inviting patio and even larger side yard. Exceptional craftmanship throughout the house, the builder did not cut corners when building this timeless abode. Much desired location, only steps to public transportation, schools, parks, including the awaited Oakton Sports Complex....
Contact an agent
Home facts
- Year built:2000
- Listing ID #:12795757
- Updated:October 30, 2026 at 04:41 PM
Rooms and interior
- Bedrooms:4
- Total bathrooms:3
- Full bathrooms:3
- Rooms Total:9
- Dining Description:Separate Dining Room
- Bathrooms Description:Double Sinks, Full Body Spray Shower, Separate Shower, Soaking Tub, Whirlpool
- Kitchen Description:Cooktop, Dishwasher, Disposal, Gas Cooktop, Microwave, Range Hood, Refrigerator, Stainless Steel Appliance(s)
- Basement Description:Full, Unfinished
- Living area:3,800 sq. ft.
Heating and cooling
- Cooling:Central Air, Zoned
- Heating:Gas
- Central air:Yes
Structure and exterior
- Roof:Asphalt
- Year built:2000
- Building area:3,800 sq. ft.
- Lot Features:Corner Lot
- Architectural Style:Contemporary
- Foundation Description:Concrete Perimeter
- Levels:2 Story
Schools
- High school:Maine South High School
- Middle school:Emerson Middle School
- Elementary school:Franklin Elementary School
Utilities
- Water:Lake Michigan
- Sewer:Public Sewer
Finances and disclosures
- Price:$1,495,000
- Price per sq. ft.:$393.42
- Tax amount:$23,000 (2025)
Features and amenities
- Laundry features:Dryer, Washer
- Amenities:CO Detectors, Ceiling Fan(s), Fire Sprinklers, Sprinkler-Lawn, Sump Pump
Parking
- Total parking spaces:2
- Parking description:Attached Garage, Concrete, Garage
- Garage:Yes
- Garage spaces:2
 Copyright 2026 Midwest Real Estate Data LLC. All rights reserved. The data relating to real estate for sale on this web site comes in part from the Broker Reciprocity Program of the Midwest Real Estate Data LLC. Listing information is deemed reliable but not guaranteed. MLSNI Member Broker: Nate Brown
New listings near 2618 Glenview Avenue
- New
 $550,000Active4 beds 3 baths1,700 sq. ft.
1028 Peterson Avenue, Park Ridge, IL 60068
MLS# 12795315Listed by: BAIRD & WARNER - New
 $763,900Active3 beds 3 baths3,600 sq. ft.
49 Park Lane #49, Park Ridge, IL 60068
MLS# 12797182Listed by: COLDWELL BANKER REALTY - Open Sun, 1 to 3pmNew
 $440,000Active3 beds 2 baths1,148 sq. ft.
305 N Rose Avenue, Park Ridge, IL 60068
MLS# 12796134Listed by: COLDWELL BANKER REAL ESTATE GROUP - New
 $794,000Active4 beds 3 baths1,665 sq. ft.
310 S Delphia Avenue, Park Ridge, IL 60068
MLS# 12796687Listed by: COMPASS - New
 $779,900Active3 beds 4 baths3,317 sq. ft.
37 Park Lane, Park Ridge, IL 60068
MLS# 12796386Listed by: RE/MAX PROPERTIES NORTHWEST - New
 $189,000Active2 beds 1 baths897 sq. ft.
4 N Home Avenue #1W, Park Ridge, IL 60068
MLS# 12793039Listed by: @PROPERTIES CHRISTIE'S INTERNATIONAL REAL ESTATE - New
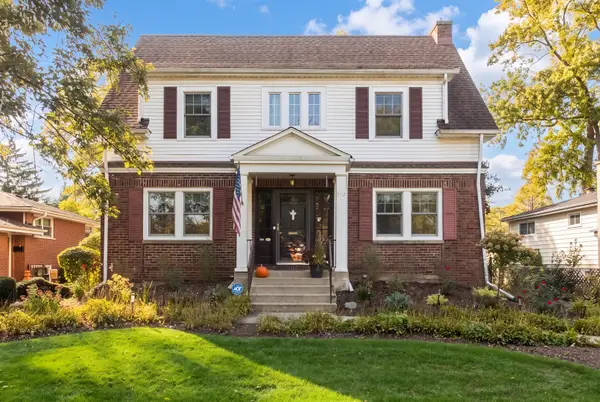 $700,000Active3 beds 3 baths1,900 sq. ft.
922 Forestview Avenue, Park Ridge, IL 60068
MLS# 12794460Listed by: @PROPERTIES CHRISTIES INTERNATIONAL REAL ESTATE - New
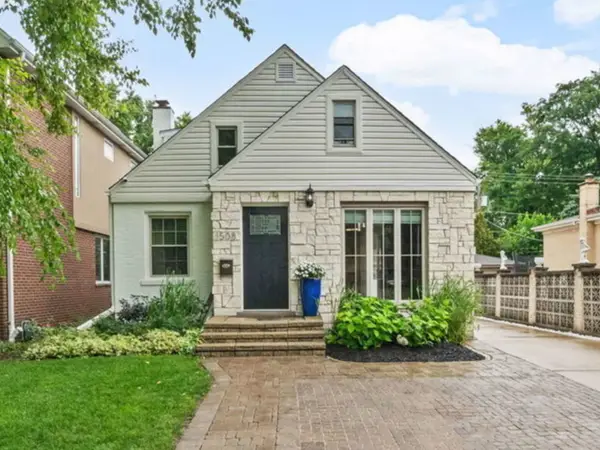
 $599,900Active4 beds 3 baths1,096 sq. ft.
1508 Potter Road, Park Ridge, IL 60068
MLS# 12788988Listed by: CENTURY 21 CIRCLE - New
 $899,000Active3 beds 2 baths1,825 sq. ft.
1821 Arthur Street, Park Ridge, IL 60068
MLS# 12785679Listed by: RE/MAX PROPERTIES NORTHWEST


Protect your home and budget from life's surprises with an Assurant Home Warranty, backed by a partner that supports you through every step of homeownership. Explore Plans.
©2026 Century 21 Real Estate LLC. All rights reserved. CENTURY 21®, the CENTURY 21 Logo and C21® are service marks owned by Century 21 Real Estate LLC. Century 21 Real Estate LLC fully supports the principles of the Fair Housing Act and the Equal Opportunity Act. Each office is independently owned and operated. Listing information is deemed reliable but not guaranteed accurate.