
1209 7th Street, Pawnee, IL 62558
Local realty services provided by:CENTURY 21 House of Realty, Inc.
1209 7th Street,Pawnee, IL 62558
$209,900
- 3 Beds
- 3 Baths
- 2,520 sq. ft.
- Single family
- Pending
Listed by: james skeeters
Office: keller williams capital
MLS#:CA1047277
Source:IL_CAAR
Price summary
- Price:$209,900
- Price per sq. ft.:$161.46
About this home
Need room for your toys? Nicely updated 3-bedroom, 2.5-bath ranch in Pawnee featuring updates to the kitchen, baths, and flooring in much of the main level, along with a comfortable, functional floor plan. Spacious living areas offer plenty of room to relax, gather, and entertain. The lower level offers additional space and plenty of potential—paint and new flooring could easily transform it. Two additional rooms offer great flexibility and the potential to add egress windows for future bedrooms. The additional 24x30 detached garage is a huge bonus with room for extra vehicles, motorcycles, lawn equipment, a workshop, hobbies, or storage. Add convenient interstate access and generous living space, and this Pawnee ranch is one you’ll want to see! Pre-inspected for your peace of mind. Selling as reported.
Contact an agent
Home facts
- Subdivision & Development:None
- Listing ID #:CA1047277
- Added:6 day(s) ago
- Updated:October 28, 2026 at 08:22 AM
Rooms and interior
- Bedrooms:3
- Total bathrooms:3
- Full bathrooms:2
- Half bathrooms:1
- Kitchen Description:Dishwasher, Disposal, Microwave, Refrigerator
- Basement:Yes
- Basement Description:Full, Partially Finished
- Living area:2,520 sq. ft.
Heating and cooling
- Cooling:Central Air
- Heating:Electric
- Central air:Yes
Structure and exterior
- Roof:Shingle
- Building area:2,520 sq. ft.
- Construction Materials:Frame, Vinyl Siding
Schools
- High school:Pawnee District #11
Utilities
- Water:Public
Finances and disclosures
- Price:$209,900
- Price per sq. ft.:$161.46
- Tax amount:$3,531 (2025)
Features and amenities
- Appliances:Dishwasher, Disposal, Microwave, Refrigerator
- Amenities:Ceiling Fan(s)
Parking
- Parking description:Attached, Detached
- Garage:Yes
- Garage spaces:5
New listings near 1209 7th Street
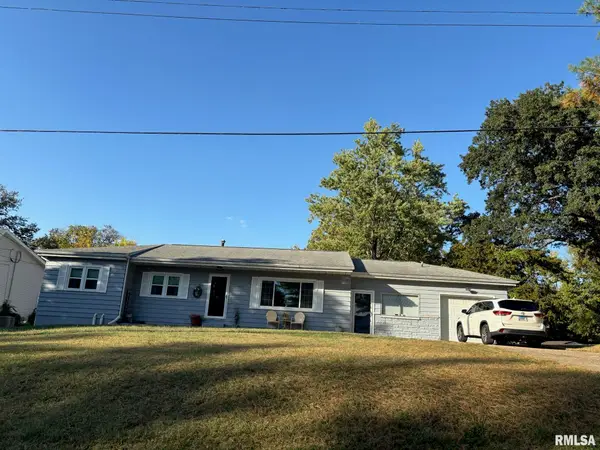 $178,900Active2 beds 1 baths1,532 sq. ft.
113 E Jefferson Street, Pawnee, IL 62558
MLS# CA1047165Listed by: SNELLING-CHEVALIER REAL ESTATE $220,000Pending3 beds 2 baths1,363 sq. ft.
301 13th Street, Pawnee, IL 62558
MLS# CA1046986Listed by: CAMPO REALTY, INC. $145,000Pending4 beds 2 baths1,333 sq. ft.
1105 6th Street, Pawnee, IL 62558
MLS# CA1046975Listed by: CAMPO REALTY, INC. $374,900Active3 beds 3 baths2,424 sq. ft.
811 4th Street, Pawnee, IL 62558
MLS# CA1046116Listed by: SNELLING-CHEVALIER REAL ESTATE $149,900Pending3 beds 1 baths1,048 sq. ft.
910 Washington Street, Pawnee, IL 62558
MLS# 6258123Listed by: CAROL & COMPANY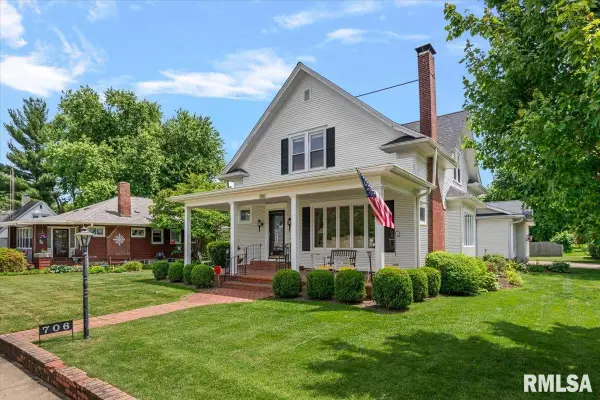 $285,000Active3 beds 2 baths2,751 sq. ft.
706 Monroe Street, Pawnee, IL 62558
MLS# CA1043342Listed by: CAMPO REALTY, INC.


Protect your home and budget from life's surprises with an Assurant Home Warranty, backed by a partner that supports you through every step of homeownership. Explore Plans.
©2026 Century 21 Real Estate LLC. All rights reserved. CENTURY 21®, the CENTURY 21 Logo and C21® are service marks owned by Century 21 Real Estate LLC. Century 21 Real Estate LLC fully supports the principles of the Fair Housing Act and the Equal Opportunity Act. Each office is independently owned and operated. Listing information is deemed reliable but not guaranteed accurate.