
301 13th Street, Pawnee, IL 62558
Local realty services provided by:CENTURY 21 Tucker Swanson
301 13th Street,Pawnee, IL 62558
$220,000
- 3 Beds
- 2 Baths
- 1,363 sq. ft.
- Single family
- Pending
Listed by: nicholas campo
Office: campo realty, inc.
MLS#:CA1046986
Source:IL_CAAR
Price summary
- Price:$220,000
- Price per sq. ft.:$161.41
About this home
Don't miss this updated 3 bedroom, 2 bathroom home in Pawnee offering 1,363 sq. ft. of living space and an extensive list of recent improvements! The kitchen was completely refreshed in 2026 with new cabinets, granite countertops and new stainless steel LG appliances. Additional 2026 updates include LVP flooring, fresh paint, new base trim, blinds and most LED lighting throughout. Major updates include a new roof in 2023, furnace and central A/C in 2021, and water heater in 2020. Outside, enjoy the privacy fenced-in backyard, storage shed, and back deck--which was freshly stained in 2026. You'll also appreciate the spacious attached 2 car garage, the extended driveway perfect for extra parking needs, and the backyard as it has no rear facing neighbors. With numerous updates already taken care of, this home is move-in ready, pre-inspected, and ready for its next owner! This home is Broker Owned.
Contact an agent
Home facts
- Subdivision & Development:None
- Listing ID #:CA1046986
- Added:21 day(s) ago
- Updated:October 28, 2026 at 08:22 AM
Rooms and interior
- Bedrooms:3
- Total bathrooms:2
- Full bathrooms:2
- Kitchen Description:Dishwasher, Microwave, Refrigerator
- Basement Description:Crawl Space
- Living area:1,363 sq. ft.
Heating and cooling
- Cooling:Central Air
- Heating:Forced Air
- Central air:Yes
Structure and exterior
- Roof:Shingle
- Building area:1,363 sq. ft.
- Lot area:0.3 Acres
- Construction Materials:Brick, Frame, Vinyl Siding
- Exterior Features:Replacement Windows, Shed(s)
- Foundation Description:Block
Schools
- High school:Pawnee District #11
Utilities
- Water:Public
Finances and disclosures
- Price:$220,000
- Price per sq. ft.:$161.41
- Tax amount:$3,306 (2025)
Features and amenities
- Appliances:Dishwasher, Microwave, Refrigerator
- Amenities:Ceiling Fan(s), Radon Mitigation System, Solid Surface Counter
Parking
- Parking description:Attached
- Garage:Yes
- Garage spaces:2
New listings near 301 13th Street
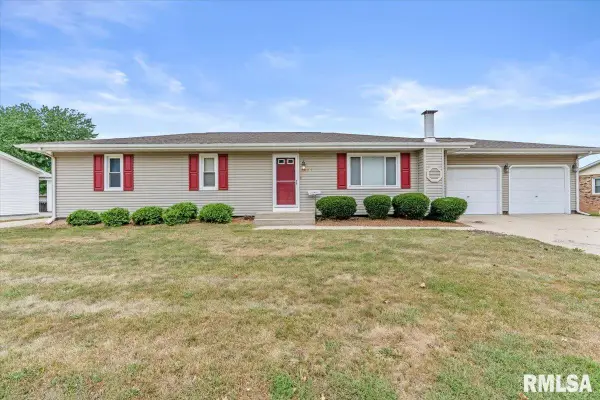 $209,900Pending3 beds 3 baths2,520 sq. ft.
1209 7th Street, Pawnee, IL 62558
MLS# CA1047277Listed by: KELLER WILLIAMS CAPITAL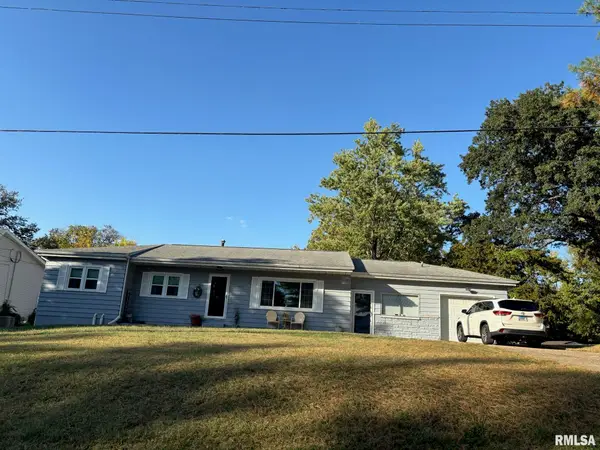 $178,900Active2 beds 1 baths1,532 sq. ft.
113 E Jefferson Street, Pawnee, IL 62558
MLS# CA1047165Listed by: SNELLING-CHEVALIER REAL ESTATE $145,000Pending4 beds 2 baths1,333 sq. ft.
1105 6th Street, Pawnee, IL 62558
MLS# CA1046975Listed by: CAMPO REALTY, INC. $374,900Active3 beds 3 baths2,424 sq. ft.
811 4th Street, Pawnee, IL 62558
MLS# CA1046116Listed by: SNELLING-CHEVALIER REAL ESTATE $149,900Pending3 beds 1 baths1,048 sq. ft.
910 Washington Street, Pawnee, IL 62558
MLS# 6258123Listed by: CAROL & COMPANY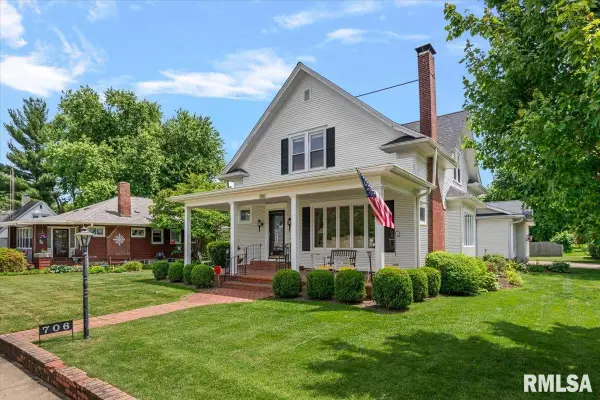 $285,000Active3 beds 2 baths2,751 sq. ft.
706 Monroe Street, Pawnee, IL 62558
MLS# CA1043342Listed by: CAMPO REALTY, INC.


Protect your home and budget from life's surprises with an Assurant Home Warranty, backed by a partner that supports you through every step of homeownership. Explore Plans.
©2026 Century 21 Real Estate LLC. All rights reserved. CENTURY 21®, the CENTURY 21 Logo and C21® are service marks owned by Century 21 Real Estate LLC. Century 21 Real Estate LLC fully supports the principles of the Fair Housing Act and the Equal Opportunity Act. Each office is independently owned and operated. Listing information is deemed reliable but not guaranteed accurate.