224 E 5th Street, Pecatonica, IL 61063
Local realty services provided by:CENTURY 21 Affiliated
224 E 5th Street,Pecatonica, IL 61063
$198,000
- 3 Beds
- 2 Baths
- 1,581 sq. ft.
- Single family
- Active
Listed by: kathy heeren-ellis
Office: gambino realtors
MLS#:202603871
Source:IL_RAAR
Price summary
- Price:$198,000
- Price per sq. ft.:$125.24
About this home
Charming and full of character, this three bedroom Italianate brick home offers limitless potential for versatile living spaces tailored to your needs! The main level showcases original woodwork, doors, and exposed brick, complemented by gleaming hardwood floors. The central room, currently utilized as a spacious dining area adjacent to the kitchen and living room, is ideal for entertaining. The updated kitchen features an abundance of Shaker style cabinets, generous counter space, and a cozy breakfast nook. French doors lead to the living room, which includes a walk-in closet that could easily serve as an additional main floor bedroom if desired. The main level also boasts an updated full bath and a second bedroom with a large closet, along with a convenient mudroom back entry. Upstairs, you'll find a quaint kitchenette equipped with a vintage sink, stove, and cabinets for storage. A large flexible space with hardwood floors can serve as a nursery, extra bedroom, or home office. The primary bedroom features built-in shelves, an updated bath with a tiled walk-in shower, and a massive closet. Situated on a corner lot adorned with perennials, this home also includes a carriage-style two car garage with a sliding door. It benefits from dual zone climate control, featuring two furnaces and two central air units. Recent updates encompass a complete exterior paint job, a new flat roof, and house and garage roofing in 2020, a primary bath remodel in 2018, a new stove and dishwasher in 2021, a water softener and filtration system in 2021, a circuit breaker upgrade in 2018, and new gutters with guards in 2022, along with a new concrete driveway in 2017. No VA/FHA. Property is being Sold As-Is....
Contact an agent
Home facts
- Listing ID #:202603871
- Added:25 day(s) ago
- Updated:July 23, 2026 at 04:22 PM
Rooms and interior
- Bedrooms:3
- Total bathrooms:2
- Full bathrooms:2
- Dining Description:On Main Level
- Kitchen Description:Dishwasher, Gas Range, Refrigerator, Stove/Cooktop, Water Softener
- Bedroom Description:Master Bedroom On Upper Level
- Basement Description:Basement Entrance, Full
- Living area:1,581 sq. ft.
Heating and cooling
- Cooling:Central Air
- Heating:Forced Air, Natural Gas
- Central air:Yes
Structure and exterior
- Roof:Shingle
- Building area:1,581 sq. ft.
- Lot area:0.24 Acres
- Construction Materials:Brick/Stone, Cement Board
- Exterior Features:Porch Covered
- Levels:2 Story
Schools
- High school:Pecatonica High
- Middle school:Pecatonica Comm Middle
- Elementary school:Pecatonica Elementary
Utilities
- Water:City/Community
- Sewer:City/Community
Finances and disclosures
- Price:$198,000
- Price per sq. ft.:$125.24
Features and amenities
- Appliances:Dishwasher, Refrigerator, Stove/Cooktop, Washer, Water Softener
- Laundry features:Dryer, Laundry Basement, Washer
- Amenities:Basement Entrance, Gas Water Heater, Guest House/In Law Suite
Parking
- Garage spaces:2
New listings near 224 E 5th Street
- New
 $249,000Active3 beds 3 baths1,450 sq. ft.
3680 Grove Road, Pecatonica, IL 61063
MLS# 12709734Listed by: BEST REALTY
- Open Sun, 2 to 4pmNew
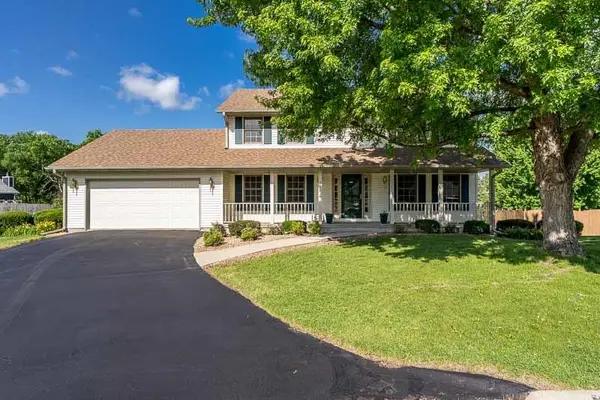 $399,000Active4 beds 3 baths2,204 sq. ft.
501 Dori Court, PECATONICA, IL 61063
MLS# 202604323Listed by: GAMBINO REALTORS 
 $425,000Pending3 beds 2 baths1,770 sq. ft.
8974 N Pecatonica Road, Pecatonica, IL 61063
MLS# 12690441Listed by: CENTURY 21 AFFILIATED - ROCKFORD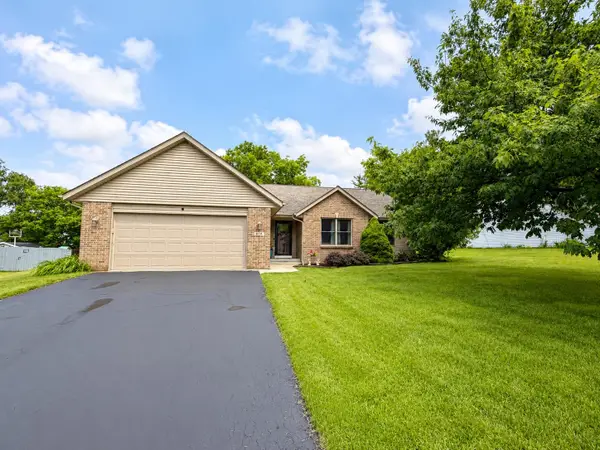 $289,900Pending5 beds 2 baths2,924 sq. ft.
614 Moth Street, PECATONICA, IL 61063
MLS# 202603438Listed by: KELLER WILLIAMS REALTY SIGNATURE $144,900Pending3 beds 2 baths1,173 sq. ft.
204 E 6th Street, Pecatonica, IL 61063
MLS# 12683848Listed by: FREDRICK KENNEY RE $170,000Pending2 beds 1 baths982 sq. ft.
603 JOHN Street, PECATONICA, IL 61063
MLS# 202603750Listed by: DICKERSON & NIEMAN- Open Sun, 11am to 1pm
 $159,900Active3 beds 2 baths1,236 sq. ft.
126 E 6th Street, Pecatonica, IL 61063
MLS# 12676881Listed by: DICKERSON & NIEMAN REALTORS - ROCKFORD 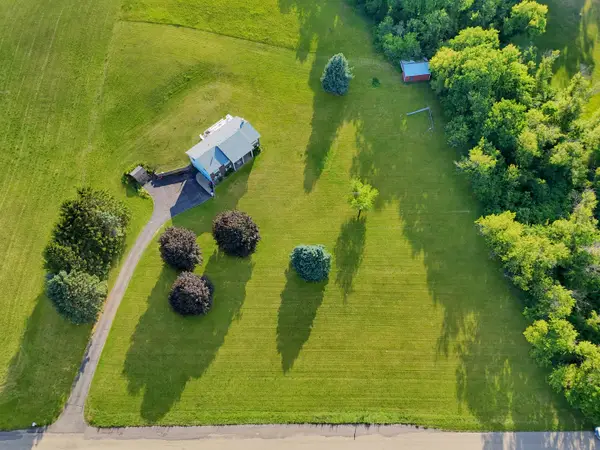 $330,000Pending4 beds 2 baths1,696 sq. ft.
2508 Lundgren Road, Pecatonica, IL 61063
MLS# 12672912Listed by: NEXTHOME FIRST CLASS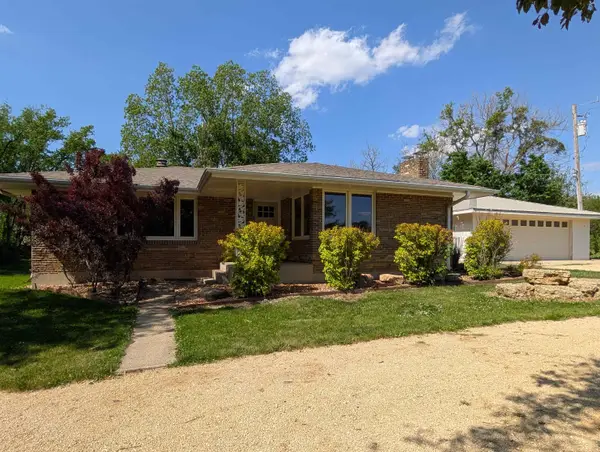 $307,000Pending3 beds 1 baths1,200 sq. ft.
13835 Saunders Road, PECATONICA, IL 61063
MLS# 202603428Listed by: RE/MAX UNITES


Protect your home and budget from life's surprises with an Assurant Home Warranty, backed by a partner that supports you through every step of homeownership. Explore Plans.
©2026 Century 21 Real Estate LLC. All rights reserved. CENTURY 21®, the CENTURY 21 Logo and C21® are service marks owned by Century 21 Real Estate LLC. Century 21 Real Estate LLC fully supports the principles of the Fair Housing Act and the Equal Opportunity Act. Each office is independently owned and operated. Listing information is deemed reliable but not guaranteed accurate.