501 Dori Court, Pecatonica, IL 61063
Local realty services provided by:CENTURY 21 Affiliated
501 Dori Court,Pecatonica, IL 61063
$399,000
- 4 Beds
- 3 Baths
- 2,204 sq. ft.
- Single family
- Active
Listed by: ginny meyer
Office: gambino realtors
MLS#:202604323
Source:IL_RAAR
Price summary
- Price:$399,000
- Price per sq. ft.:$181.03
About this home
Sharp! Beautifully maintained one owner home on a landscaped cul-de-sac lot in the Pecatonica School District. Offering 2,402 sq. ft., 4 bedrooms, 2.5 baths, and an unfinished daylight lower level for added storage or living space! Bright, open floor plan with formal living and dining rooms, spacious family room with fireplace, main floor laundry, and kitchen featuring abundant cabinetry, pull-outs, pantry, and dining area with slider to the deck and backyard. Vaulted primary suite offers a walk-in closet and updated spa-inspired bath with skylight and custom luxury shower. Three additional generous bedrooms, pergo hardwood look flooring in two bedrooms, solid 6-panel doors, newer roof, attached garage with tandem storage, and mature landscaping. This home offers a rare combination of space, privacy, and a desired school district! Move in and make it your own! Seeing is Believing!
Contact an agent
Home facts
- Listing ID #:202604323
- Added:59 day(s) ago
- Updated:September 13, 2026 at 04:48 AM
Rooms and interior
- Bedrooms:4
- Total bathrooms:3
- Full bathrooms:2
- Half bathrooms:1
- Dining Description:On Main Level
- Kitchen Description:Dishwasher, Disposal, Electric Range, Refrigerator, Stove/Cooktop, Water Softener
- Bedroom Description:Master Bedroom On Upper Level
- Basement Description:Full
- Living area:2,204 sq. ft.
Heating and cooling
- Cooling:Central Air
- Heating:Forced Air
- Central air:Yes
Structure and exterior
- Roof:Shingle
- Building area:2,204 sq. ft.
- Lot area:0.36 Acres
- Construction Materials:Siding
- Exterior Features:Deck, Porch Covered
- Levels:2 Story
Schools
- High school:Pecatonica High
- Middle school:Pecatonica Comm Middle
- Elementary school:Pecatonica Elementary
Utilities
- Water:City/Community
- Sewer:City/Community
Finances and disclosures
- Price:$399,000
- Price per sq. ft.:$181.03
Features and amenities
- Appliances:Dishwasher, Refrigerator, Stove/Cooktop, Washer, Water Softener
- Laundry features:Dryer, Laundry 1St Floor, Washer
- Amenities:Deck, Laundry 1St Floor, Skylight(S)
Parking
- Garage spaces:2.5
New listings near 501 Dori Court
- New
 $179,900Active2 beds 2 baths1,200 sq. ft.
310 W 3RD Street, PECATONICA, IL 61063
MLS# 202605661Listed by: DICKERSON & NIEMAN  $280,000Pending5 beds 2 baths1,890 sq. ft.
623 Valley View Drive, PECATONICA, IL 61063
MLS# 202605577Listed by: KELLER WILLIAMS REALTY SIGNATURE $209,900Pending3 beds 2 baths1,934 sq. ft.
437 E 11th Street, PECATONICA, IL 61063
MLS# 202605534Listed by: KELLER WILLIAMS REALTY SIGNATURE $165,000Pending3 beds 1 baths1,863 sq. ft.
312 E 11th Street, Pecatonica, IL 61063
MLS# 12656413Listed by: BERKSHIRE HATHAWAY HOMESERVICES CROSBY STARCK REAL
 $325,000Active3 beds 3 baths1,985 sq. ft.
16437 EDWARDSVILLE Road, PECATONICA, IL 61063
MLS# 202605347Listed by: DICKERSON & NIEMAN
 $380,000Pending3 beds 4 baths2,818 sq. ft.
16557 Grove Creek Circle, PECATONICA, IL 61063
MLS# 202605295Listed by: CENTURY 21 AFFILIATED $170,000Pending3 beds 2 baths1,113 sq. ft.
219 W 4th Street, PECATONICA, IL 61063
MLS# 202605251Listed by: KELLER WILLIAMS REALTY SIGNATURE- Open Sat, 2 to 4pm
 $359,000Active5 beds 3 baths2,420 sq. ft.
16108 Anderson Road, PECATONICA, IL 61063
MLS# 202605077Listed by: CENTURY 21 AFFILIATED 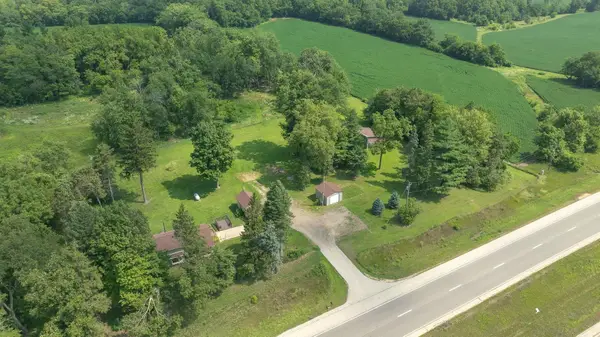 $299,900Pending2 beds 2 baths1,651 sq. ft.
13855 W State Road, PECATONICA, IL 61063
MLS# 202604925Listed by: RE/MAX OF ROCK VALLEY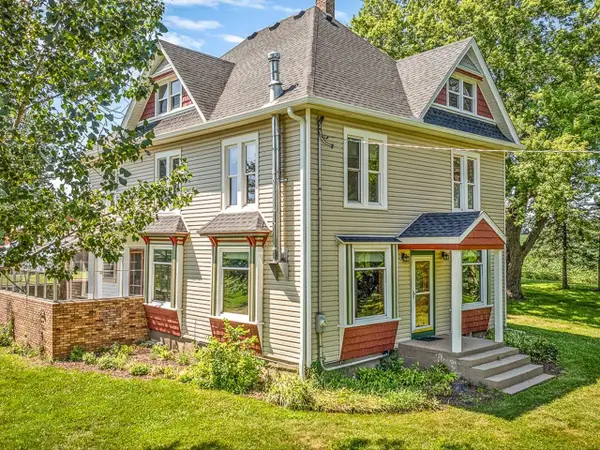 $419,900Pending4 beds 2 baths2,320 sq. ft.
8710 N Pecatonica Road, PECATONICA, IL 61063
MLS# 202604112Listed by: EXP REALTY


Protect your home and budget from life's surprises with an Assurant Home Warranty, backed by a partner that supports you through every step of homeownership. Explore Plans.
©2026 Century 21 Real Estate LLC. All rights reserved. CENTURY 21®, the CENTURY 21 Logo and C21® are service marks owned by Century 21 Real Estate LLC. Century 21 Real Estate LLC fully supports the principles of the Fair Housing Act and the Equal Opportunity Act. Each office is independently owned and operated. Listing information is deemed reliable but not guaranteed accurate.