
306 W 5th Street, Pecatonica, IL 61063
Local realty services provided by:CENTURY 21 Affiliated
306 W 5th Street,Pecatonica, IL 61063
$119,900
- 2 Beds
- 1 Baths
- 1,101 sq. ft.
- Single family
- Pending
Listed by: catherine fiebig-zittlow
Office: keller williams realty signature
MLS#:202606358
Source:IL_RAAR
Price summary
- Price:$119,900
- Price per sq. ft.:$108.9
About this home
Here is your opportunity to own a home in Pecatonica! Quaint ranch with fenced back yard, located in the heart of this small town! Nice sized living room and kitchen with spacious dining room attached! All appliance stay, including stackable laundry located on the main floor! Many windows allow this home to be filled with warmth and sunlight! The detached garage was once used as an art studio! Ready for it's next chapter, needs TLC, priced accordingly! Roof shingles and furnace 2022. Property is being sold As-Is. Inspections for informational purposes only with no repairs or credit being made by the seller. No VA or FHA please.
Contact an agent
Home facts
- Listing ID #:202606358
- Added:14 day(s) ago
- Updated:October 22, 2026 at 04:47 AM
Rooms and interior
- Bedrooms:2
- Total bathrooms:1
- Full bathrooms:1
- Kitchen Description:Dishwasher, Gas Range, Refrigerator, Stove/Cooktop
- Bedroom Description:Master Bedroom On Main Level
- Basement Description:Partial
- Living area:1,101 sq. ft.
Heating and cooling
- Heating:Forced Air, Natural Gas
Structure and exterior
- Roof:Shingle
- Building area:1,101 sq. ft.
- Lot area:0.12 Acres
- Architectural Style:Ranch
- Construction Materials:Aluminum
- Exterior Features:Fenced Yard, Porch Covered
Schools
- High school:Pecatonica High
- Middle school:Pecatonica Comm Middle
- Elementary school:Pecatonica Elementary
Utilities
- Water:City/Community
- Sewer:City/Community
Finances and disclosures
- Price:$119,900
- Price per sq. ft.:$108.9
Features and amenities
- Appliances:Dishwasher, Refrigerator, Stove/Cooktop, Washer
- Laundry features:Dryer, Washer
- Amenities:Fenced Yard, Gas Water Heater
Parking
- Garage spaces:1
New listings near 306 W 5th Street
- New
 $648,000Active72 Acres
00 Judd Road, PECATONICA, IL 61063
MLS# 202606596Listed by: WHITETAIL PROPERTIES REAL ESTATE LLC - New
 $260,000Active3 beds 2 baths1,924 sq. ft.
505 Dori Court, PECATONICA, IL 61063
MLS# 202606439Listed by: KELLER WILLIAMS REALTY SIGNATURE - New
 $315,000Active4 beds 3 baths2,420 sq. ft.
16108 ANDERSON Road, PECATONICA, IL 61063
MLS# 202606426Listed by: DICKERSON & NIEMAN  $780,000Pending5 beds 5 baths5,235 sq. ft.
14949 Saunders Road, PECATONICA, IL 61063
MLS# 202606229Listed by: RE/MAX PROPERTY SOURCE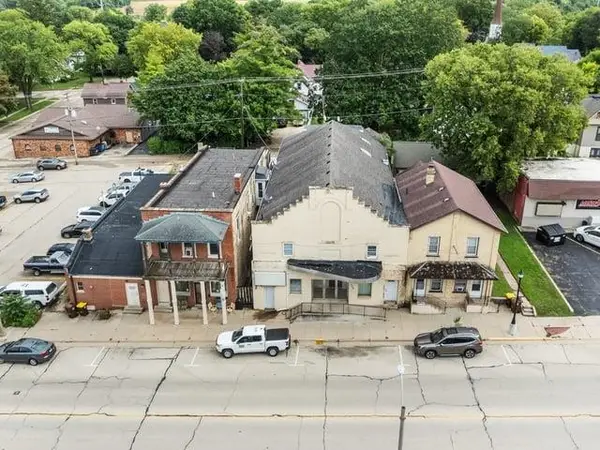 $500,000Active-- beds -- baths8,000 sq. ft.
520 Main Street, PECATONICA, IL 61063
MLS# 202606020Listed by: RE/MAX OF ROCK VALLEY- New
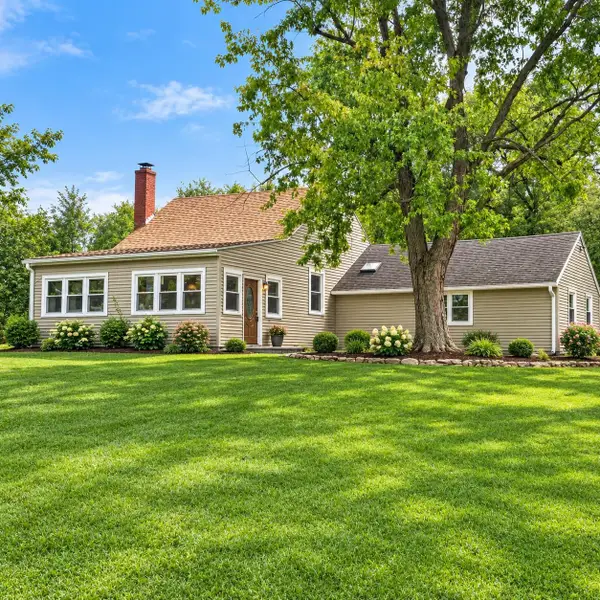 $240,000Active3 beds 1 baths1,550 sq. ft.
12096 Saunders Road, PECATONICA, IL 61063
MLS# 202605934Listed by: RE/MAX PROFESSIONAL ADVANTAGE - Open Sun, 2 to 4pmNew
 $159,900Active2 beds 2 baths1,200 sq. ft.
310 W 3RD Street, PECATONICA, IL 61063
MLS# 202605661Listed by: DICKERSON & NIEMAN  $280,000Pending5 beds 2 baths1,890 sq. ft.
623 Valley View Drive, PECATONICA, IL 61063
MLS# 202605577Listed by: KELLER WILLIAMS REALTY SIGNATURE $209,900Pending3 beds 2 baths1,934 sq. ft.
437 E 11th Street, PECATONICA, IL 61063
MLS# 202605534Listed by: KELLER WILLIAMS REALTY SIGNATURE


Protect your home and budget from life's surprises with an Assurant Home Warranty, backed by a partner that supports you through every step of homeownership. Explore Plans.
©2026 Century 21 Real Estate LLC. All rights reserved. CENTURY 21®, the CENTURY 21 Logo and C21® are service marks owned by Century 21 Real Estate LLC. Century 21 Real Estate LLC fully supports the principles of the Fair Housing Act and the Equal Opportunity Act. Each office is independently owned and operated. Listing information is deemed reliable but not guaranteed accurate.