
505 Dori Court, Pecatonica, IL 61063
Local realty services provided by:CENTURY 21 Affiliated
505 Dori Court,Pecatonica, IL 61063
$260,000
- 3 Beds
- 2 Baths
- 1,924 sq. ft.
- Single family
- Active
Listed by: nicholas carter
Office: keller williams realty signature
MLS#:202606439
Source:IL_RAAR
Price summary
- Price:$260,000
- Price per sq. ft.:$135.14
About this home
Don’t miss this rare opportunity to own this well maintained 3-bedroom, 1.5-bath home in Pecatonica! From the moment you pull up, the inviting curb appeal makes a great first impression. Step inside to a spacious living room featuring newer carpet, creating a comfortable space to relax or entertain. Continue into the large kitchen, complete with SS appliances and a generous eat-in dining area featuring dual sets of cabinets for excellent pantry and storage space. Sliding glass doors lead from the dining area to a wooden deck overlooking the spacious, fully fenced backyard—perfect for outdoor gatherings, pets, or simply enjoying your own private outdoor space. Upstairs, you’ll find three generously sized bedrooms, including a primary bedroom with dual closets and convenient Jack-and-Jill access to the full bathroom. The finished basement adds even more functional living space, featuring a newly renovated recreation room with recessed lighting and an egress window. The remaining unfinished area offers abundant storage with multiple built-in wooden storage racks. Let's not also forget about the main floor laundry hookups! Complete with a 2-car attached garage, a functional layout, and additional finished living space, this home offers a fantastic combination of comfort, convenience, and value. Schedule your showing today before this opportunity is gone!...
Contact an agent
Home facts
- Listing ID #:202606439
- Added:15 day(s) ago
- Updated:October 25, 2026 at 12:44 AM
Rooms and interior
- Bedrooms:3
- Total bathrooms:2
- Full bathrooms:1
- Half bathrooms:1
- Dining Description:On Main Level
- Kitchen Description:Dishwasher, Gas Range, Refrigerator, Stove/Cooktop, Sump Pump
- Bedroom Description:Master Bedroom On Upper Level
- Basement Description:Full
- Living area:1,924 sq. ft.
Heating and cooling
- Cooling:Central Air
- Heating:Forced Air, Natural Gas
- Central air:Yes
Structure and exterior
- Roof:Shingle
- Building area:1,924 sq. ft.
- Lot area:0.28 Acres
- Construction Materials:Siding
- Exterior Features:Deck, Fenced Yard, Partial Exposure
- Levels:2 Story
Schools
- High school:Pecatonica 321
- Middle school:Pecatonica 321
- Elementary school:Pecatonica 321
Utilities
- Water:City/Community
- Sewer:City/Community
Finances and disclosures
- Price:$260,000
- Price per sq. ft.:$135.14
Features and amenities
- Appliances:Dishwasher, Refrigerator, Stove/Cooktop, Sump Pump, Washer
- Laundry features:Dryer, Laundry 1St Floor, Washer
- Amenities:County Taxes, Deck, Fenced Yard, Gas Water Heater, Laundry 1St Floor, Lower Level Finished Space, Partial Exposure
Parking
- Garage spaces:2
New listings near 505 Dori Court
- New
 $648,000Active72 Acres
00 Judd Road, PECATONICA, IL 61063
MLS# 202606596Listed by: WHITETAIL PROPERTIES REAL ESTATE LLC - New
 $315,000Active4 beds 3 baths2,420 sq. ft.
16108 ANDERSON Road, PECATONICA, IL 61063
MLS# 202606426Listed by: DICKERSON & NIEMAN  $119,900Pending2 beds 1 baths1,101 sq. ft.
306 W 5th Street, PECATONICA, IL 61063
MLS# 202606358Listed by: KELLER WILLIAMS REALTY SIGNATURE $780,000Pending5 beds 5 baths5,235 sq. ft.
14949 Saunders Road, Pecatonica, IL 61063
MLS# 12776060Listed by: RE/MAX PROPERTY SOURCE
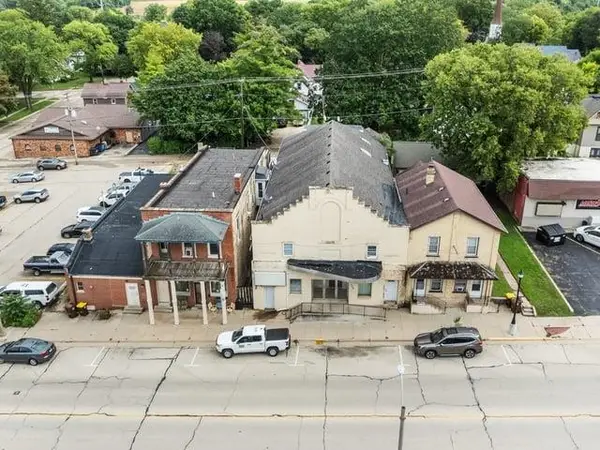 $500,000Active-- beds -- baths8,000 sq. ft.
520 Main Street, PECATONICA, IL 61063
MLS# 202606020Listed by: RE/MAX OF ROCK VALLEY- New
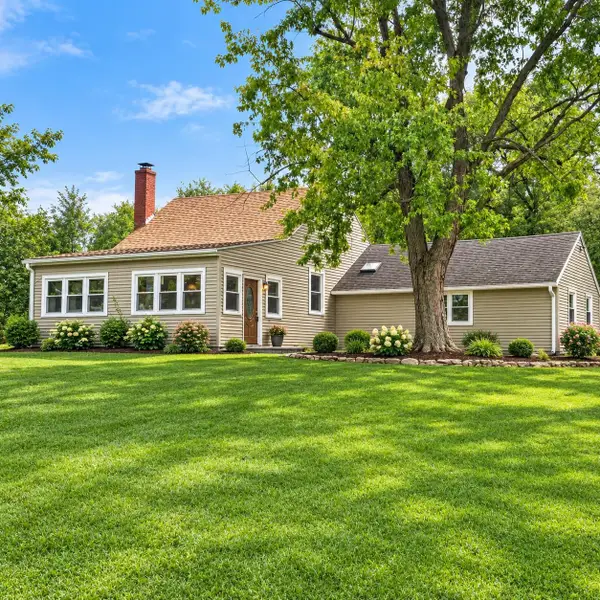 $240,000Active3 beds 1 baths1,550 sq. ft.
12096 Saunders Road, PECATONICA, IL 61063
MLS# 202605934Listed by: RE/MAX PROFESSIONAL ADVANTAGE - Open Sun, 2 to 4pmNew
 $159,900Active2 beds 2 baths1,200 sq. ft.
310 W 3RD Street, PECATONICA, IL 61063
MLS# 202605661Listed by: DICKERSON & NIEMAN  $280,000Pending5 beds 2 baths1,890 sq. ft.
623 Valley View Drive, PECATONICA, IL 61063
MLS# 202605577Listed by: KELLER WILLIAMS REALTY SIGNATURE $209,900Pending3 beds 2 baths1,934 sq. ft.
437 E 11th Street, Pecatonica, IL 61063
MLS# 12747663Listed by: KELLER WILLIAMS REALTY SIGNATURE


Protect your home and budget from life's surprises with an Assurant Home Warranty, backed by a partner that supports you through every step of homeownership. Explore Plans.
©2026 Century 21 Real Estate LLC. All rights reserved. CENTURY 21®, the CENTURY 21 Logo and C21® are service marks owned by Century 21 Real Estate LLC. Century 21 Real Estate LLC fully supports the principles of the Fair Housing Act and the Equal Opportunity Act. Each office is independently owned and operated. Listing information is deemed reliable but not guaranteed accurate.