520 Division Street, Pecatonica, IL 61063
Local realty services provided by:CENTURY 21 Affiliated
520 Division Street,Pecatonica, IL 61063
$229,900
- 2 Beds
- 3 Baths
- 1,410 sq. ft.
- Single family
- Pending
Listed by: rose munson
Office: best realty
MLS#:202604286
Source:IL_RAAR
Price summary
- Price:$229,900
- Price per sq. ft.:$163.05
About this home
Welcome home to this charming and meticulously maintained two-story residence nestled on a quiet street in Pecatonica. Offering 2 bedrooms plus a versatile office in the basement currently being used as a third bedroom, and 3 full bathrooms, this home provides plenty of space and flexibility to fit your lifestyle. Filled with character and timeless charm, the home features beautiful hardwood floors and an inviting open-concept layout that creates a warm and welcoming atmosphere. The spacious living and dining areas flow seamlessly, making everyday living and entertaining a breeze. Recent updates include a roof installed in 2017 and new gutters, providing peace of mind for years to come. The heated 2-car garage offers added comfort and convenience year-round. Step outside to enjoy the quaint back patio, the perfect spot for morning coffee, evening relaxation, or gathering with friends and family. With its combination of charm, thoughtful maintenance, and desirable location, this Pecatonica gem is ready for its next owner to call it home....
Contact an agent
Home facts
- Listing ID #:202604286
- Added:30 day(s) ago
- Updated:August 14, 2026 at 04:42 AM
Rooms and interior
- Bedrooms:2
- Total bathrooms:3
- Full bathrooms:3
- Dining Description:On Main Level
- Kitchen Description:Dishwasher, Electric Range, Microwave, Refrigerator, Water Softener
- Bedroom Description:Master Bedroom On Upper Level
- Basement Description:Full
- Living area:1,410 sq. ft.
Heating and cooling
- Cooling:Central Air
- Heating:Forced Air, Natural Gas
- Central air:Yes
Structure and exterior
- Roof:Shingle
- Building area:1,410 sq. ft.
- Lot area:0.08 Acres
- Construction Materials:Siding
- Levels:2 Story
Schools
- High school:Pecatonica 321
- Middle school:Pecatonica Comm Middle
- Elementary school:Pecatonica Elementary
Utilities
- Water:City/Community
- Sewer:City/Community
Finances and disclosures
- Price:$229,900
- Price per sq. ft.:$163.05
Features and amenities
- Appliances:Dishwasher, Microwave, Refrigerator, Washer, Water Softener
- Laundry features:Dryer, Laundry 1St Floor, Washer
- Amenities:Laundry 1St Floor, Lower Level Finished Space, Solar Panels
Parking
- Garage spaces:2
New listings near 520 Division Street
- New
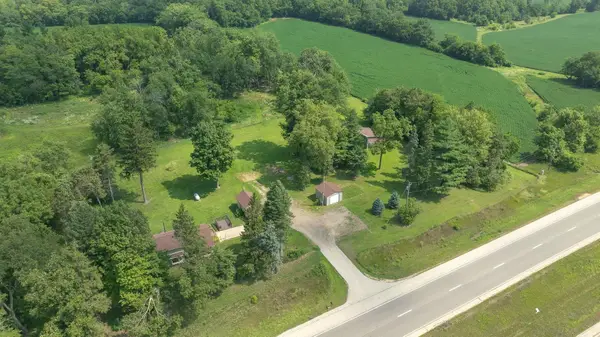 $314,900Active2 beds 2 baths1,651 sq. ft.
13855 W State Road, PECATONICA, IL 61063
MLS# 202604925Listed by: RE/MAX OF ROCK VALLEY - New
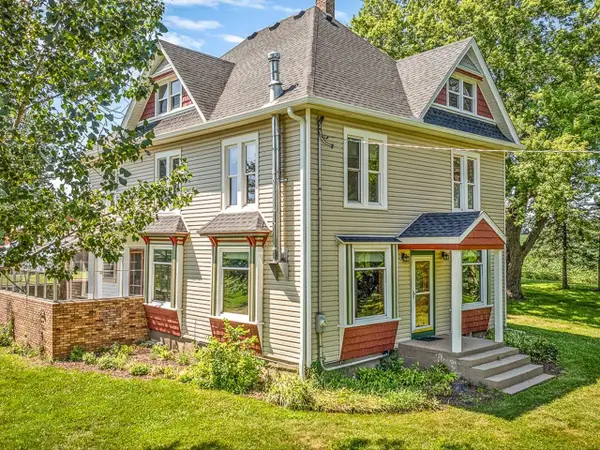 $419,900Active4 beds 2 baths2,320 sq. ft.
8710 N Pecatonica Road, PECATONICA, IL 61063
MLS# 202604112Listed by: EXP REALTY 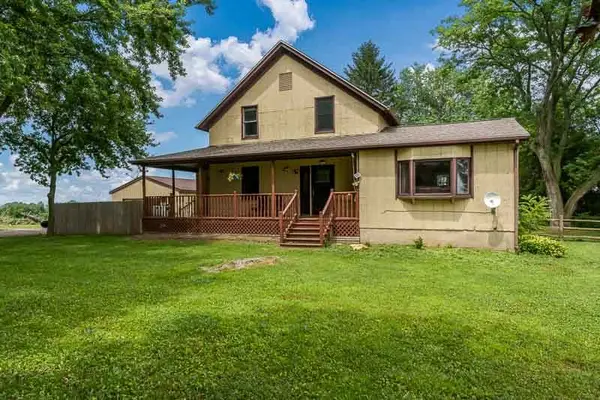 $349,900Active4 beds 2 baths1,910 sq. ft.
7018 Best Road, Pecatonica, IL 61063
MLS# 12716805Listed by: DICKERSON & NIEMAN REALTORS - ROCKFORD
 $249,000Pending3 beds 2 baths2,337 sq. ft.
3680 Grove Road, PECATONICA, IL 61063
MLS# 202604386Listed by: BEST REALTY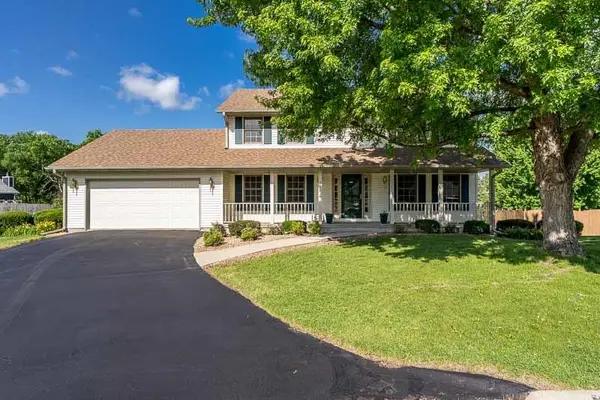 $399,000Active4 beds 3 baths2,204 sq. ft.
501 Dori Court, PECATONICA, IL 61063
MLS# 202604323Listed by: GAMBINO REALTORS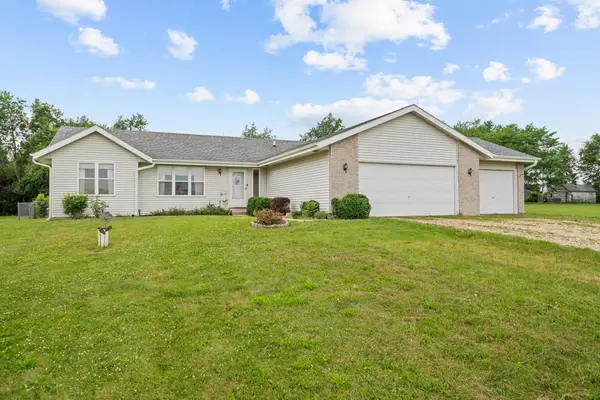
 $425,000Pending3 beds 2 baths1,770 sq. ft.
8974 Pecatonica Road, PECATONICA, IL 61063
MLS# 202604300Listed by: CENTURY 21 AFFILIATED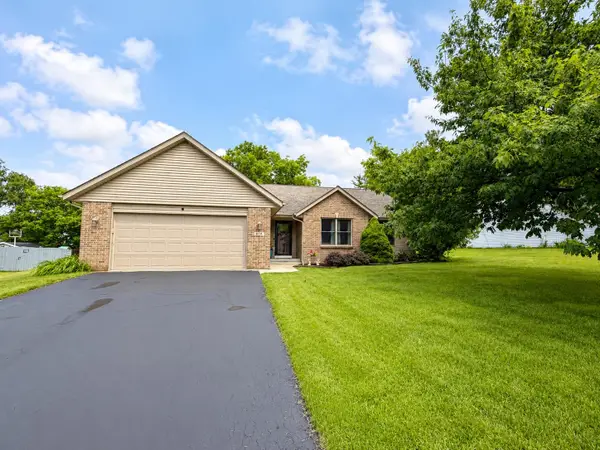 $289,900Pending5 beds 2 baths2,924 sq. ft.
614 Moth Street, PECATONICA, IL 61063
MLS# 202603438Listed by: KELLER WILLIAMS REALTY SIGNATURE $170,000Pending2 beds 1 baths982 sq. ft.
603 JOHN Street, PECATONICA, IL 61063
MLS# 202603750Listed by: DICKERSON & NIEMAN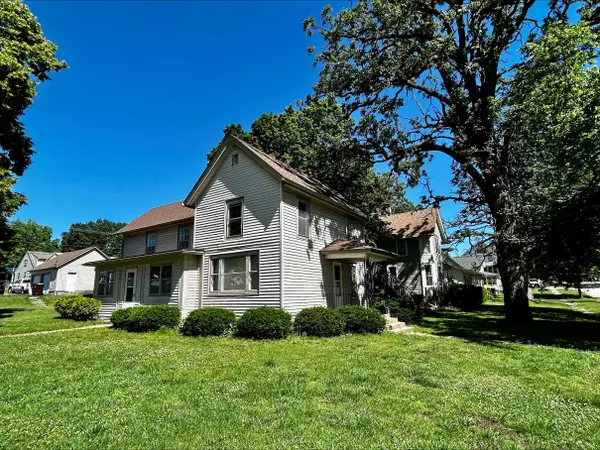 $139,000Active3 beds 2 baths1,236 sq. ft.
126 E 6TH Street, PECATONICA, IL 61063
MLS# 202603478Listed by: DICKERSON & NIEMAN


Protect your home and budget from life's surprises with an Assurant Home Warranty, backed by a partner that supports you through every step of homeownership. Explore Plans.
©2026 Century 21 Real Estate LLC. All rights reserved. CENTURY 21®, the CENTURY 21 Logo and C21® are service marks owned by Century 21 Real Estate LLC. Century 21 Real Estate LLC fully supports the principles of the Fair Housing Act and the Equal Opportunity Act. Each office is independently owned and operated. Listing information is deemed reliable but not guaranteed accurate.