
10020 N Spring Lane, Peoria, IL 61615
Local realty services provided by:CENTURY 21 House of Realty, Inc.
10020 N Spring Lane,Peoria, IL 61615
$185,000
- 3 Beds
- 3 Baths
- - sq. ft.
- Single family
- Sold
Listed by: josh martin
Office: rhoades real estate & land auc
MLS#:PA1268790
Source:IL_CAAR
Sorry, we are unable to map this address
Price summary
- Price:$185,000
About this home
Here's your opportunity to own a beautiful home in the highly desirable Ravinswoods Subdivision, located within the sought-after Dunlap School District! This well-maintained tri-level home offers the perfect blend of comfort, functionality, and outdoor living. Step outside to your own backyard retreat featuring a stunning 40' x 20' in-ground swimming pool, surrounded by mature trees that provide privacy and a peaceful setting. The kitchen offers convenient walkout access to the pool area, making entertaining family and friends effortless. Car enthusiasts, hobbyists, or those needing extra workspace will appreciate the spacious 30' x 24' heated garage. Inside, both a wood-burning fireplace and a gas fireplace create a warm and inviting atmosphere throughout the colder months. Several updates are already underway, including new carpeting (from Carpet Weaver's) scheduled for installation next week and a new pool liner that is expected to be installed by mid-August, giving the new owner peace of mind and added value. Don't miss your chance to make this exceptional property your next home!...
Contact an agent
Home facts
- Year built:1950
- Subdivision & Development:Ravinswood Farm
- Listing ID #:PA1268790
- Added:40 day(s) ago
- Updated:September 08, 2026 at 08:24 PM
Rooms and interior
- Bedrooms:3
- Total bathrooms:3
- Full bathrooms:2
- Half bathrooms:1
- Kitchen Description:Microwave, Refrigerator
- Basement:Yes
Heating and cooling
- Cooling:Central Air
- Heating:Gas Water Heater
- Central air:Yes
Structure and exterior
- Roof:Shingle
- Year built:1950
- Construction Materials:Frame, Stone, Vinyl Siding
- Foundation Description:Block
Schools
- High school:Dunlap
- Middle school:Dunlap Middle
- Elementary school:Wilder Waite
Utilities
- Water:Public
Finances and disclosures
- Price:$185,000
- Tax amount:$5,227 (2025)
Features and amenities
- Appliances:Dryer, Microwave, Refrigerator, Washer
- Laundry features:Dryer, Washer
- Amenities:Attic Storage, Cable Available, Ceiling Fan(s)
Parking
- Parking description:Detached, On Street, Oversized, Paved
- Garage:Yes
- Garage spaces:2
New listings near 10020 N Spring Lane
- New
 $134,990Active3 beds 2 baths1,290 sq. ft.
1803 W Barker Avenue, Peoria, IL 61606
MLS# PA1269992Listed by: JIM MALOOF REALTY, INC. - New
 $107,900Active3 beds 1 baths934 sq. ft.
1101 E Wilson Avenue, Peoria, IL 61603
MLS# PA1269981Listed by: GALLERY HOMES REAL ESTATE - New
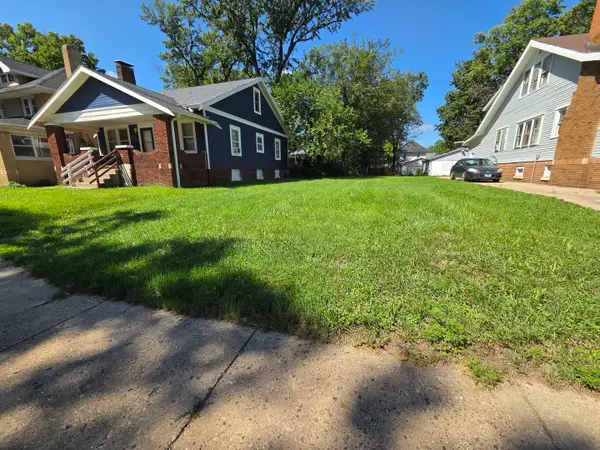 $9,000Active0 Acres
1211 N Frink Street, Peoria, IL 61606
MLS# 12751333Listed by: EXP REALTY
- New
 $254,000Active4 beds 2 baths2,050 sq. ft.
4922 W Hopewood Lane, Peoria, IL 61607
MLS# PA1269972Listed by: KELLER WILLIAMS REVOLUTION - New
 $235,000Active3 beds 2 baths1,277 sq. ft.
6211 N Frostwood Parkway, Peoria, IL 61615
MLS# PA1269974Listed by: KELLER WILLIAMS PREMIER REALTY - New
 $70,000Active3 beds 2 baths1,826 sq. ft.
2608 W Fremont Street, Peoria, IL 61605
MLS# PA1269969Listed by: COLDWELL BANKER REAL ESTATE GROUP - Open Sun, 1 to 3pmNew
 $174,900Active3 beds 1 baths1,593 sq. ft.
205 W Maywood Avenue, Peoria, IL 61604
MLS# PA1269968Listed by: JIM MALOOF REALTY, INC. - New
 $189,500Active3 beds 3 baths1,396 sq. ft.
5213 W Vale Court, Peoria, IL 61607
MLS# PA1269965Listed by: EXP REALTY - New
 $260,000Active4 beds 2 baths2,114 sq. ft.
6031 N Rosemead Drive, Peoria, IL 61614
MLS# PA1269955Listed by: JIM MALOOF REALTY, INC.  $475,000Pending3 beds 4 baths3,678 sq. ft.
4611 N Thornhill Drive, Peoria, IL 61615
MLS# PA1269956Listed by: JIM MALOOF REALTY, INC.


Protect your home and budget from life's surprises with an Assurant Home Warranty, backed by a partner that supports you through every step of homeownership. Explore Plans.
©2026 Century 21 Real Estate LLC. All rights reserved. CENTURY 21®, the CENTURY 21 Logo and C21® are service marks owned by Century 21 Real Estate LLC. Century 21 Real Estate LLC fully supports the principles of the Fair Housing Act and the Equal Opportunity Act. Each office is independently owned and operated. Listing information is deemed reliable but not guaranteed accurate.