
4611 N Thornhill Drive, Peoria, IL 61615
Local realty services provided by:CENTURY 21 Tucker Swanson
Listed by: mark monge
Office: jim maloof realty, inc.
MLS#:PA1269956
Source:IL_CAAR
Price summary
- Price:$475,000
- Price per sq. ft.:$185.26
About this home
Welcome to 4611 N. Thornhill Drive, a beautifully designed custom home in the popular golf course community of Weaverridge. Offering over 3,500 finished square feet across three levels, this spacious home combines timeless style, impressive architecture, and gorgeous year-round golf course views. Striking all-brick curb appeal leads to a dramatic two-story entry, beautiful hardwood floors, a sweeping wood staircase, and three fireplaces, including one in the soaring two-story great room, sunken living room and finished lower level. The main-level primary suite features tall ceilings, extensive crown molding, rear deck access, a large walk-in closet with custom shelving, and a luxurious bath with glass shower, whirlpool tub, granite double vanity, and abundant storage. The kitchen is equipped with high-end appliances including a Viking gas range, KitchenAid refrigerator, and double ovens, with direct access to the rear deck overlooking the golf course. The upper level is home to a spacious loft, two additional bedrooms and a jack-n-jill bathroom. The finished walkout lower level offers tall ceilings, abundant windows, natural light, additional living space, and a fireplace. Enjoy nearby Weaverridge amenities including the pool, tennis courts, playground, golf course, clubhouse, and restaurant. Think of it as your lifetime achievement award! One or more photos may have been virtually staged...
Contact an agent
Home facts
- Year built:2004
- Subdivision & Development:Weaverridge
- Listing ID #:PA1269956
- Added:48 day(s) ago
- Updated:October 24, 2026 at 08:34 AM
Rooms and interior
- Bedrooms:3
- Total bathrooms:4
- Full bathrooms:3
- Half bathrooms:1
- Kitchen Description:Dishwasher, Disposal, Microwave, Refrigerator
- Basement:Yes
- Basement Description:Daylight, Egress Window(s), Finished, Full, Walk-Out Access
- Living area:3,678 sq. ft.
Heating and cooling
- Cooling:Central Air
- Heating:Forced Air
- Central air:Yes
Structure and exterior
- Roof:Shingle
- Year built:2004
- Building area:3,678 sq. ft.
- Construction Materials:Brick, Wood Siding
- Foundation Description:Poured Concrete
Schools
- High school:Richwoods
- Middle school:Mark Bills
- Elementary school:Charter Oak
Utilities
- Water:Public
Finances and disclosures
- Price:$475,000
- Price per sq. ft.:$185.26
- Tax amount:$12,222 (2025)
Features and amenities
- Appliances:Dishwasher, Disposal, Dryer, Microwave, Refrigerator, Washer
- Laundry features:Dryer, Washer
- Amenities:Cable Available, Ceiling Fan(s), Central Vacuum, Solid Surface Counter
Parking
- Parking description:Attached
- Garage:Yes
- Garage spaces:2
New listings near 4611 N Thornhill Drive
- Coming Soon
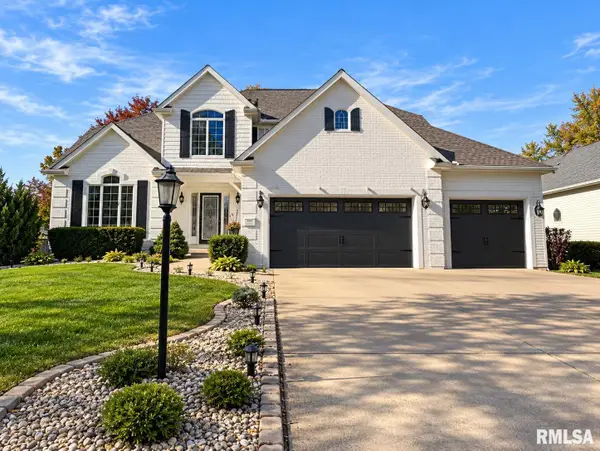 $479,000Coming Soon4 beds 4 baths3,918 sq. ft.
4937 N Weaverridge Boulevard, Peoria, IL 61615
MLS# PA1271289Listed by: REALTY EXECUTIVES ACCLAIMED - Coming Soon
 $55,000Coming Soon2 beds 1 baths1,410 sq. ft.
2017 W Wiswall Street, Peoria, IL 61605
MLS# PA1271225Listed by: KELLER WILLIAMS REVOLUTION - Coming Soon
 $200,000Coming Soon3 beds 2 baths1,594 sq. ft.
4618 W Farmington Road, Peoria, IL 61604
MLS# PA1271210Listed by: EXP REALTY - Coming Soon
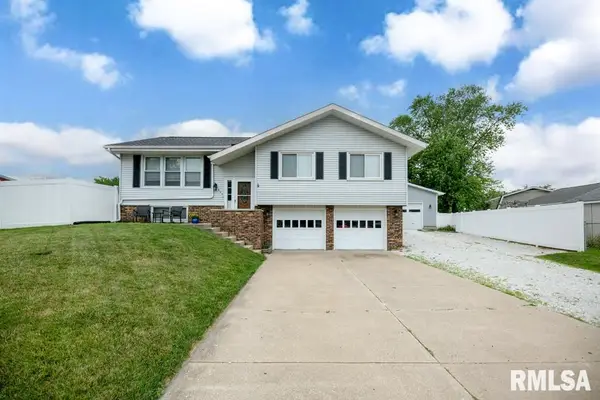 $238,000Coming Soon3 beds 2 baths1,826 sq. ft.
5624 W Custer Court, Peoria, IL 61607
MLS# PA1271189Listed by: SUNFLOWER REAL ESTATE GROUP, LLC - Coming SoonOpen Sun, 11am to 1pm
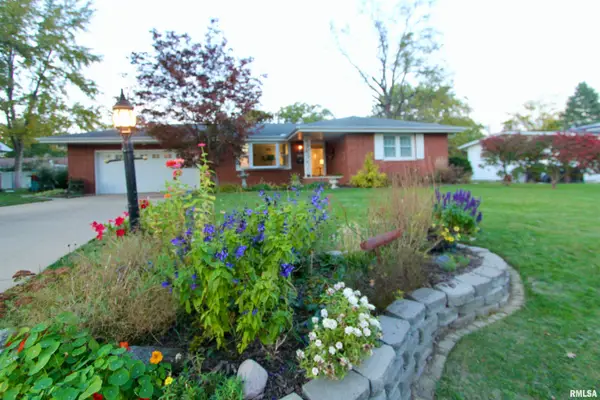 $219,900Coming Soon3 beds 2 baths2,712 sq. ft.
1629 W Lake Avenue, Peoria, IL 61614
MLS# PA1271170Listed by: RE/MAX TRADERS UNLIMITED - Coming Soon
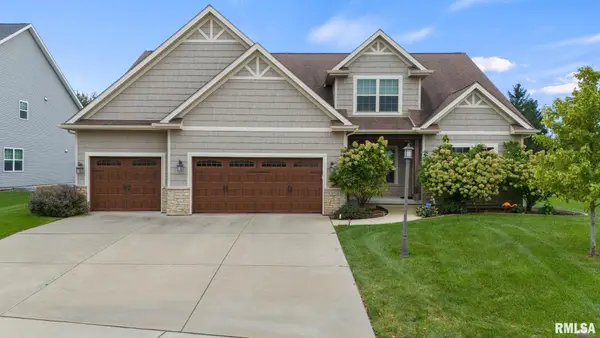 $630,000Coming Soon5 beds 5 baths4,680 sq. ft.
2716 W Quartz Street, Dunlap, IL 61525
MLS# PA1271110Listed by: COLDWELL BANKER REAL ESTATE GROUP - Coming Soon
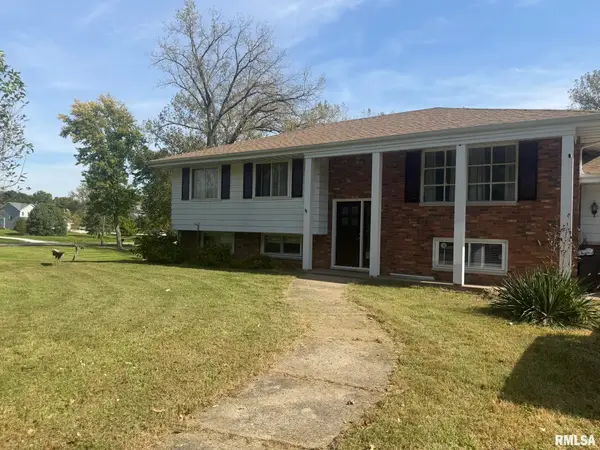 $200,000Coming Soon4 beds 2 baths2,420 sq. ft.
4906 S Alaska Road, Peoria, IL 61607
MLS# PA1271031Listed by: KELLER WILLIAMS PREMIER REALTY - Coming Soon
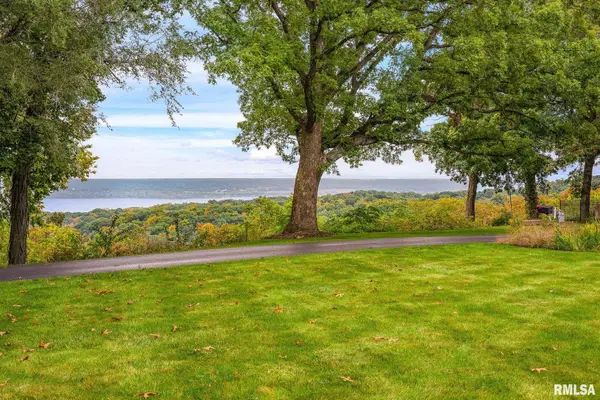 $650,000Coming Soon2 beds 3 baths3,008 sq. ft.
250 W Detweiller Drive, Peoria, IL 61615
MLS# PA1270980Listed by: EXP REALTY - Coming Soon
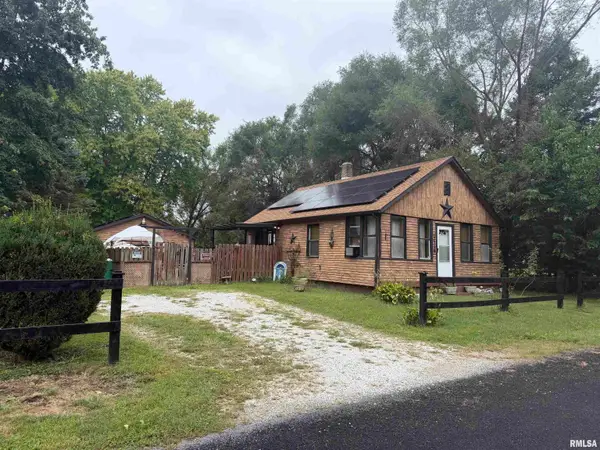 $70,000Coming Soon2 beds 2 baths1,054 sq. ft.
1519 S Crest Drive, Peoria, IL 61605
MLS# PA1270954Listed by: KELLER WILLIAMS REVOLUTION - Coming Soon
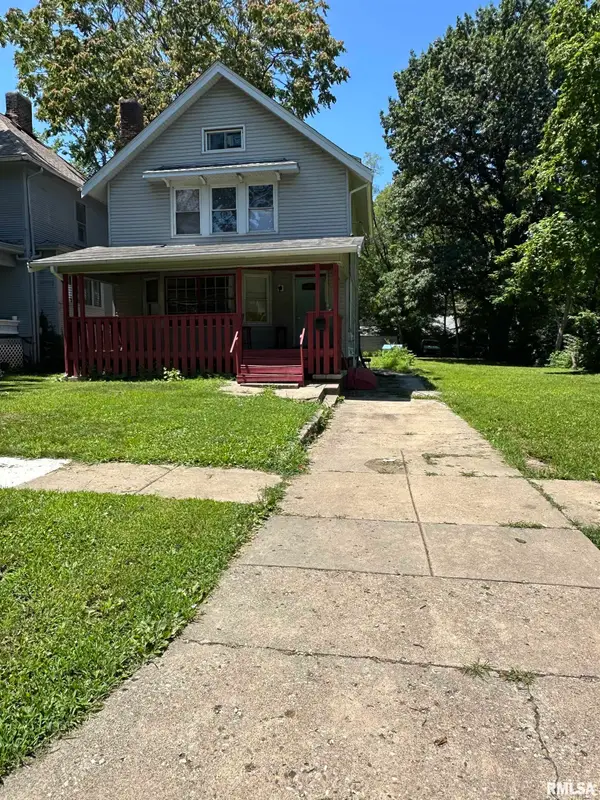 $77,000Coming Soon4 beds 2 baths1,498 sq. ft.
1607 N Bigelow Street, Peoria, IL 61604
MLS# PA1270940Listed by: COLDWELL BANKER REAL ESTATE GROUP


Protect your home and budget from life's surprises with an Assurant Home Warranty, backed by a partner that supports you through every step of homeownership. Explore Plans.
©2026 Century 21 Real Estate LLC. All rights reserved. CENTURY 21®, the CENTURY 21 Logo and C21® are service marks owned by Century 21 Real Estate LLC. Century 21 Real Estate LLC fully supports the principles of the Fair Housing Act and the Equal Opportunity Act. Each office is independently owned and operated. Listing information is deemed reliable but not guaranteed accurate.