
1101 E Wilson Avenue, Peoria, IL 61603
Local realty services provided by:CENTURY 21 Broughton Team
1101 E Wilson Avenue,Peoria, IL 61603
$105,000
- 3 Beds
- 1 Baths
- - sq. ft.
- Single family
- Sold
Listed by: amanda pope
Office: gallery homes real estate
MLS#:PA1269981
Source:IL_CAAR
Sorry, we are unable to map this address
Price summary
- Price:$105,000
About this home
Move-in ready 3-bedroom ranch conveniently located near popular Peoria Heights and downtown Peoria! A bright and inviting living/dining room combination with laminate maple floors welcomes you inside. Beyond, the fully applianced kitchen features white, maple cabinetry and plenty of storage space. The main level also offers three generously sized bedrooms and an updated full bathroom. The basement provides plenty of additional space for storage, hobbies, or simply spreading out. Step outside to enjoy the spacious, fenced backyard with plenty of room for relaxing, pets, or play. An attached 1-stall garage adds even more everyday convenience. Noteworthy improvements include bathroom remodel and vinyl basement windows (2024), basement wall bracing and french drain installation (2022) with transferrable warranty, and roof replacement (2015) with transferrable warranty - The vinyl replacement windows were also just resealed. Lovingly maintained by the same owners for over 60 years, this tidy home is ready for its next chapter and available for immediate occupancy!...
Contact an agent
Home facts
- Year built:1950
- Subdivision & Development:Forrest Garden
- Listing ID #:PA1269981
- Added:34 day(s) ago
- Updated:October 12, 2026 at 11:14 PM
Rooms and interior
- Bedrooms:3
- Total bathrooms:1
- Full bathrooms:1
- Kitchen Description:Dishwasher, Disposal, Microwave, Refrigerator
- Basement:Yes
- Basement Description:Full, Unfinished
Heating and cooling
- Cooling:Central Air
- Heating:Forced Air, Gas Water Heater
- Central air:Yes
Structure and exterior
- Roof:Shingle
- Year built:1950
- Construction Materials:Vinyl Siding
- Foundation Description:Block
Schools
- High school:Peoria High
Utilities
- Water:Public
Finances and disclosures
- Price:$105,000
- Tax amount:$1,172 (2025)
Features and amenities
- Appliances:Dishwasher, Disposal, Dryer, Microwave, Refrigerator, Washer
- Laundry features:Dryer, Washer
- Amenities:Cable Available, Ceiling Fan(s)
Parking
- Parking description:Attached, On Street, Paved
- Garage:Yes
- Garage spaces:1
New listings near 1101 E Wilson Avenue
- Coming Soon
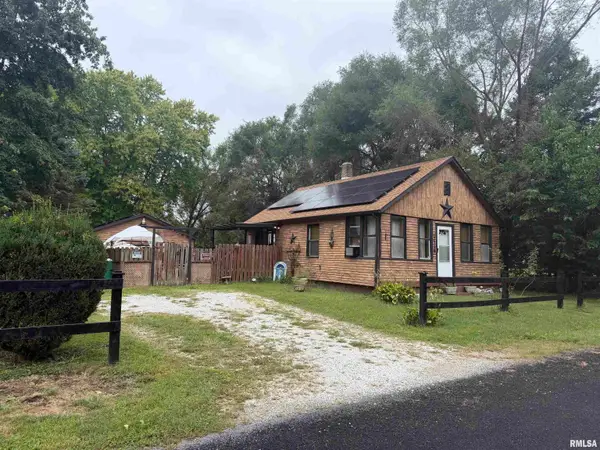 $70,000Coming Soon2 beds 2 baths1,054 sq. ft.
1519 S Crest Drive, Peoria, IL 61605
MLS# PA1270954Listed by: KELLER WILLIAMS REVOLUTION - Coming Soon
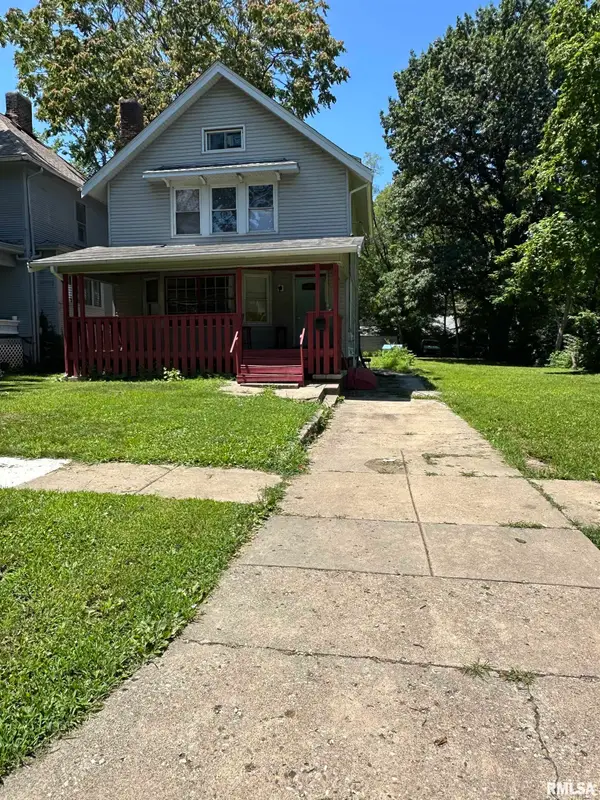 $77,000Coming Soon4 beds 2 baths1,498 sq. ft.
1607 N Bigelow Street, Peoria, IL 61604
MLS# PA1270940Listed by: COLDWELL BANKER REAL ESTATE GROUP - Coming Soon
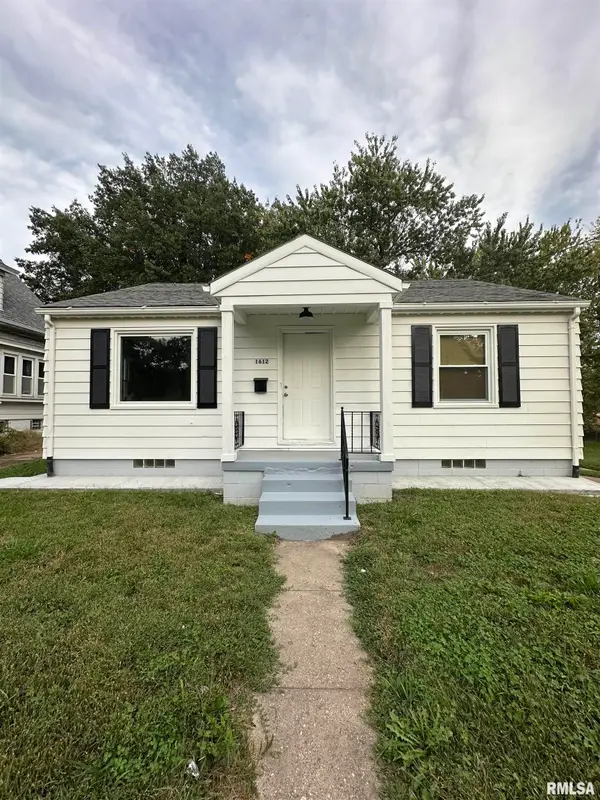 $70,000Coming Soon2 beds 1 baths832 sq. ft.
1612 S Arago Street, Peoria, IL 61605
MLS# PA1270939Listed by: COLDWELL BANKER REAL ESTATE GROUP - Coming Soon
 $239,000Coming Soon3 beds 2 baths2,835 sq. ft.
1703 W Christine Avenue, Peoria, IL 61614
MLS# PA1270929Listed by: JIM MALOOF REALTY, INC. - Coming Soon
 $439,900Coming Soon4 beds 4 baths2,872 sq. ft.
5609 N Mooring Way, Peoria, IL 61615
MLS# PA1270920Listed by: RE/MAX TRADERS UNLIMITED - Coming Soon
 $244,900Coming Soon4 beds 3 baths2,150 sq. ft.
2312 W Pintura Court, Peoria, IL 61614
MLS# PA1270893Listed by: EXP REALTY - Coming Soon
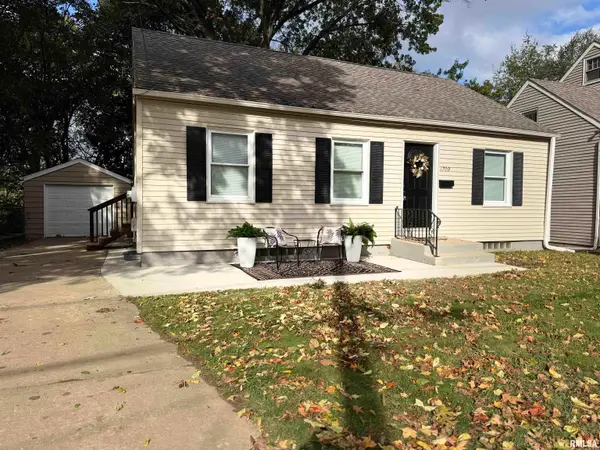 $124,900Coming Soon3 beds 2 baths1,272 sq. ft.
1709 W Gilbert Avenue, Peoria, IL 61604
MLS# PA1270853Listed by: RE/MAX TRADERS UNLIMITED - Coming Soon
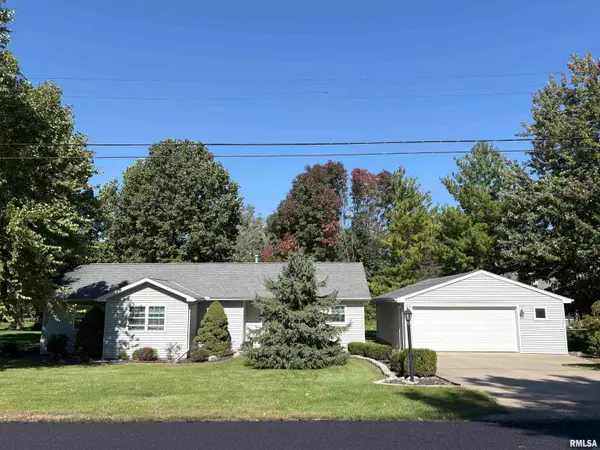 $229,900Coming Soon3 beds 2 baths1,532 sq. ft.
1611 W Blackberry Lane, Peoria, IL 61615
MLS# PA1270840Listed by: RE/MAX TRADERS UNLIMITED - Coming Soon
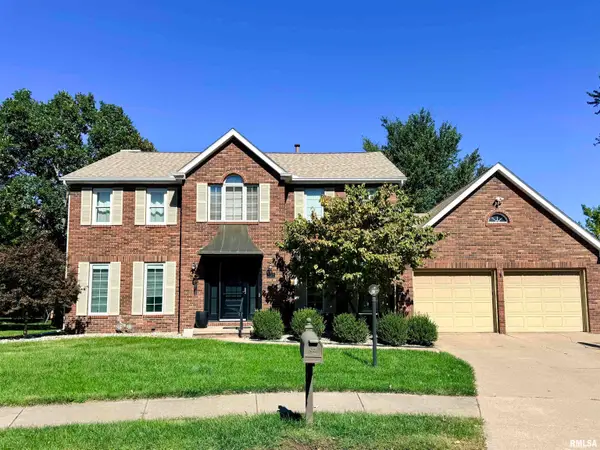 $399,000Coming Soon4 beds 3 baths3,355 sq. ft.
301 W Northpoint Court, Peoria, IL 61614
MLS# PA1270803Listed by: RE/MAX TRADERS UNLIMITED - Coming Soon
 $69,999Coming Soon3 beds 1 baths768 sq. ft.
2018 S Joyce Street, Peoria, IL 61605
MLS# PA1270545Listed by: KELLER WILLIAMS REVOLUTION


Protect your home and budget from life's surprises with an Assurant Home Warranty, backed by a partner that supports you through every step of homeownership. Explore Plans.
©2026 Century 21 Real Estate LLC. All rights reserved. CENTURY 21®, the CENTURY 21 Logo and C21® are service marks owned by Century 21 Real Estate LLC. Century 21 Real Estate LLC fully supports the principles of the Fair Housing Act and the Equal Opportunity Act. Each office is independently owned and operated. Listing information is deemed reliable but not guaranteed accurate.