
1005 E Brookview Lane, Peoria, IL 61615
Local realty services provided by:CENTURY 21 Signature Real Estate
1005 E Brookview Lane,Peoria, IL 61615
$187,500
- 3 Beds
- 1 Baths
- - sq. ft.
- Single family
- Sold
Listed by: roger roemer
Office: gallery homes real estate
MLS#:PA1267977
Source:IL_CAAR
Sorry, we are unable to map this address
Price summary
- Price:$187,500
About this home
Welcome home to this charming, move-in ready ranch situated on a spacious corner lot in a picturesque neighborhood! Enjoy the perfect location with convenient access to Downtown Peoria, Peoria Heights, charming Chillicothe, and a neighborhood park just minutes away. Step inside to discover newer flooring throughout the main level, fresh paint, and a beautifully remodeled full bathroom featuring a dual vanity. The spacious, fully applianced eat-in kitchen offers abundant cabinetry and opens through a large sliding glass door to a multi-level deck, creating the perfect space for entertaining or relaxing while overlooking the backyard. The inviting living room is filled with natural light from a large bay picture window that frames the mature trees and attractive front yard. Three comfortable main floor bedrooms complete the main level. The finished basement expands your living space with a huge family room that's ideal for movie nights, along with a versatile rec room perfect for a home office, exercise room, or hobby space. You'll also appreciate two convenient storage closets for games, blankets, and seasonal items, plus a generous laundry and storage area. Additional updates include a new HVAC system (2018), roof (2014), basement carpet (2022), and fresh interior paint, making this home truly move-in ready. Don't miss your opportunity to own this wonderful home in a sought-after location that offers comfort, convenience, and plenty of space both inside and out!...
Contact an agent
Home facts
- Year built:1967
- Subdivision & Development:Brookview
- Listing ID #:PA1267977
- Added:46 day(s) ago
- Updated:August 15, 2026 at 09:21 PM
Rooms and interior
- Bedrooms:3
- Total bathrooms:1
- Full bathrooms:1
- Kitchen Description:Dishwasher, Microwave, Refrigerator
- Basement:Yes
- Basement Description:Full, Partially Finished
Heating and cooling
- Cooling:Central Air
- Heating:Forced Air, Gas Water Heater
- Central air:Yes
Structure and exterior
- Roof:Shingle
- Year built:1967
- Construction Materials:Frame, Vinyl Siding
- Foundation Description:Block
Schools
- High school:IL Valley Central High District #321
- Middle school:Mossville Junior High
- Elementary school:Mossville
Finances and disclosures
- Price:$187,500
- Tax amount:$3,659 (2025)
Features and amenities
- Appliances:Dishwasher, Dryer, Microwave, Refrigerator, Washer
- Laundry features:Dryer, Washer
- Amenities:Cable Available, High Speed Internet
Parking
- Parking description:Attached, On Street, Paved
- Garage:Yes
- Garage spaces:2
New listings near 1005 E Brookview Lane
- New
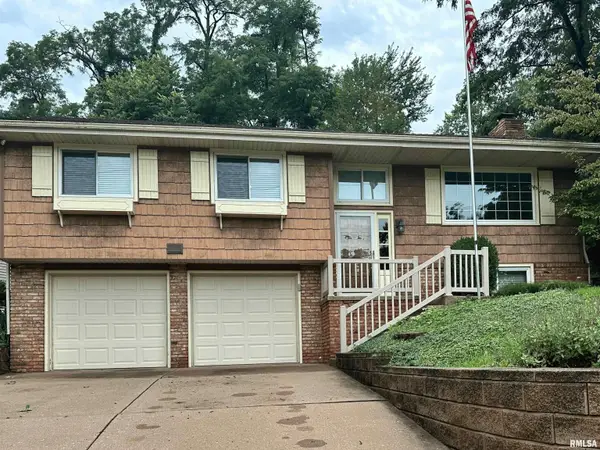 $264,900Active3 beds 3 baths2,163 sq. ft.
4211 N Harvard Avenue, Peoria, IL 61614
MLS# PA1269298Listed by: EXP REALTY - New
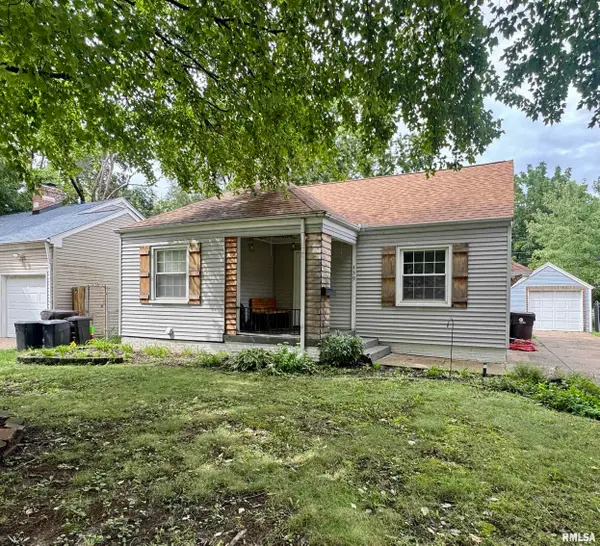 $99,900Active3 beds 1 baths1,166 sq. ft.
439 W Hampton Court, Peoria, IL 61604
MLS# PA1269290Listed by: RE/MAX TRADERS UNLIMITED - New
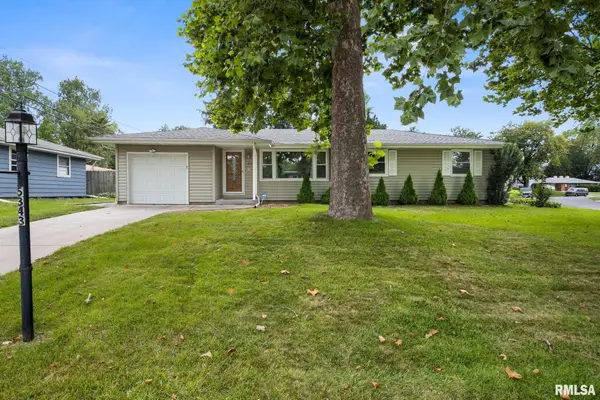 $165,000Active3 beds 2 baths2,000 sq. ft.
5343 Stephen Drive, Peoria, IL 61615
MLS# PA1269291Listed by: RE/MAX TRADERS UNLIMITED - New
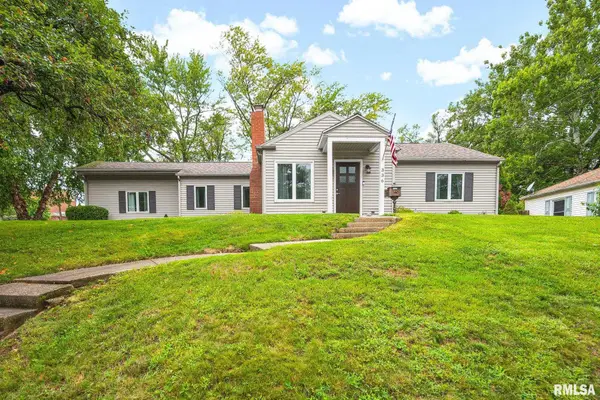 $209,900Active2 beds 1 baths2,061 sq. ft.
336 W Barrington Road, Peoria, IL 61614
MLS# PA1269282Listed by: RE/MAX TRADERS UNLIMITED - New
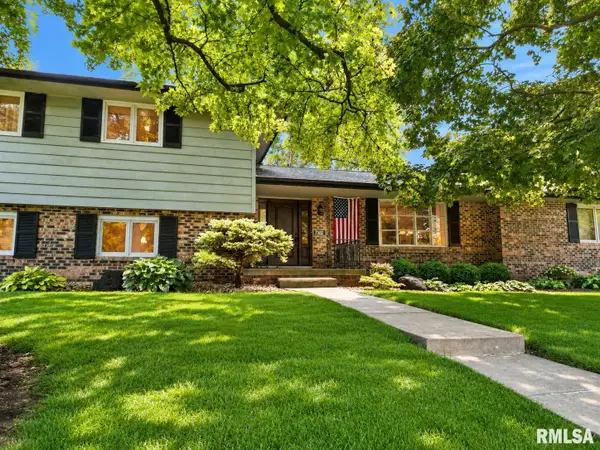 $359,900Active4 beds 3 baths3,286 sq. ft.
7302 N Regent Place, Peoria, IL 61614
MLS# PA1269286Listed by: JIM MALOOF REALTY, INC. - New
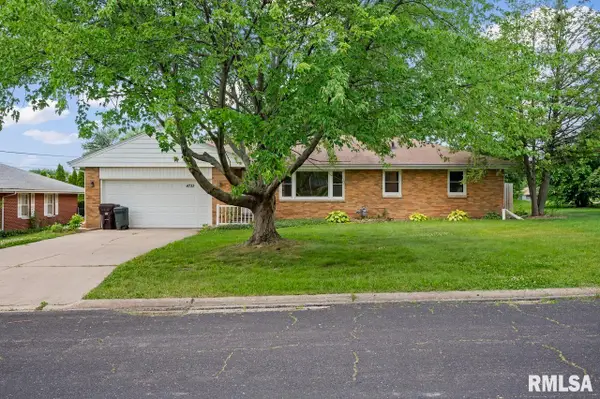 $230,000Active3 beds 2 baths1,512 sq. ft.
4733 N Laurel Drive, Peoria, IL 61614
MLS# PA1269287Listed by: KELLER WILLIAMS PREMIER REALTY - New
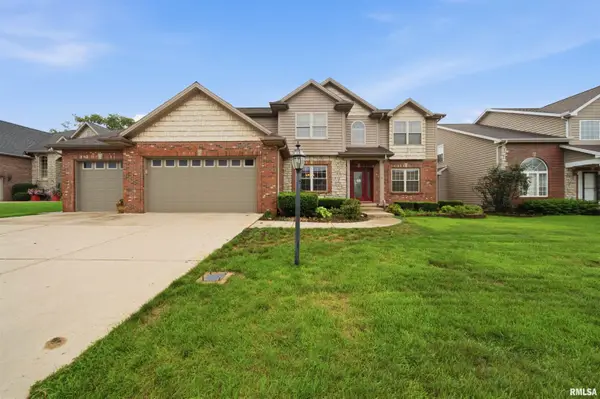 $499,900Active6 beds 4 baths3,596 sq. ft.
4110 W Annbriar Drive, Peoria, IL 61615
MLS# PA1269277Listed by: ADAM MERRICK REAL ESTATE - New
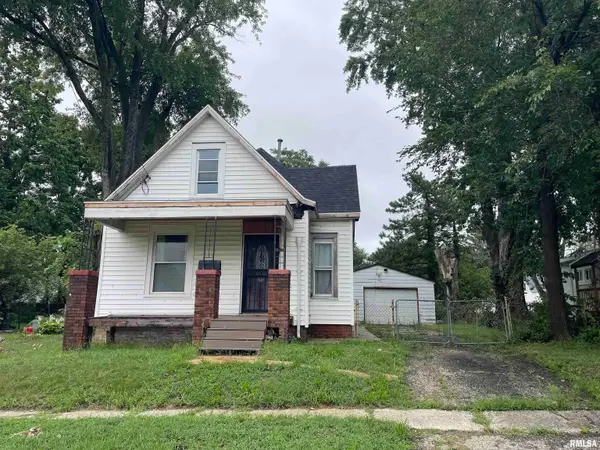 $70,000Active2 beds 1 baths1,092 sq. ft.
803 W Macqueen Avenue, Peoria, IL 61604
MLS# PA1269279Listed by: GALLERY HOMES REAL ESTATE - New
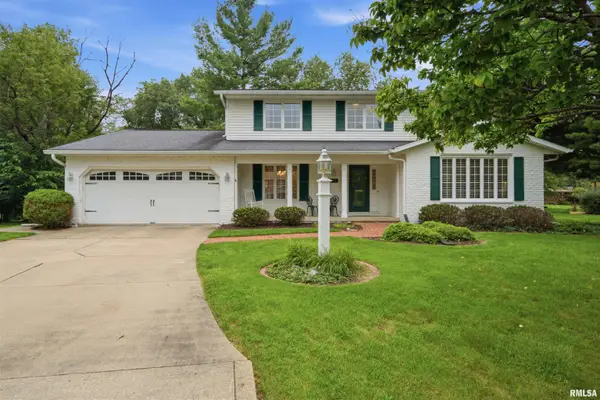 $349,900Active3 beds 3 baths2,914 sq. ft.
11116 N Brookhaven Court, Peoria, IL 61615
MLS# PA1269276Listed by: ADAM MERRICK REAL ESTATE - New
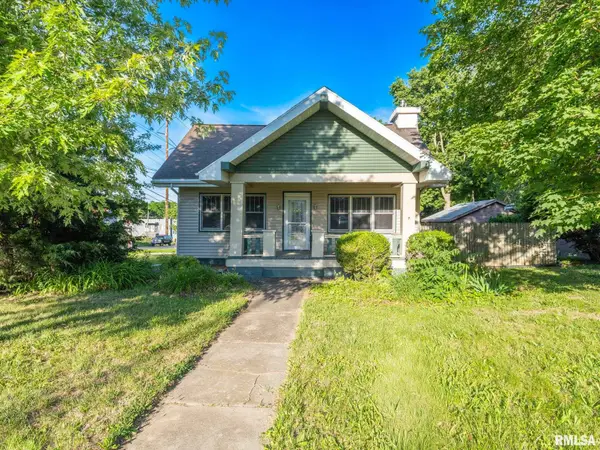 $174,900Active4 beds 2 baths1,512 sq. ft.
4236 N Prospect Road, Peoria, IL 61614
MLS# PA1269273Listed by: KELLER WILLIAMS PREMIER REALTY


Protect your home and budget from life's surprises with an Assurant Home Warranty, backed by a partner that supports you through every step of homeownership. Explore Plans.
©2026 Century 21 Real Estate LLC. All rights reserved. CENTURY 21®, the CENTURY 21 Logo and C21® are service marks owned by Century 21 Real Estate LLC. Century 21 Real Estate LLC fully supports the principles of the Fair Housing Act and the Equal Opportunity Act. Each office is independently owned and operated. Listing information is deemed reliable but not guaranteed accurate.