
11116 N Brookhaven Court, Peoria, IL 61615
Local realty services provided by:CENTURY 21 Signature Real Estate
11116 N Brookhaven Court,Peoria, IL 61615
$349,900
- 3 Beds
- 3 Baths
- 2,914 sq. ft.
- Single family
- Active
Listed by: adam merrick, laurie fuller
Office: adam merrick real estate
MLS#:PA1269276
Source:IL_CAAR
Price summary
- Price:$349,900
- Price per sq. ft.:$146.46
About this home
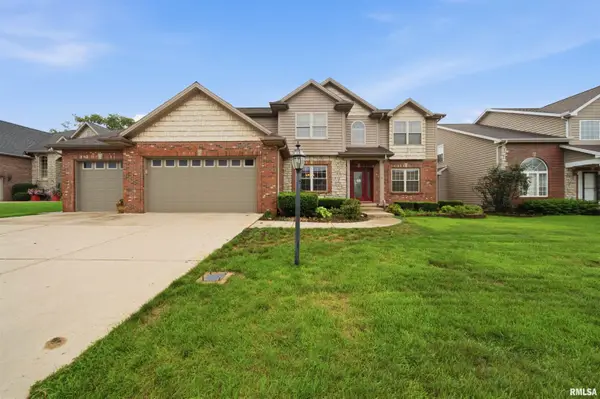
COMING SOON. SHOWINGS TO BEGIN 8/17. Welcome to 11116 Brookhaven, a beautiful 3-bedroom, 2.5-bathroom home perfectly situated on a cul-de-sac in North Peoria. Located within the highly desired Dunlap School District, this property combines a peaceful neighborhood setting with exceptional modern style. Step inside to a bright, open floor plan that effortlessly connects your main living areas. The main floor boasts beautiful hardwood flooring, a convenient half bath, and a main-floor laundry room that makes daily chores effortless. Flooded with an abundance of natural light, this level creates a warm and inviting atmosphere perfect for entertaining or relaxing. Upstairs, the home features three spacious bedrooms and two full bathrooms, including a peaceful primary suite. The entire second floor is freshly upgraded with brand-new carpeting. The living space expands even further with the finished basement. This versatile lower level offers the ideal setup for a recreation room, home gym, play area, or media space. Outside, the property features a nice, generous yard with plenty of room for outdoor activities, gardening, or weekend barbecues. Tucked away on a low-traffic cul-de-sac, it provides an added layer of privacy. This turnkey gem offers the perfect blend of updates, layout, and location. Schedule your private tour today!...
Contact an agent
Home facts
- Year built:1976
- Subdivision & Development:Deerbrook Estates
- Listing ID #:PA1269276
- Added:2 day(s) ago
- Updated:August 16, 2026 at 08:24 PM
Rooms and interior
- Bedrooms:3
- Total bathrooms:3
- Full bathrooms:2
- Half bathrooms:1
- Kitchen Description:Dishwasher, Microwave, Trash Compactor
- Basement:Yes
- Basement Description:Crawl Space, Partial, Partially Finished
- Living area:2,914 sq. ft.
Heating and cooling
- Cooling:Central Air
- Heating:Forced Air, Gas Water Heater
- Central air:Yes
Structure and exterior
- Roof:Shingle
- Year built:1976
- Building area:2,914 sq. ft.
- Lot area:0.44 Acres
- Construction Materials:Frame, Wood Siding
- Exterior Features:Replacement Windows
- Foundation Description:Block
Schools
- High school:Dunlap
- Middle school:Dunlap Middle
- Elementary school:Banner
Utilities
- Water:Public
Finances and disclosures
- Price:$349,900
- Price per sq. ft.:$146.46
- Tax amount:$8,383 (2025)
Features and amenities
- Appliances:Dishwasher, Microwave, Trash Compactor
- Amenities:Cable Available, Ceiling Fan(s), High Speed Internet
Parking
- Parking description:Attached
- Garage:Yes
- Garage spaces:3
New listings near 11116 N Brookhaven Court
- New
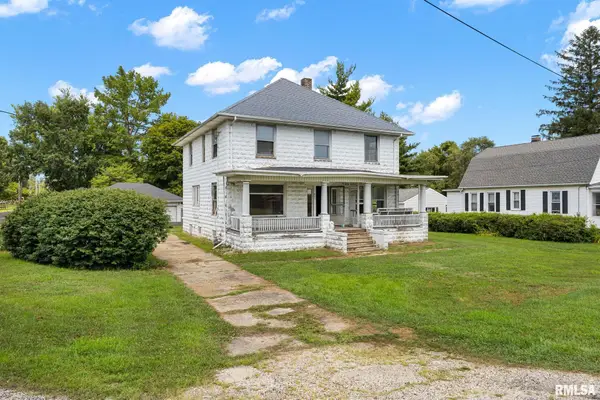 $79,000Active4 beds 2 baths2,208 sq. ft.
822 S Baer Avenue, Peoria, IL 61604
MLS# PA1269306Listed by: EXP REALTY - New
 $179,900Active2 beds 2 baths1,660 sq. ft.
123 SW Jefferson Avenue #E11A, Peoria, IL 61602
MLS# PA1269122Listed by: KELLER WILLIAMS PREMIER REALTY - New
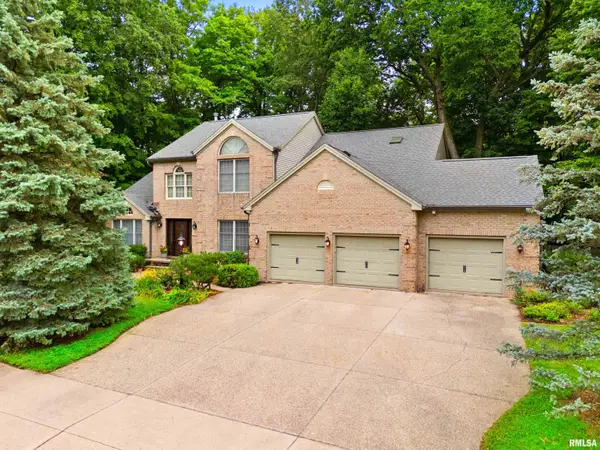 $510,000Active5 beds 4 baths4,887 sq. ft.
835 W Grand Oak Drive, Peoria, IL 61615
MLS# PA1269302Listed by: JIM MALOOF REALTY, INC. - New
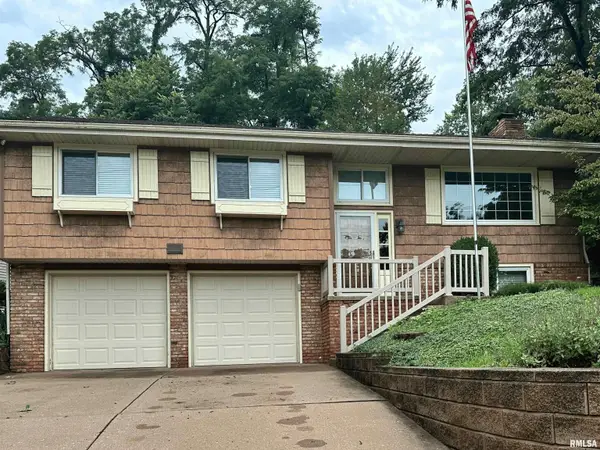 $264,900Active3 beds 3 baths2,291 sq. ft.
4211 N Harvard Avenue, Peoria, IL 61614
MLS# PA1269298Listed by: EXP REALTY - New
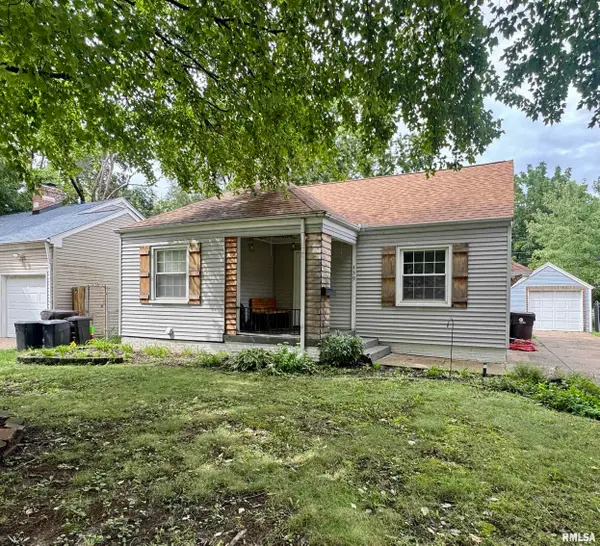 $99,900Active3 beds 1 baths1,166 sq. ft.
439 W Hampton Court, Peoria, IL 61604
MLS# PA1269290Listed by: RE/MAX TRADERS UNLIMITED - New
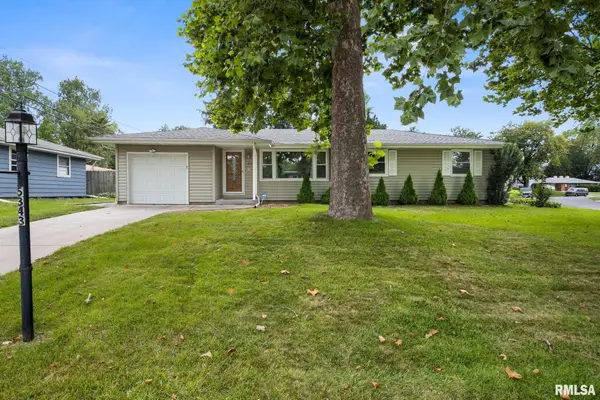 $165,000Active3 beds 2 baths2,000 sq. ft.
5343 Stephen Drive, Peoria, IL 61615
MLS# PA1269291Listed by: RE/MAX TRADERS UNLIMITED - New
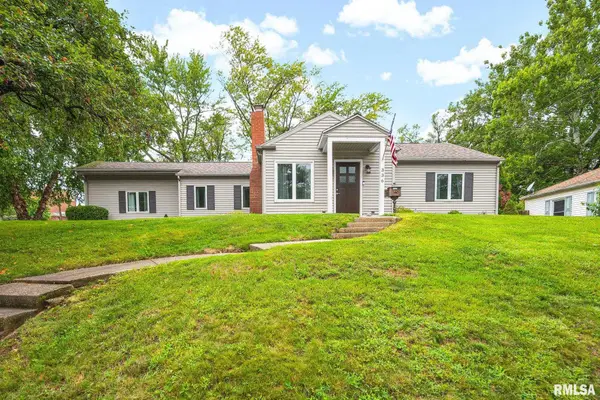 $209,900Active2 beds 1 baths2,061 sq. ft.
336 W Barrington Road, Peoria, IL 61614
MLS# PA1269282Listed by: RE/MAX TRADERS UNLIMITED - New
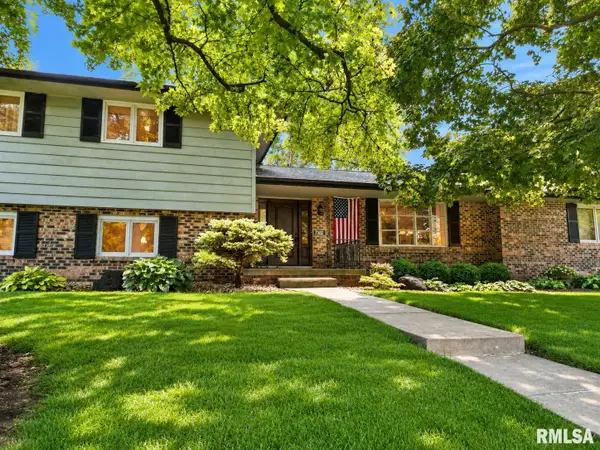 $359,900Active4 beds 3 baths3,286 sq. ft.
7302 N Regent Place, Peoria, IL 61614
MLS# PA1269286Listed by: JIM MALOOF REALTY, INC. - New
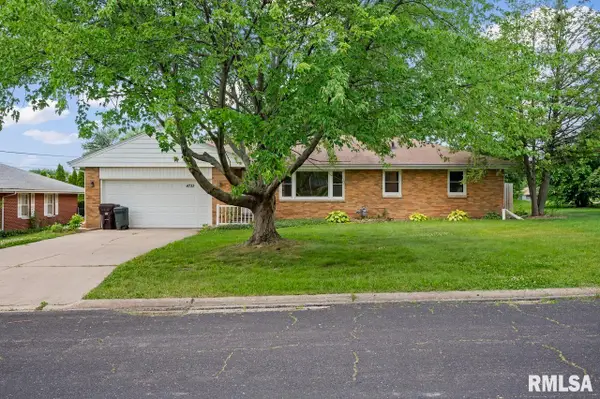 $230,000Active3 beds 2 baths1,512 sq. ft.
4733 N Laurel Drive, Peoria, IL 61614
MLS# PA1269287Listed by: KELLER WILLIAMS PREMIER REALTY - New
 $499,900Active6 beds 4 baths3,596 sq. ft.
4110 W Annbriar Drive, Peoria, IL 61615
MLS# PA1269277Listed by: ADAM MERRICK REAL ESTATE


Protect your home and budget from life's surprises with an Assurant Home Warranty, backed by a partner that supports you through every step of homeownership. Explore Plans.
©2026 Century 21 Real Estate LLC. All rights reserved. CENTURY 21®, the CENTURY 21 Logo and C21® are service marks owned by Century 21 Real Estate LLC. Century 21 Real Estate LLC fully supports the principles of the Fair Housing Act and the Equal Opportunity Act. Each office is independently owned and operated. Listing information is deemed reliable but not guaranteed accurate.