
1015 E Elmhurst Avenue, Peoria, IL 61603
Local realty services provided by:CENTURY 21 Tucker Swanson
1015 E Elmhurst Avenue,Peoria, IL 61603
$170,000
- 3 Beds
- 3 Baths
- - sq. ft.
- Single family
- Sold
Listed by: linda kepple
Office: keller williams premier realty
MLS#:PA1268576
Source:IL_CAAR
Sorry, we are unable to map this address
Price summary
- Price:$170,000
About this home
From cozy weeknight dinners to backyard barbecues with friends, this adorable 3-bedroom, 2.5-bath home is ready to be the backdrop for your next chapter. Filled with warmth and natural light, the spacious living room invites you to kick off your shoes and stay awhile, while the charming formal dining room is perfect for everything from holiday celebrations to Sunday brunches. The functional kitchen offers plenty of cabinet space and an efficient layout, making everyday meals and entertaining equally enjoyable. Upstairs, you'll find three comfortable bedrooms, each offering a peaceful retreat at the end of the day. The partially finished basement provides flexible space for a cozy movie room, playroom, home office, or home gym, along with a convenient full bath, laundry area, and utility sink. Major updates provide added peace of mind, including a new furnace and central A/C in 2025 and a new roof in 2023. Outside, the spacious fenced backyard offers plenty of room for kids, pets, gardening, or simply relaxing on a beautiful afternoon, while the detached garage provides additional parking and storage. With its inviting spaces, thoughtful updates, and room to make memories both inside and out, this charming home is ready to welcome you home....
Contact an agent
Home facts
- Year built:1948
- Subdivision & Development:McDowell Place
- Listing ID #:PA1268576
- Added:40 day(s) ago
- Updated:September 01, 2026 at 04:24 AM
Rooms and interior
- Bedrooms:3
- Total bathrooms:3
- Full bathrooms:2
- Half bathrooms:1
- Kitchen Description:Dishwasher, Microwave, Refrigerator
- Basement:Yes
- Basement Description:Full, Partially Finished
Heating and cooling
- Cooling:Central Air
- Heating:Forced Air, Gas Water Heater
- Central air:Yes
Structure and exterior
- Roof:Shingle
- Year built:1948
- Construction Materials:Brick, Frame, Vinyl Siding
- Exterior Features:Replacement Windows
- Foundation Description:Block
Schools
- High school:Peoria High
- Middle school:Von Steuben
Utilities
- Water:Public
Finances and disclosures
- Price:$170,000
- Tax amount:$4,092 (2025)
Features and amenities
- Appliances:Dishwasher, Microwave, Refrigerator
- Amenities:Attic Storage, Cable Available, Ceiling Fan(s)
Parking
- Parking description:Detached
- Garage:Yes
- Garage spaces:2
New listings near 1015 E Elmhurst Avenue
- New
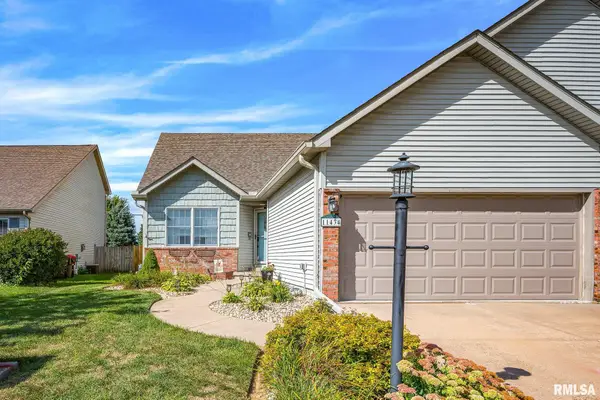 $274,900Active3 beds 2 baths1,580 sq. ft.
11434 N Northtrail Drive, Dunlap, IL 61525
MLS# PA1269745Listed by: JIM MALOOF REALTY, INC. - New
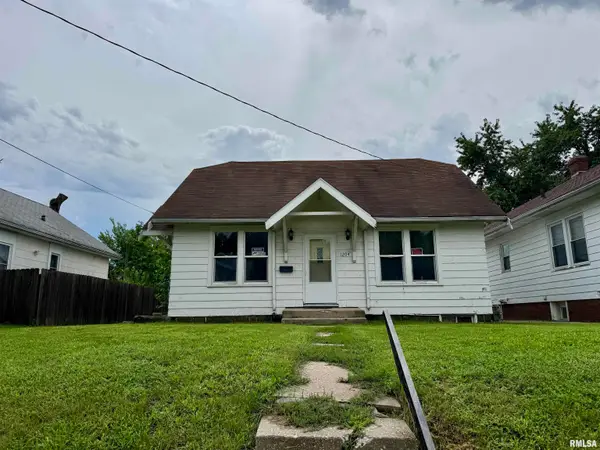 $69,000Active4 beds 1 baths1,308 sq. ft.
1204 E Virginia Avenue, Peoria, IL 61603
MLS# PA1269751Listed by: RE/MAX TRADERS UNLIMITED - New
 $160,000Active3 beds 4 baths1,779 sq. ft.
4412 W Cathy Circle, Peoria, IL 61615
MLS# PA1269756Listed by: EXP REALTY - New
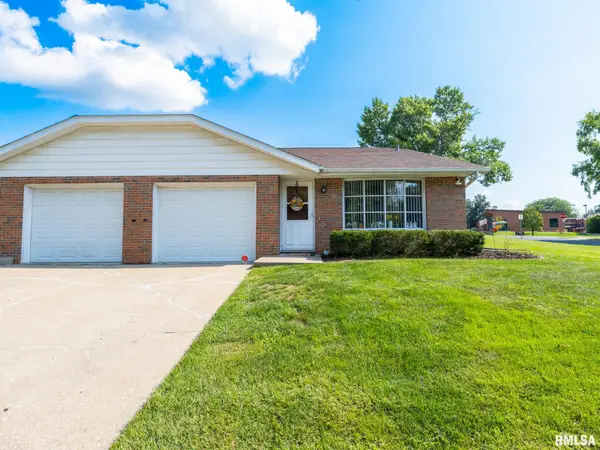 $164,900Active-- beds -- baths1,764 sq. ft.
2752-56 W Millbrook Court, Peoria, IL 61615
MLS# PA1269743Listed by: KELLER WILLIAMS PREMIER REALTY - New
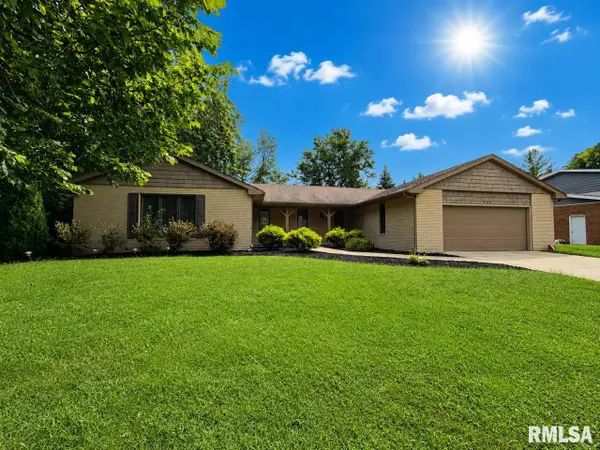 $349,900Active3 beds 3 baths2,076 sq. ft.
122 W Morningside Drive, Peoria, IL 61614
MLS# PA1269744Listed by: JIM MALOOF REALTY, INC. - New
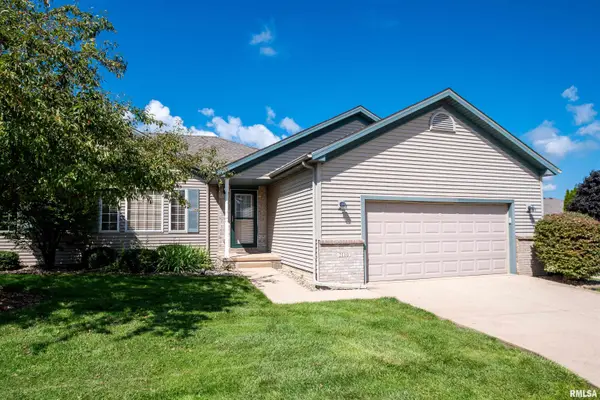 $254,900Active3 beds 3 baths2,286 sq. ft.
2110 W Jubilee Lane, Dunlap, IL 61525
MLS# PA1269737Listed by: GALLERY HOMES REAL ESTATE - New
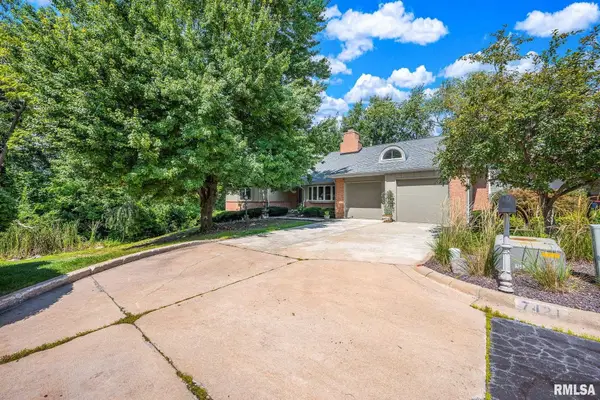 $275,000Active3 beds 2 baths2,186 sq. ft.
7421 N Brittany Park Place, Peoria, IL 61614
MLS# PA1269740Listed by: JIM MALOOF REALTY, INC. - New
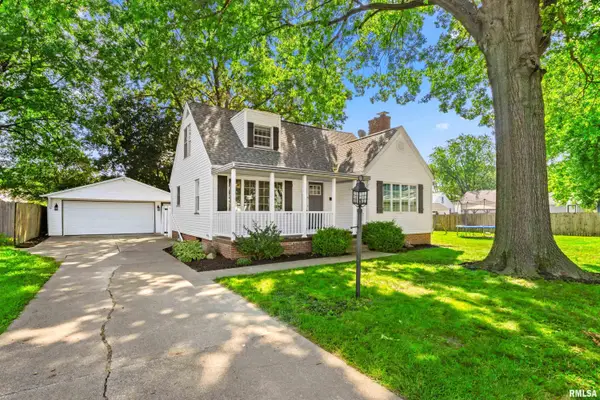 $185,000Active3 beds 4 baths2,491 sq. ft.
3214 N Missouri Avenue, Peoria, IL 61603
MLS# PA1269741Listed by: KELLER WILLIAMS PREMIER REALTY - New
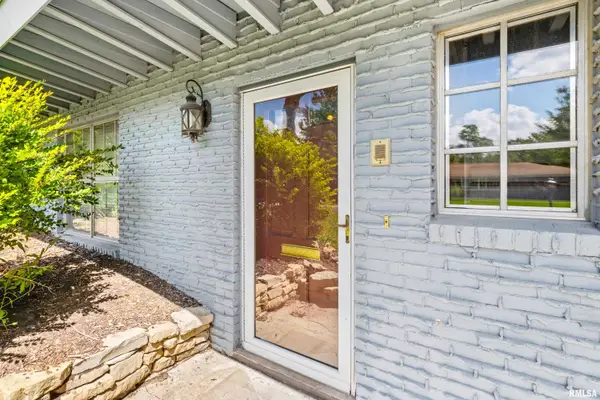 $179,900Active3 beds 3 baths2,156 sq. ft.
4928 N Mansfield Drive, Peoria, IL 61614
MLS# PA1269728Listed by: GALLERY HOMES REAL ESTATE - New
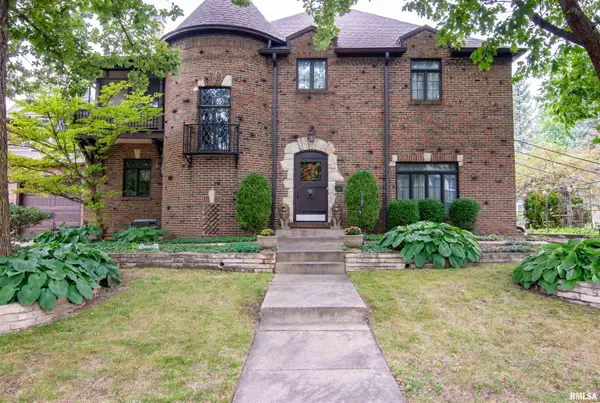 $409,000Active4 beds 4 baths3,396 sq. ft.
3817 N Northwood Avenue, Peoria, IL 61614
MLS# PA1269724Listed by: KELLER WILLIAMS PREMIER REALTY


Protect your home and budget from life's surprises with an Assurant Home Warranty, backed by a partner that supports you through every step of homeownership. Explore Plans.
©2026 Century 21 Real Estate LLC. All rights reserved. CENTURY 21®, the CENTURY 21 Logo and C21® are service marks owned by Century 21 Real Estate LLC. Century 21 Real Estate LLC fully supports the principles of the Fair Housing Act and the Equal Opportunity Act. Each office is independently owned and operated. Listing information is deemed reliable but not guaranteed accurate.