
4412 W Cathy Circle, Peoria, IL 61615
Local realty services provided by:CENTURY 21 Signature Real Estate
4412 W Cathy Circle,Peoria, IL 61615
$155,000
- 3 Beds
- 4 Baths
- - sq. ft.
- Single family
- Sold
Listed by: hannah osterman
Office: exp realty
MLS#:PA1269756
Source:IL_CAAR
Sorry, we are unable to map this address
Price summary
- Price:$155,000
About this home
Come and see this beaurtiful 3 bedroom, 4 bath home. Enjoy resort-style relaxation just steps from home with included access to the community HOA pool, perfect for cooling off on warm summer days. Rich dark hardwood floors and exposed ceiling beams set the tone in the oversized living room, where custom bookshelves flank the entertainment wall and natural light pours in through a picture window. The open layout flows into a spacious dining area also beamed and beautifully lit, before opening to an eat-in kitchen finished with crisp white cabinetry, dark countertops, subway tile backsplash, and a suite of appliances including a stainless French-door refrigerator. French doors off the kitchen nook and dining room both lead out to a private, fully fenced patio, ideal for grilling and entertaining, with a gas hookup already in place. Upstairs, 3 bedrooms include a primary suite with a beautifully tiled walk-in shower, mosaic accent tile, and a built-in bench, plus a full hall bath with a tub/shower combo. Ceiling fans, crown molding, and warm paint tones carry through each bedroom, and one of the secondary rooms offers flexible use as a home office or guest space. The finished lower level adds even more living space with a large recreation room, a convenient half bath, and a dedicated laundry/mechanical room with washer & dryer. An attached two-car garage with newer door & opener completes the package, along with a low-maintenance exterior....
Contact an agent
Home facts
- Year built:1973
- Subdivision & Development:Yorkshire Village
- Listing ID #:PA1269756
- Added:39 day(s) ago
- Updated:October 10, 2026 at 08:17 PM
Rooms and interior
- Bedrooms:3
- Total bathrooms:4
- Full bathrooms:2
- Half bathrooms:2
- Kitchen Description:Dishwasher, Refrigerator
- Basement:Yes
- Basement Description:Finished, Partially Finished
Heating and cooling
- Cooling:Central Air
- Heating:Forced Air
- Central air:Yes
Structure and exterior
- Roof:Shingle
- Year built:1973
- Construction Materials:Vinyl Siding
Schools
- High school:Richwoods
Utilities
- Water:Public
Finances and disclosures
- Price:$155,000
- Tax amount:$3,785 (2025)
Features and amenities
- Appliances:Dishwasher, Refrigerator
Parking
- Parking description:Detached
- Garage:Yes
- Garage spaces:2
New listings near 4412 W Cathy Circle
- Coming Soon
 $239,000Coming Soon3 beds 2 baths2,835 sq. ft.
1703 W Christine Avenue, Peoria, IL 61614
MLS# PA1270929Listed by: JIM MALOOF REALTY, INC. - Coming Soon
 $439,900Coming Soon4 beds 4 baths2,872 sq. ft.
5609 N Mooring Way, Peoria, IL 61615
MLS# PA1270920Listed by: RE/MAX TRADERS UNLIMITED - Coming Soon
 $244,900Coming Soon4 beds 3 baths2,150 sq. ft.
2312 W Pintura Court, Peoria, IL 61614
MLS# PA1270893Listed by: EXP REALTY - Coming Soon
 $235,000Coming Soon4 beds 2 baths1,670 sq. ft.
5119 W Timbervue Court, Peoria, IL 61615
MLS# PA1270881Listed by: JIM MALOOF REALTY, INC. - Coming Soon
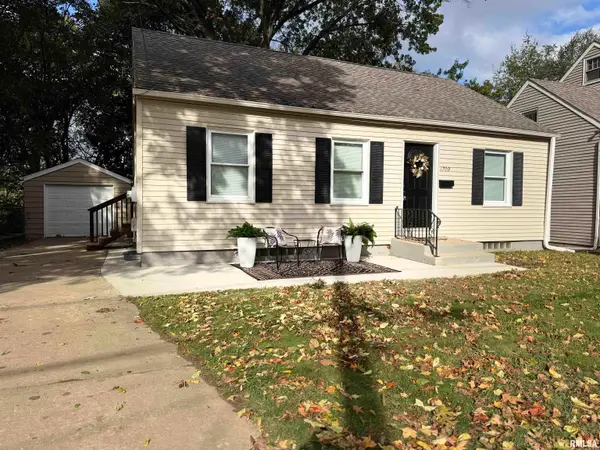 $124,900Coming Soon3 beds 2 baths1,272 sq. ft.
1709 W Gilbert Avenue, Peoria, IL 61604
MLS# PA1270853Listed by: RE/MAX TRADERS UNLIMITED - Coming Soon
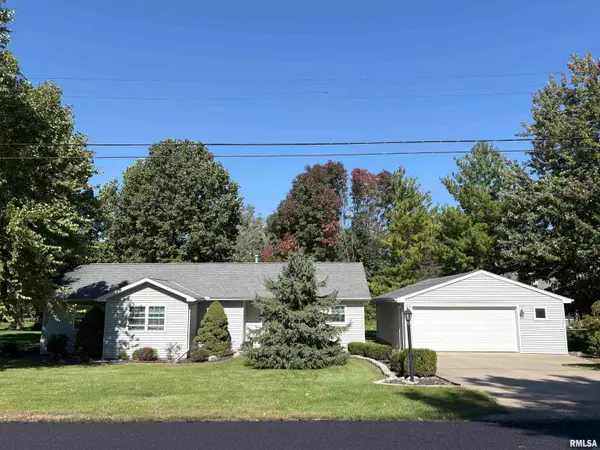 $229,900Coming Soon3 beds 2 baths1,532 sq. ft.
1611 W Blackberry Lane, Peoria, IL 61615
MLS# PA1270840Listed by: RE/MAX TRADERS UNLIMITED - Coming Soon
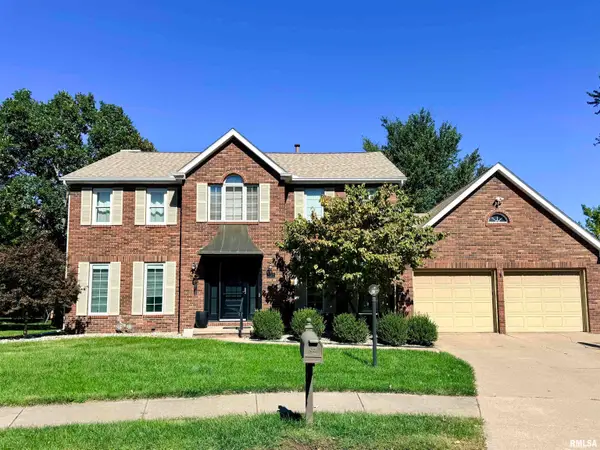 $399,000Coming Soon4 beds 3 baths3,355 sq. ft.
301 W Northpoint Court, Peoria, IL 61614
MLS# PA1270803Listed by: RE/MAX TRADERS UNLIMITED - Coming Soon
 $69,999Coming Soon3 beds 1 baths768 sq. ft.
2018 S Joyce Street, Peoria, IL 61605
MLS# PA1270545Listed by: KELLER WILLIAMS REVOLUTION - Coming Soon
 $284,000Coming Soon2 beds 2 baths1,683 sq. ft.
1602 W Geneva Road, Peoria, IL 61615
MLS# PA1270433Listed by: RE/MAX TRADERS UNLIMITED - Coming Soon
 $220,000Coming Soon3 beds 2 baths1,543 sq. ft.
1635 W Marlene Avenue, Peoria, IL 61614
MLS# PA1270264Listed by: RE/MAX TRADERS UNLIMITED


Protect your home and budget from life's surprises with an Assurant Home Warranty, backed by a partner that supports you through every step of homeownership. Explore Plans.
©2026 Century 21 Real Estate LLC. All rights reserved. CENTURY 21®, the CENTURY 21 Logo and C21® are service marks owned by Century 21 Real Estate LLC. Century 21 Real Estate LLC fully supports the principles of the Fair Housing Act and the Equal Opportunity Act. Each office is independently owned and operated. Listing information is deemed reliable but not guaranteed accurate.