
4928 N Mansfield Drive, Peoria, IL 61614
Local realty services provided by:CENTURY 21 Broughton Team
4928 N Mansfield Drive,Peoria, IL 61614
$159,900
- 3 Beds
- 3 Baths
- 2,156 sq. ft.
- Single family
- Pending
Listed by: jamie harwood
Office: gallery homes real estate
MLS#:PA1269728
Source:IL_CAAR
Price summary
- Price:$159,900
- Price per sq. ft.:$74.17
About this home
Mid-century raised ranch bursting with potential and ready for your imagination! This three-bedroom, 2.5-bath home with a two-car garage offers an incredible amount of living space in the heart of Peoria. Enjoy large upper and lower-level living areas, beautiful wood floors, a front balcony, and a spacious yard with plenty of room to relax, entertain, or create the outdoor space of your dreams. With its unique character, versatile layout, and endless possibilities, this home is ready for its next owner to make it their own. Conveniently located near everything Peoria has to offer—come see the potential for yourself!
Contact an agent
Home facts
- Year built:1960
- Subdivision & Development:Glen Hills
- Listing ID #:PA1269728
- Added:54 day(s) ago
- Updated:October 24, 2026 at 08:34 AM
Rooms and interior
- Bedrooms:3
- Total bathrooms:3
- Full bathrooms:2
- Half bathrooms:1
- Kitchen Description:Dishwasher, Microwave, Refrigerator
- Living area:2,156 sq. ft.
Heating and cooling
- Cooling:Central Air
- Heating:Gas Water Heater
- Central air:Yes
Structure and exterior
- Roof:Shingle
- Year built:1960
- Building area:2,156 sq. ft.
- Lot area:0.25 Acres
- Construction Materials:Aluminum Siding, Block, Brick
- Foundation Description:Block
Schools
- High school:Richwoods
- Middle school:Rolling Acres
- Elementary school:Northmoor
Utilities
- Water:Public
Finances and disclosures
- Price:$159,900
- Price per sq. ft.:$74.17
- Tax amount:$300 (2025)
Features and amenities
- Appliances:Dishwasher, Dryer, Microwave, Refrigerator, Washer
- Laundry features:Dryer, Washer
- Amenities:Cable Available, Ceiling Fan(s)
Parking
- Parking description:Attached, Paved
- Garage:Yes
- Garage spaces:2
New listings near 4928 N Mansfield Drive
- Coming Soon
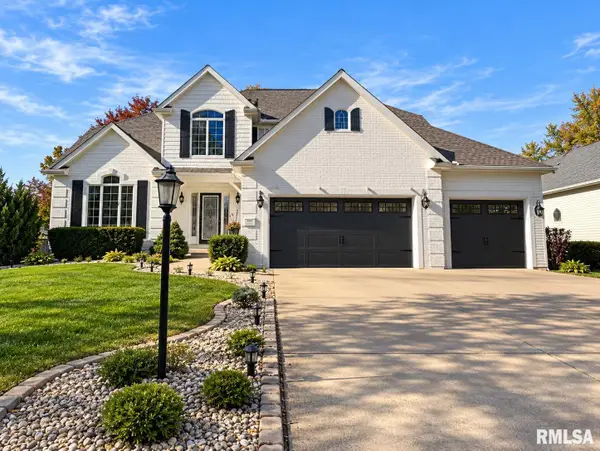 $479,000Coming Soon4 beds 4 baths3,918 sq. ft.
4937 N Weaverridge Boulevard, Peoria, IL 61615
MLS# PA1271289Listed by: REALTY EXECUTIVES ACCLAIMED - Coming Soon
 $55,000Coming Soon2 beds 1 baths1,410 sq. ft.
2017 W Wiswall Street, Peoria, IL 61605
MLS# PA1271225Listed by: KELLER WILLIAMS REVOLUTION - Coming Soon
 $200,000Coming Soon3 beds 2 baths1,594 sq. ft.
4618 W Farmington Road, Peoria, IL 61604
MLS# PA1271210Listed by: EXP REALTY - Coming Soon
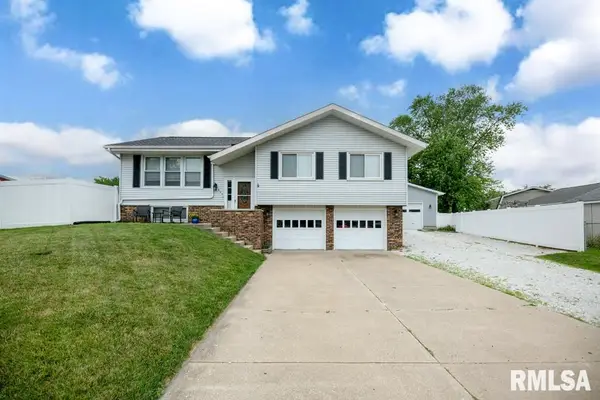 $238,000Coming Soon3 beds 2 baths1,826 sq. ft.
5624 W Custer Court, Peoria, IL 61607
MLS# PA1271189Listed by: SUNFLOWER REAL ESTATE GROUP, LLC - Coming SoonOpen Sun, 11am to 1pm
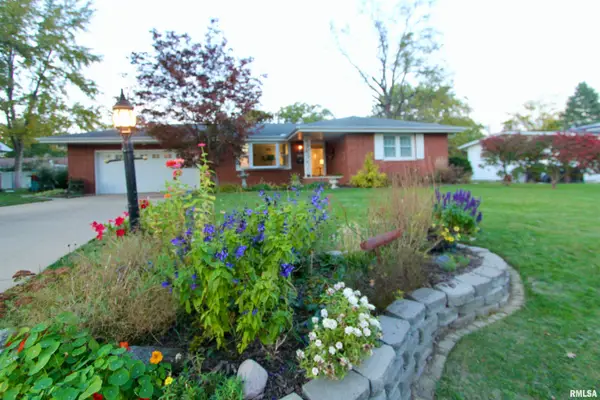 $219,900Coming Soon3 beds 2 baths2,712 sq. ft.
1629 W Lake Avenue, Peoria, IL 61614
MLS# PA1271170Listed by: RE/MAX TRADERS UNLIMITED - Coming Soon
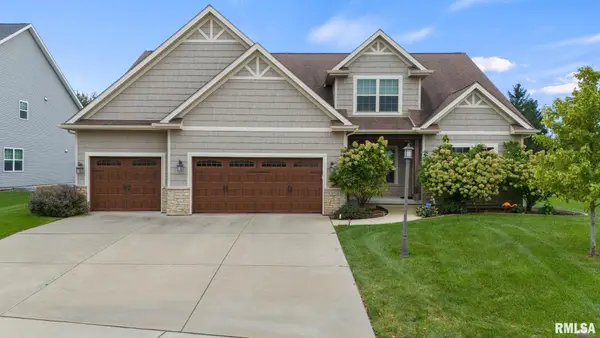 $630,000Coming Soon5 beds 5 baths4,680 sq. ft.
2716 W Quartz Street, Dunlap, IL 61525
MLS# PA1271110Listed by: COLDWELL BANKER REAL ESTATE GROUP - Coming Soon
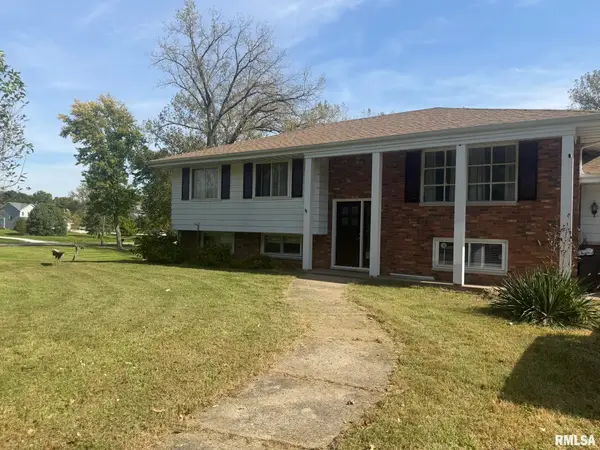 $200,000Coming Soon4 beds 2 baths2,420 sq. ft.
4906 S Alaska Road, Peoria, IL 61607
MLS# PA1271031Listed by: KELLER WILLIAMS PREMIER REALTY - Coming Soon
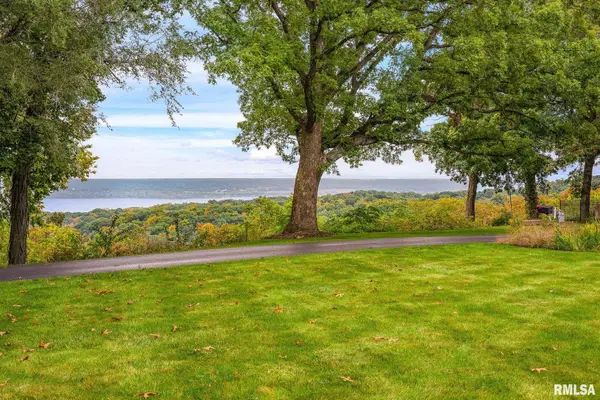 $650,000Coming Soon2 beds 3 baths3,008 sq. ft.
250 W Detweiller Drive, Peoria, IL 61615
MLS# PA1270980Listed by: EXP REALTY - Coming Soon
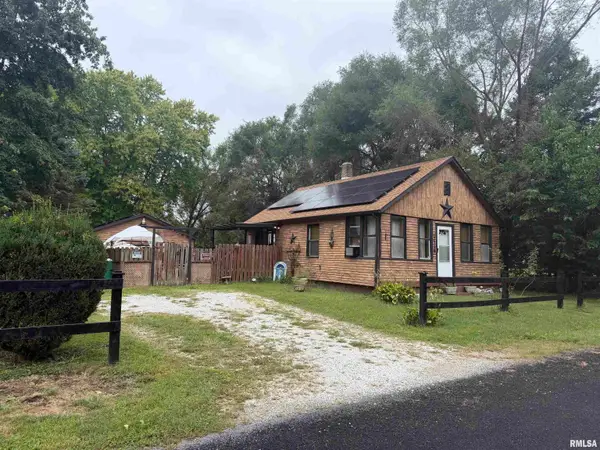 $70,000Coming Soon2 beds 2 baths1,054 sq. ft.
1519 S Crest Drive, Peoria, IL 61605
MLS# PA1270954Listed by: KELLER WILLIAMS REVOLUTION - Coming Soon
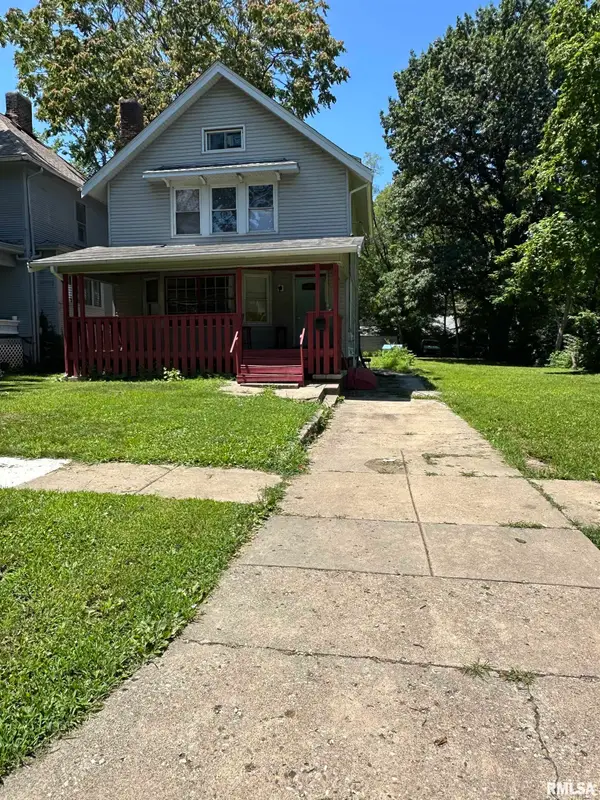 $77,000Coming Soon4 beds 2 baths1,498 sq. ft.
1607 N Bigelow Street, Peoria, IL 61604
MLS# PA1270940Listed by: COLDWELL BANKER REAL ESTATE GROUP


Protect your home and budget from life's surprises with an Assurant Home Warranty, backed by a partner that supports you through every step of homeownership. Explore Plans.
©2026 Century 21 Real Estate LLC. All rights reserved. CENTURY 21®, the CENTURY 21 Logo and C21® are service marks owned by Century 21 Real Estate LLC. Century 21 Real Estate LLC fully supports the principles of the Fair Housing Act and the Equal Opportunity Act. Each office is independently owned and operated. Listing information is deemed reliable but not guaranteed accurate.