
1611 W Blackberry Lane, Peoria, IL 61615
Local realty services provided by:CENTURY 21 Signature Real Estate
1611 W Blackberry Lane,Peoria, IL 61615
$229,900
- 3 Beds
- 2 Baths
- 1,532 sq. ft.
- Single family
- Coming Soon
Listed by: michelle largent
Office: re/max traders unlimited
MLS#:PA1270840
Source:IL_CAAR
Price summary
- Price:$229,900
- Price per sq. ft.:$150.07
About this home
COMING SOON! Half an acre of breathing room sets this charming 3BR/2BA ranch apart in the desirable Dunlap school district. With 1,532 sq ft, it combines generous gathering spaces, practical updates and a deep backyard ready for relaxed evenings. Hardwood flooring brings warmth to the spacious living and dining rooms. The updated kitchen features Merillat cabinetry, a pantry with rollout shelves and a portable island that can move wherever prep or serving duty calls. An expansive informal dining area opens through a sliding door to the 27x12 deck, making outdoor meals and entertaining wonderfully easy. Main floor laundry keeps everyday routines equally simple. The primary suite offers a lighted walk-in closet, private full bathroom with dual sinks and its own deck access for morning coffee or a quiet escape. Both secondary bedrooms include double closets. A small basement provides useful storage and storm safety. Updated vinyl siding, windows & a 100-amp electrical panel. An annual hvac service contract adds practical value. The oversized 2.5 stall garage leaves room for vehicles, tools & weekend projects. Out back, the deep yard & fire pit create space to play, garden or linger beneath the stars. Lindbergh Park, Robinson Park, Pioneer Parkway & Rt 6 are within convenient reach. Seller offering a $10,000 allowance toward older shingle replacement; no leaks reported. Schedule your private showing and discover how comfortably this ranch fits everyday life. Home sold as is....
Contact an agent
Home facts
- Year built:1940
- Subdivision & Development:Mount Hawley Manor
- Listing ID #:PA1270840
- Updated:October 07, 2026 at 10:22 PM
Rooms and interior
- Bedrooms:3
- Total bathrooms:2
- Full bathrooms:2
- Kitchen Description:Dishwasher, Microwave, Refrigerator
- Basement:Yes
- Basement Description:Crawl Space, Partial, Unfinished
- Living area:1,532 sq. ft.
Heating and cooling
- Cooling:Central Air
- Heating:Forced Air, Gas Water Heater
- Central air:Yes
Structure and exterior
- Roof:Shingle
- Year built:1940
- Building area:1,532 sq. ft.
- Lot area:0.56 Acres
- Construction Materials:Block, Vinyl Siding
- Exterior Features:Replacement Windows
- Foundation Description:Block
Schools
- High school:Dunlap
- Middle school:Dunlap Valley Middle School
- Elementary school:Wilder Waite
Utilities
- Water:Public
Finances and disclosures
- Price:$229,900
- Price per sq. ft.:$150.07
- Tax amount:$1,728 (2025)
Features and amenities
- Appliances:Dishwasher, Dryer, Microwave, Refrigerator, Washer, Water Softener Owned
- Laundry features:Dryer, Washer
- Amenities:Ceiling Fan(s)
Parking
- Parking description:Detached, On Street
- Garage:Yes
- Garage spaces:3
New listings near 1611 W Blackberry Lane
- Coming Soon
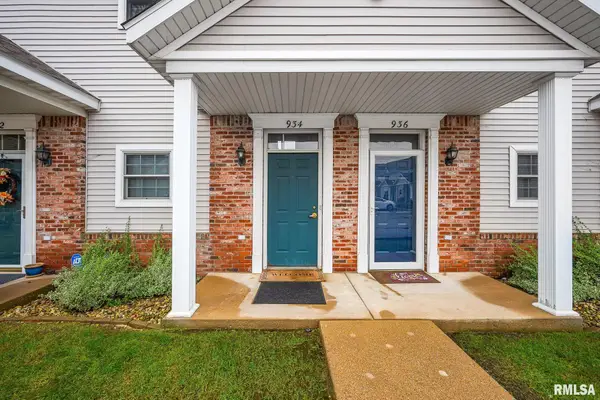 $172,900Coming Soon2 beds 2 baths1,264 sq. ft.
934 W Trailcreek Drive, Peoria, IL 61614
MLS# PA1270842Listed by: THE ROYAL REALTY COMPANY ILLIN - Coming Soon
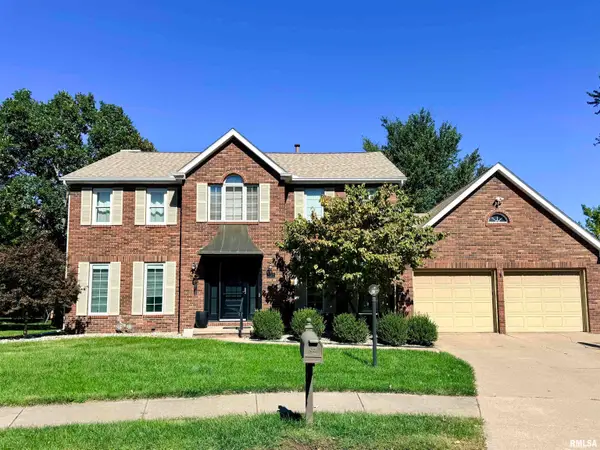 $399,000Coming Soon4 beds 3 baths3,355 sq. ft.
301 W Northpoint Court, Peoria, IL 61614
MLS# PA1270803Listed by: RE/MAX TRADERS UNLIMITED - Coming SoonOpen Thu, 5 to 6pm
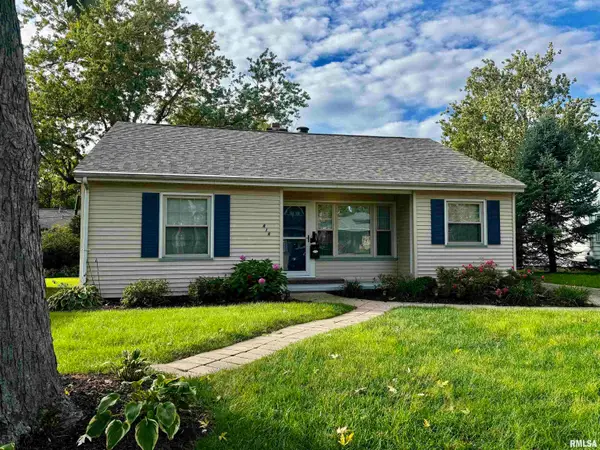 $159,900Coming Soon2 beds 1 baths1,072 sq. ft.
414 W Ridgemont Road, Peoria, IL 61614
MLS# PA1270806Listed by: RE/MAX TRADERS UNLIMITED - Coming Soon
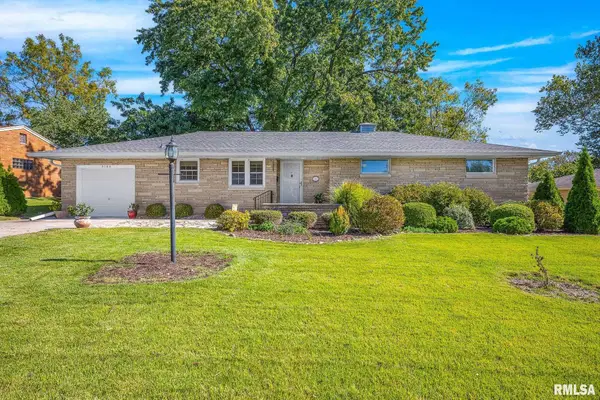 $199,900Coming Soon4 beds 2 baths1,720 sq. ft.
5104 N Bevalon Place, Peoria, IL 61614
MLS# PA1270808Listed by: EXP REALTY - Coming Soon
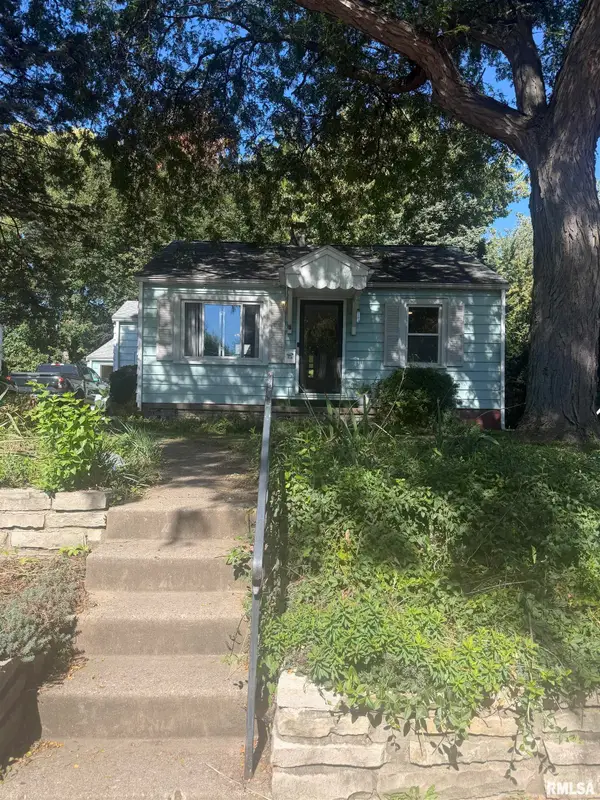 $74,900Coming Soon2 beds 1 baths676 sq. ft.
515 E Willcox Avenue, Peoria, IL 61603
MLS# PA1270809Listed by: RE/MAX TRADERS UNLIMITED - Coming Soon
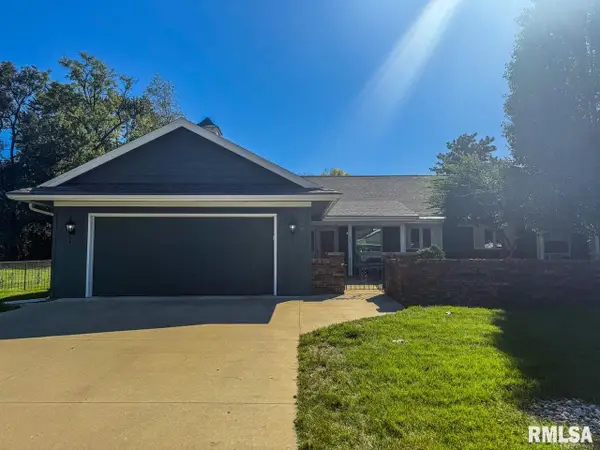 $274,500Coming Soon2 beds 2 baths1,584 sq. ft.
440 W Woodridge Lane, Peoria, IL 61614
MLS# PA1270810Listed by: RE/MAX TRADERS UNLIMITED - Coming SoonOpen Fri, 5 to 7pm
 $474,000Coming Soon5 beds 3 baths3,057 sq. ft.
7007 W Water Oak Drive, Edwards, IL 61528
MLS# PA1270661Listed by: KELLER WILLIAMS PREMIER REALTY - Coming Soon
 $249,900Coming Soon3 beds 2 baths1,891 sq. ft.
606 W Timber Ridge Drive, Peoria, IL 61615
MLS# PA1270627Listed by: EXP REALTY - Coming Soon
 $69,999Coming Soon3 beds 1 baths768 sq. ft.
2018 S Joyce Street, Peoria, IL 61605
MLS# PA1270545Listed by: KELLER WILLIAMS REVOLUTION


Protect your home and budget from life's surprises with an Assurant Home Warranty, backed by a partner that supports you through every step of homeownership. Explore Plans.
©2026 Century 21 Real Estate LLC. All rights reserved. CENTURY 21®, the CENTURY 21 Logo and C21® are service marks owned by Century 21 Real Estate LLC. Century 21 Real Estate LLC fully supports the principles of the Fair Housing Act and the Equal Opportunity Act. Each office is independently owned and operated. Listing information is deemed reliable but not guaranteed accurate.