
1113 N Summit Boulevard, Peoria, IL 61606
Local realty services provided by:CENTURY 21 Tucker Swanson
1113 N Summit Boulevard,Peoria, IL 61606
$219,900
- 3 Beds
- 2 Baths
- 1,622 sq. ft.
- Single family
- Active
Listed by: bryson smith
Office: keller williams premier realty
MLS#:PA1270388
Source:IL_CAAR
Price summary
- Price:$219,900
- Price per sq. ft.:$135.57
About this home
Welcome to 1113 N Summit Boulevard, a home with distinctive character, inviting living spaces, and updates that make it easy to settle right in. This 3-bedroom, 1.5-bath Peoria home offers approximately 1,622 square feet of living space with beautiful flooring, warm wood accents, and plenty of natural light throughout. The main level features a comfortable flow for everyday living, including a spacious living area, dining space, and an updated kitchen with generous cabinetry and workspace. A bright sunroom adds even more flexibility, creating the perfect spot for morning coffee, plants, a reading nook, or additional gathering space. Upstairs, you’ll find three bedrooms with classic charm and neutral finishes ready for your own style. Outside, the home’s unique architecture, mature surroundings, and inviting front presence give it standout curb appeal you won’t confuse with every other house on the block. If you’re looking for something with personality, usable space, and a fresh interior, 1113 Summit deserves a closer look. The shaking shingle is currently being painted and sealed, new exterior photos coming soon!...
Contact an agent
Home facts
- Year built:1914
- Subdivision & Development:Fairmount
- Listing ID #:PA1270388
- Added:1 day(s) ago
- Updated:September 22, 2026 at 10:17 PM
Rooms and interior
- Bedrooms:3
- Total bathrooms:2
- Full bathrooms:1
- Half bathrooms:1
- Kitchen Description:Microwave, Refrigerator
- Basement:Yes
- Basement Description:Partial, Unfinished
- Living area:1,622 sq. ft.
Heating and cooling
- Heating:Forced Air, Gas Water Heater, Wall Unit(s)
Structure and exterior
- Roof:Shingle
- Year built:1914
- Building area:1,622 sq. ft.
- Lot area:0.23 Acres
- Construction Materials:Frame, Wood Siding
- Foundation Description:Block
Schools
- High school:Manual
- Elementary school:Whittier
Utilities
- Water:Public
Finances and disclosures
- Price:$219,900
- Price per sq. ft.:$135.57
- Tax amount:$3,361 (2025)
Features and amenities
- Appliances:Microwave, Refrigerator
- Amenities:Attic Storage, Cable Available, Ceiling Fan(s)
Parking
- Parking description:Detached
- Garage:Yes
- Garage spaces:2
New listings near 1113 N Summit Boulevard
 $55,000Pending0.3 Acres
6210 W Crosswynd Court, Edwards, IL 61528
MLS# PA1207356Listed by: RE/MAX TRADERS UNLIMITED- New
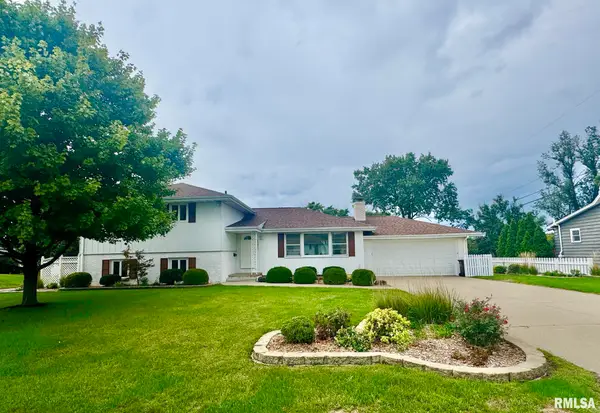 $275,000Active4 beds 3 baths2,832 sq. ft.
6325 N Greenmont Road, Peoria, IL 61614
MLS# PA1270397Listed by: RE/MAX TRADERS UNLIMITED - New
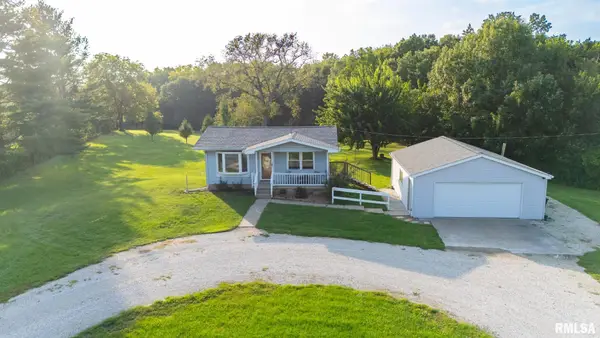 $149,900Active2 beds 1 baths672 sq. ft.
5017 N Koerner Road, Peoria, IL 61615
MLS# PA1270402Listed by: KELLER WILLIAMS REVOLUTION - New
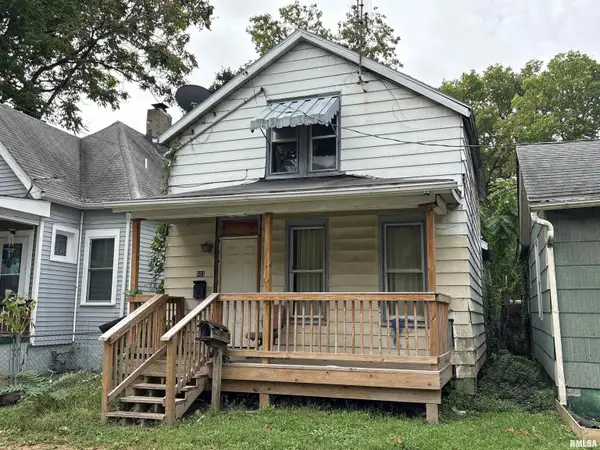 $15,000Active2 beds 1 baths810 sq. ft.
503 Morgan Street, Peoria, IL 61603
MLS# PA1270403Listed by: KELLER WILLIAMS PREMIER REALTY - New
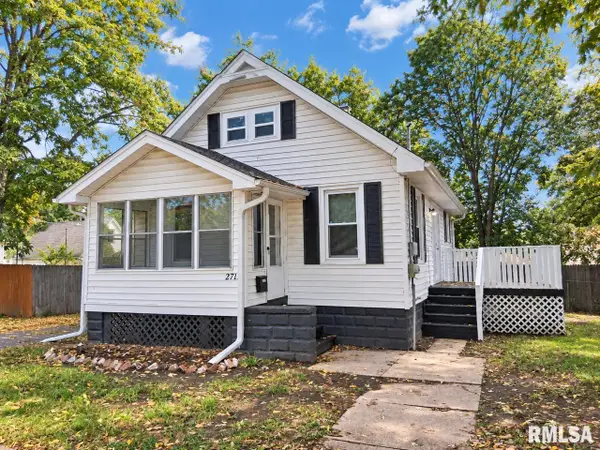 $89,900Active2 beds 1 baths960 sq. ft.
2712 N Ellis Street, Peoria, IL 61604
MLS# PA1270389Listed by: JIM MALOOF REALTY, INC. - New
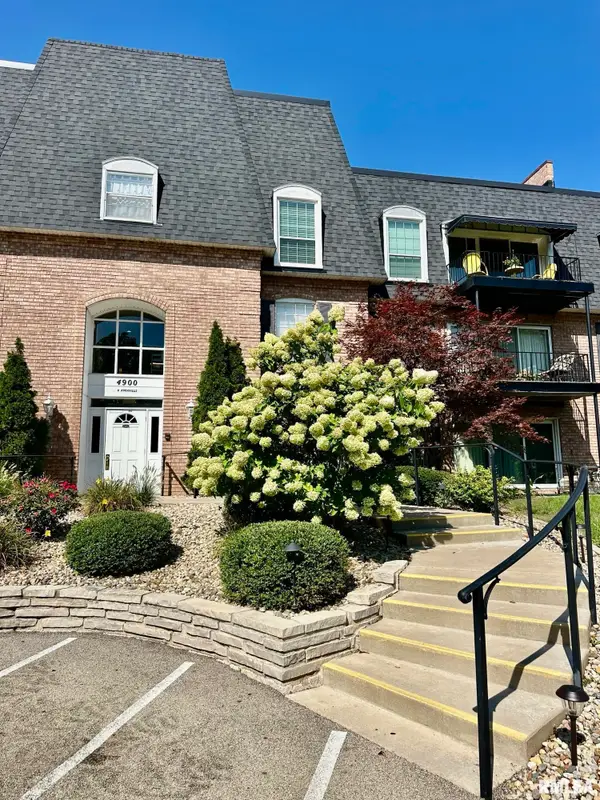 $177,500Active3 beds 3 baths1,396 sq. ft.
4900 N Knoxville Avenue #205A, Peoria, IL 61614
MLS# PA1270390Listed by: RE/MAX TRADERS UNLIMITED - New
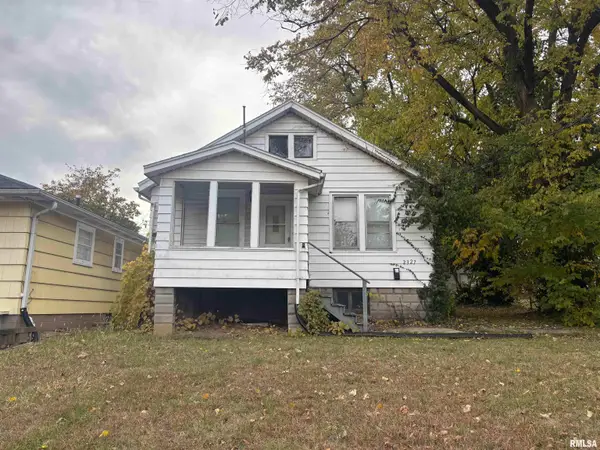 $34,900Active2 beds 1 baths576 sq. ft.
2327 N Flora Avenue, Peoria, IL 61604
MLS# PA1270392Listed by: ADAM MERRICK REAL ESTATE - New
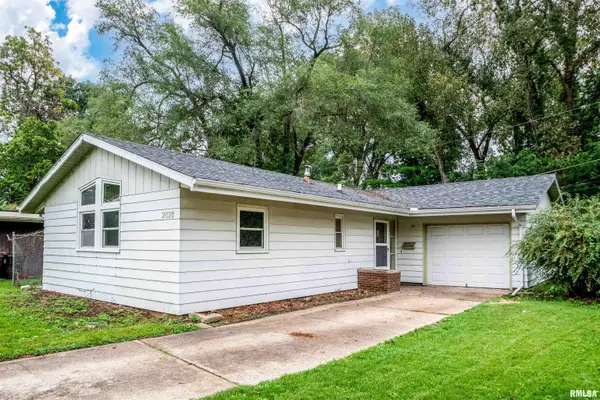 $115,000Active3 beds 1 baths1,144 sq. ft.
2828 N Harper Terrace, Peoria, IL 61604
MLS# PA1270394Listed by: EXP REALTY - New
 $118,000Active3 beds 2 baths1,463 sq. ft.
2316 N Ardell Place, Peoria, IL 61604
MLS# PA1270375Listed by: JIM MALOOF REALTY, INC.


Protect your home and budget from life's surprises with an Assurant Home Warranty, backed by a partner that supports you through every step of homeownership. Explore Plans.
©2026 Century 21 Real Estate LLC. All rights reserved. CENTURY 21®, the CENTURY 21 Logo and C21® are service marks owned by Century 21 Real Estate LLC. Century 21 Real Estate LLC fully supports the principles of the Fair Housing Act and the Equal Opportunity Act. Each office is independently owned and operated. Listing information is deemed reliable but not guaranteed accurate.