
6325 N Greenmont Road, Peoria, IL 61614
Local realty services provided by:CENTURY 21 Signature Real Estate
6325 N Greenmont Road,Peoria, IL 61614
$275,000
- 4 Beds
- 3 Baths
- 2,832 sq. ft.
- Single family
- Active
Listed by: tamara krupps
Office: re/max traders unlimited
MLS#:PA1270397
Source:IL_CAAR
Price summary
- Price:$275,000
- Price per sq. ft.:$97.1
About this home
SAME OWNER OVER 40 YEARS! THIS HOME HAS JUST HAD A MAKEOVER ~ LOOK AT WHATS NEW: CARPET, FLOORING, PAINT, LIGHT FIXTURES, NEW ROOF, NEW ELECTRICAL PANEL, PLUBING AND FIXTURES. SPACIOUS FLOOR PLAN HAS A UNIQUE SETUP FOR 2ND LIVING SPACE WITH 2ND KITCHEN, REC ROOM, FULL BATH 4TH BEDROOM W/ SEPERATE ENTRANCE & 19' X 10' PATIO. BEAUTIFULLY LANDSCAPED YARD THAT IS FENCED, HAS 2 DECKS, 24' X 13' AND 2ND DECK IS 14' X 15'. THIS HOME IS FULLY APPLIANCED AND MOVE IN READY! HOME IS IN AN ESTATE ~ SELLING AS IS. HURRY ON THIS ONE!
Contact an agent
Home facts
- Year built:1959
- Subdivision & Development:Idyllbrook
- Listing ID #:PA1270397
- Added:1 day(s) ago
- Updated:September 22, 2026 at 11:18 PM
Rooms and interior
- Bedrooms:4
- Total bathrooms:3
- Full bathrooms:2
- Half bathrooms:1
- Kitchen Description:Dishwasher, Microwave, Refrigerator
- Basement:Yes
- Basement Description:Full, Unfinished
- Living area:2,832 sq. ft.
Heating and cooling
- Cooling:Central Air
- Heating:Forced Air, Gas Water Heater
- Central air:Yes
Structure and exterior
- Roof:Shingle
- Year built:1959
- Building area:2,832 sq. ft.
- Lot area:0.3 Acres
- Construction Materials:Brick, Frame
- Foundation Description:Block
Schools
- High school:Richwoods
Utilities
- Water:Public
Finances and disclosures
- Price:$275,000
- Price per sq. ft.:$97.1
- Tax amount:$5,502 (2025)
Features and amenities
- Appliances:Dishwasher, Dryer, Microwave, Refrigerator, Washer
- Laundry features:Dryer, Washer
- Amenities:Cable Available, Ceiling Fan(s)
Parking
- Parking description:Attached
- Garage:Yes
- Garage spaces:2
New listings near 6325 N Greenmont Road
 $55,000Pending0.3 Acres
6210 W Crosswynd Court, Edwards, IL 61528
MLS# PA1207356Listed by: RE/MAX TRADERS UNLIMITED- New
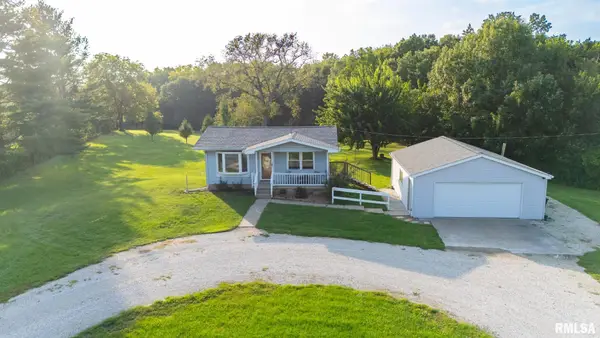 $149,900Active2 beds 1 baths672 sq. ft.
5017 N Koerner Road, Peoria, IL 61615
MLS# PA1270402Listed by: KELLER WILLIAMS REVOLUTION - New
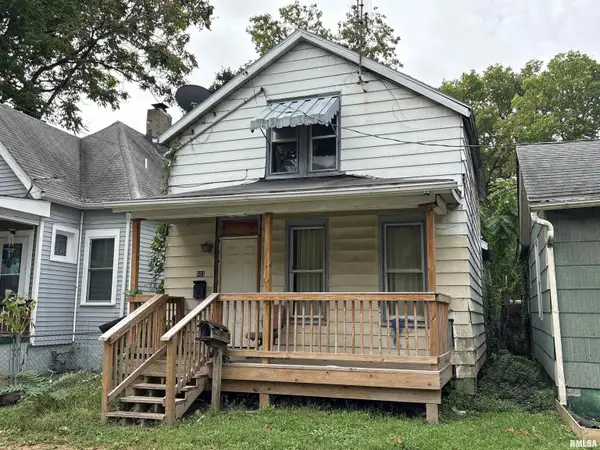 $15,000Active2 beds 1 baths810 sq. ft.
503 Morgan Street, Peoria, IL 61603
MLS# PA1270403Listed by: KELLER WILLIAMS PREMIER REALTY - New
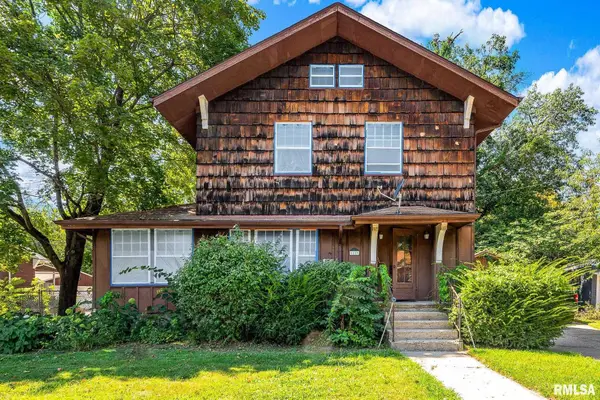 $219,900Active3 beds 2 baths1,622 sq. ft.
1113 N Summit Boulevard, Peoria, IL 61606
MLS# PA1270388Listed by: KELLER WILLIAMS PREMIER REALTY - New
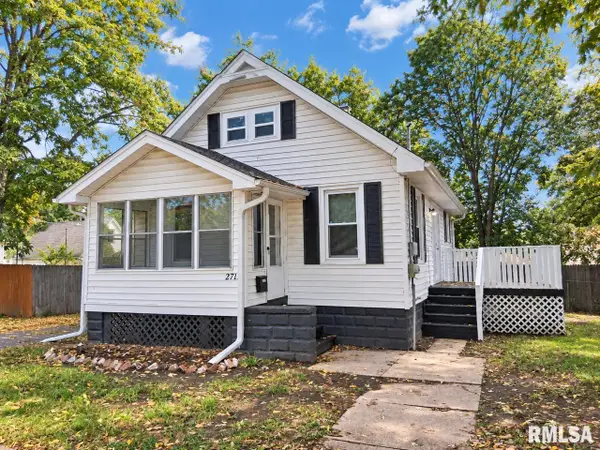 $89,900Active2 beds 1 baths960 sq. ft.
2712 N Ellis Street, Peoria, IL 61604
MLS# PA1270389Listed by: JIM MALOOF REALTY, INC. - New
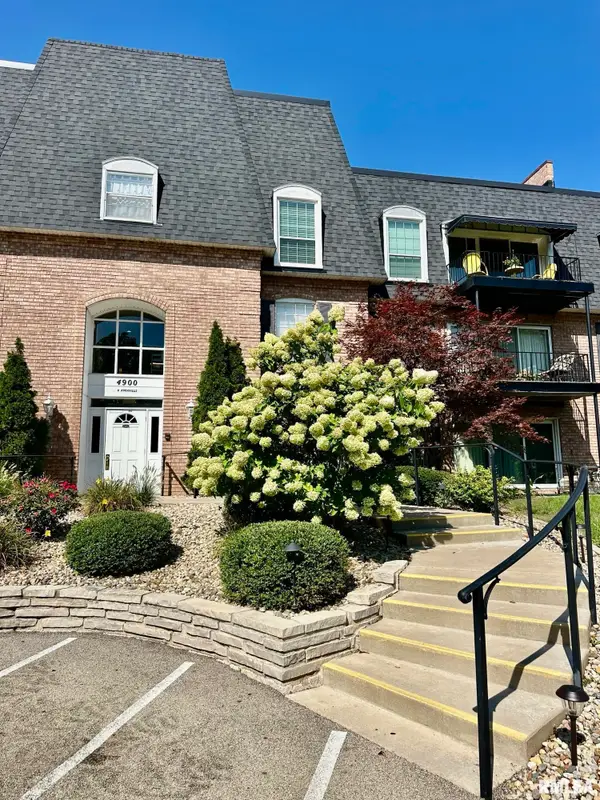 $177,500Active3 beds 3 baths1,396 sq. ft.
4900 N Knoxville Avenue #205A, Peoria, IL 61614
MLS# PA1270390Listed by: RE/MAX TRADERS UNLIMITED - New
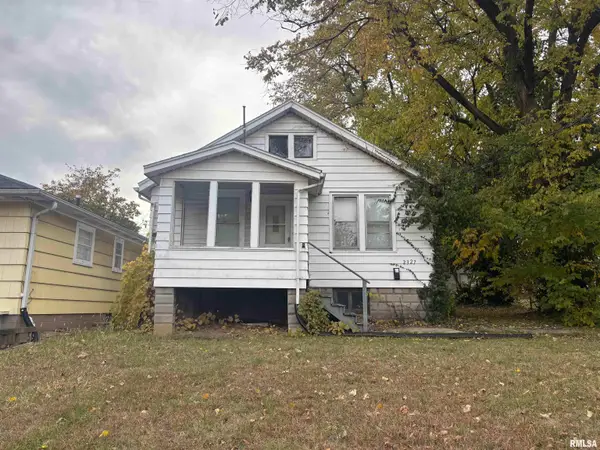 $34,900Active2 beds 1 baths576 sq. ft.
2327 N Flora Avenue, Peoria, IL 61604
MLS# PA1270392Listed by: ADAM MERRICK REAL ESTATE - New
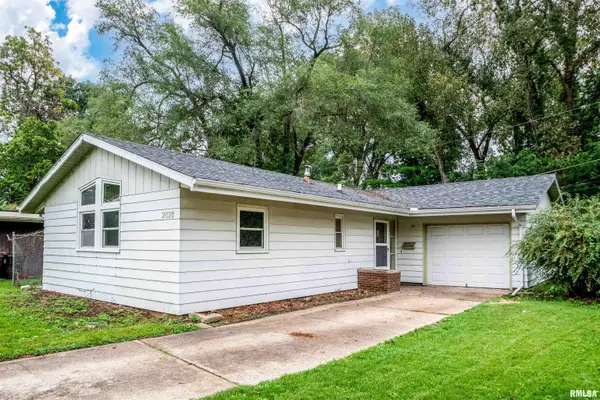 $115,000Active3 beds 1 baths1,144 sq. ft.
2828 N Harper Terrace, Peoria, IL 61604
MLS# PA1270394Listed by: EXP REALTY - New
 $118,000Active3 beds 2 baths1,463 sq. ft.
2316 N Ardell Place, Peoria, IL 61604
MLS# PA1270375Listed by: JIM MALOOF REALTY, INC.


Protect your home and budget from life's surprises with an Assurant Home Warranty, backed by a partner that supports you through every step of homeownership. Explore Plans.
©2026 Century 21 Real Estate LLC. All rights reserved. CENTURY 21®, the CENTURY 21 Logo and C21® are service marks owned by Century 21 Real Estate LLC. Century 21 Real Estate LLC fully supports the principles of the Fair Housing Act and the Equal Opportunity Act. Each office is independently owned and operated. Listing information is deemed reliable but not guaranteed accurate.