
4900 N Knoxville Avenue #205A, Peoria, IL 61614
Local realty services provided by:CENTURY 21 Tucker Swanson
4900 N Knoxville Avenue #205A,Peoria, IL 61614
$177,500
- 3 Beds
- 3 Baths
- 1,396 sq. ft.
- Condominium
- Active
Listed by: victoria stiel
Office: re/max traders unlimited
MLS#:PA1270390
Source:IL_CAAR
Price summary
- Price:$177,500
- Price per sq. ft.:$127.15
About this home
Space galore in this beautifully remodeled open floor plan condo with 3 bedrooms and 3 full baths awaiting your occupancy. Since Aug of '22 to current, remodeled kitchen which includes the opening of a wall with an island/breakfast bar area. Appliances newer at the same time and all remain with the property. Other updates include, flooring, light fixtures, baseboard trim & crown molding and newer paint. Roof Side Shingles new in 2026, Furnace new in 2025. Combo living/dining offers electric FP and sliders that lead to an outdoor deck. Two of the 3 bedrooms offer private full baths, and master offers walk-in closet. Unit has its own laundry, but complex has additional industrial laundry for complex use as needed. Unit has its own parking spot in the enclosed parking garage. This is an end unit allowing natural light to most rooms. Both stairs and elevator in Complex. Enjoy the in-ground pool during hot summer days. Condo Association has First Right of Refusal. All measurements and info not deemed reliable. Attic Storage Unit #19, Garage Space #22. No Pets and No Smoking on Entire Property Grounds. Pictures were taken while owner still occupied the unit, property now vacant...
Contact an agent
Home facts
- Year built:1975
- Subdivision & Development:Chateau Richeleiu
- Listing ID #:PA1270390
- Added:1 day(s) ago
- Updated:September 22, 2026 at 10:17 PM
Rooms and interior
- Bedrooms:3
- Total bathrooms:3
- Full bathrooms:3
- Kitchen Description:Microwave, Refrigerator
- Basement:Yes
- Living area:1,396 sq. ft.
Heating and cooling
- Cooling:Central Air
- Heating:Forced Air, Gas Water Heater
- Central air:Yes
Structure and exterior
- Roof:Shingle
- Year built:1975
- Building area:1,396 sq. ft.
- Construction Materials:Brick
- Levels:3 Story
Schools
- High school:Richwoods
Utilities
- Water:Public
Finances and disclosures
- Price:$177,500
- Price per sq. ft.:$127.15
- Tax amount:$3,477 (2025)
Features and amenities
- Appliances:Dryer, Microwave, Refrigerator, Washer
- Laundry features:Dryer, Washer
- Amenities:Attic Storage, Cable Available, Ceiling Fan(s), Solid Surface Counter
Parking
- Parking description:Attached
- Garage:Yes
- Garage spaces:1
New listings near 4900 N Knoxville Avenue #205A
- New
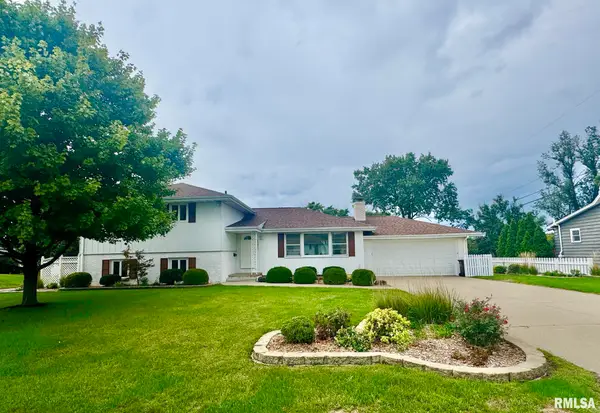 $275,000Active4 beds 3 baths2,832 sq. ft.
6325 N Greenmont Road, Peoria, IL 61614
MLS# PA1270397Listed by: RE/MAX TRADERS UNLIMITED - New
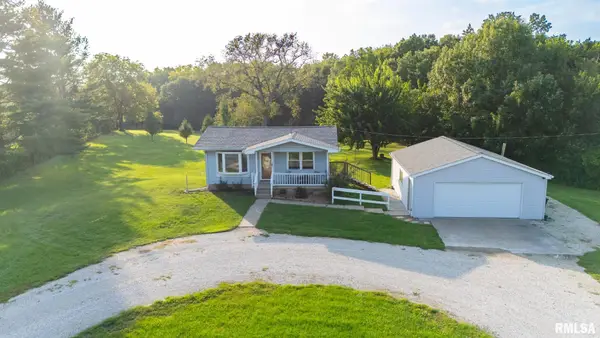 $149,900Active2 beds 1 baths672 sq. ft.
5017 N Koerner Road, Peoria, IL 61615
MLS# PA1270402Listed by: KELLER WILLIAMS REVOLUTION - New
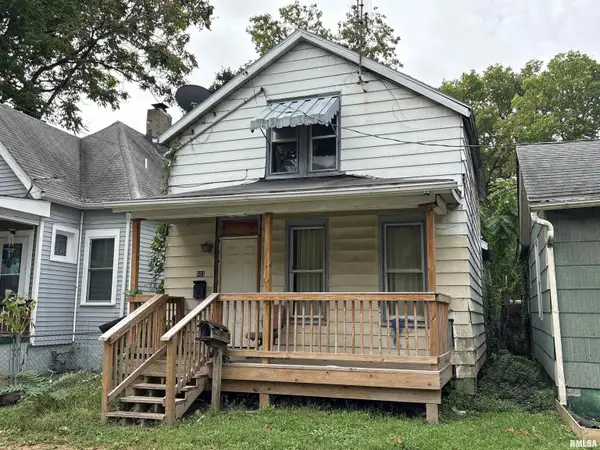 $15,000Active2 beds 1 baths810 sq. ft.
503 Morgan Street, Peoria, IL 61603
MLS# PA1270403Listed by: KELLER WILLIAMS PREMIER REALTY - New
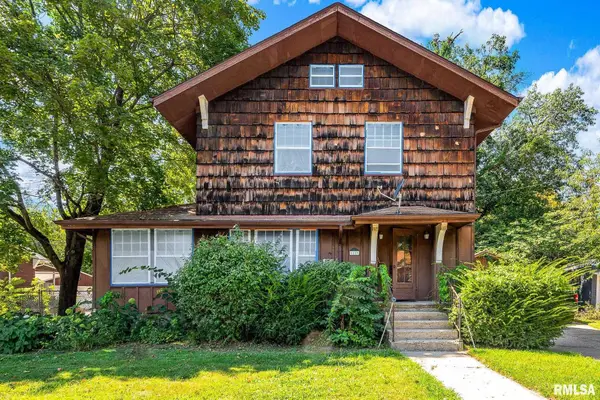 $219,900Active3 beds 2 baths1,622 sq. ft.
1113 N Summit Boulevard, Peoria, IL 61606
MLS# PA1270388Listed by: KELLER WILLIAMS PREMIER REALTY - New
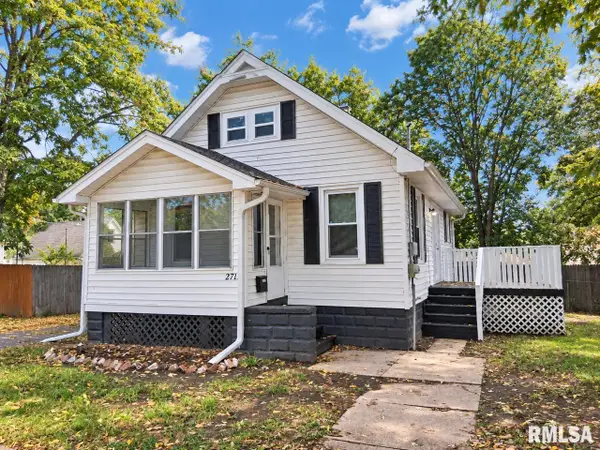 $89,900Active2 beds 1 baths960 sq. ft.
2712 N Ellis Street, Peoria, IL 61604
MLS# PA1270389Listed by: JIM MALOOF REALTY, INC. - New
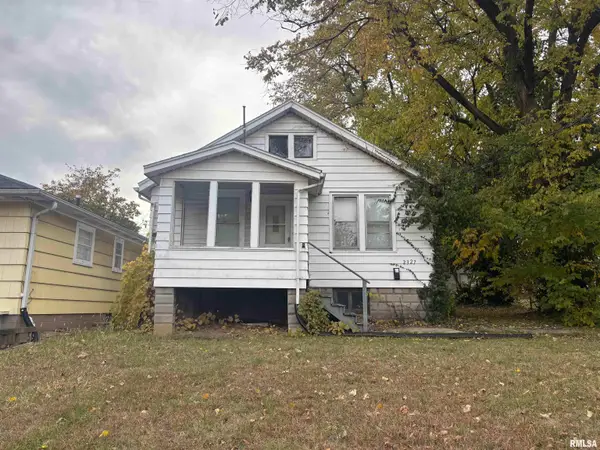 $34,900Active2 beds 1 baths576 sq. ft.
2327 N Flora Avenue, Peoria, IL 61604
MLS# PA1270392Listed by: ADAM MERRICK REAL ESTATE - New
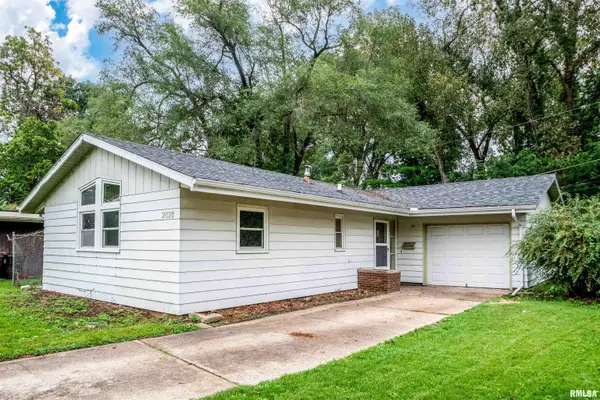 $115,000Active3 beds 1 baths1,144 sq. ft.
2828 N Harper Terrace, Peoria, IL 61604
MLS# PA1270394Listed by: EXP REALTY - New
 $118,000Active3 beds 2 baths1,463 sq. ft.
2316 N Ardell Place, Peoria, IL 61604
MLS# PA1270375Listed by: JIM MALOOF REALTY, INC. - New
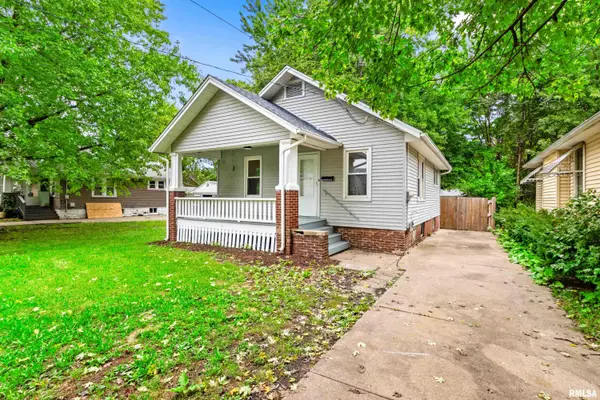 $60,000Active2 beds 1 baths650 sq. ft.
1013 E Willcox Avenue, Peoria, IL 61603
MLS# PA1270363Listed by: KELLER WILLIAMS PREMIER REALTY


Protect your home and budget from life's surprises with an Assurant Home Warranty, backed by a partner that supports you through every step of homeownership. Explore Plans.
©2026 Century 21 Real Estate LLC. All rights reserved. CENTURY 21®, the CENTURY 21 Logo and C21® are service marks owned by Century 21 Real Estate LLC. Century 21 Real Estate LLC fully supports the principles of the Fair Housing Act and the Equal Opportunity Act. Each office is independently owned and operated. Listing information is deemed reliable but not guaranteed accurate.