
11210 N Oakwood Drive, Peoria, IL 61615
Local realty services provided by:CENTURY 21 Broughton Team
11210 N Oakwood Drive,Peoria, IL 61615
$365,000
- 4 Beds
- 4 Baths
- - sq. ft.
- Single family
- Sold
Listed by: amy weaver, jenny riebel
Office: coldwell banker real estate group
MLS#:PA1268785
Source:IL_CAAR
Sorry, we are unable to map this address
Price summary
- Price:$365,000
About this home
WOW over 3,700 finished square feet in this attached single family home in Dunlap School District! Step into the spacious foyer that leads into the family room complete with corner gas fireplace and loads of windows for great natural light. The gallery kitchen is loaded with quality cabinetry, granite countertops, and breakfast bar that is open to the vaulted formal dining room loaded with windows and slider to rear composite deck! The main floor primary bedroom suite will impress with spa private bath with two vanities, corner jet tub, tile shower, and huge walk-in closet! Don't miss the conveniently located laundry room off the 2 car garage. The upper level is home to 3 bedrooms shared by a full bath and fantastic bonus room, perfect for office, playroom, or media room! The finished lower level offers incredible flex space with huge rec room, 2nd kitchen, and full bathroom. A private rear yard with composite deck, patio, and mature trees. No monthly fees, just a $50 annual HOA dues to Oakbrook! Updates include: water heater, water softener, dishwasher, disposal. Hurry to make this one yours!...
Contact an agent
Home facts
- Year built:2004
- Subdivision & Development:Oakbrook
- Listing ID #:PA1268785
- Added:34 day(s) ago
- Updated:September 02, 2026 at 02:03 PM
Rooms and interior
- Bedrooms:4
- Total bathrooms:4
- Full bathrooms:3
- Half bathrooms:1
- Kitchen Description:Dishwasher, Disposal, Microwave, Refrigerator
- Basement:Yes
- Basement Description:Egress Window(s), Finished, Full
Heating and cooling
- Cooling:Central Air
- Heating:Forced Air
- Central air:Yes
Structure and exterior
- Roof:Shingle
- Year built:2004
- Construction Materials:Stone, Vinyl Siding
Schools
- High school:Dunlap
Utilities
- Water:Public
Finances and disclosures
- Price:$365,000
- Tax amount:$8,648 (2025)
Features and amenities
- Appliances:Dishwasher, Disposal, Dryer, Microwave, Refrigerator, Washer, Water Softener Owned
- Laundry features:Dryer, Washer
- Amenities:Bar, Central Vacuum, Solid Surface Counter
Parking
- Parking description:Attached
- Garage:Yes
- Garage spaces:2
New listings near 11210 N Oakwood Drive
- New
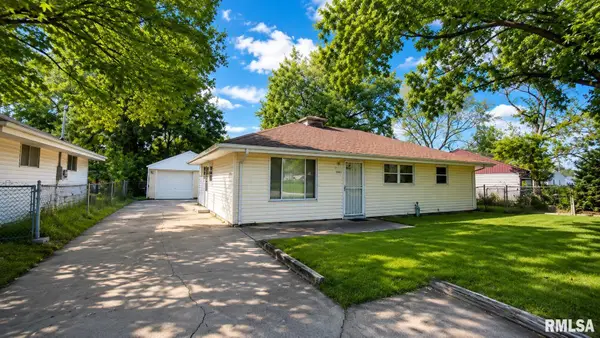 $89,900Active3 beds 1 baths1,040 sq. ft.
5504 N Renwood Avenue, Peoria, IL 61614
MLS# PA1269819Listed by: JIM MALOOF REALTY, INC. - New
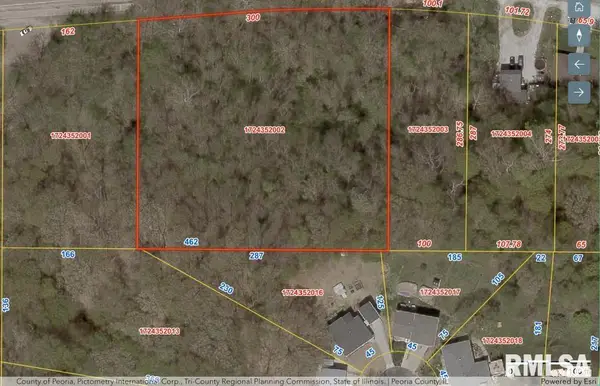 $15,000Active1.95 Acres
4220 W Smithville Road, Peoria, IL 61607
MLS# PA1269804Listed by: RE/MAX TRADERS UNLIMITED - New
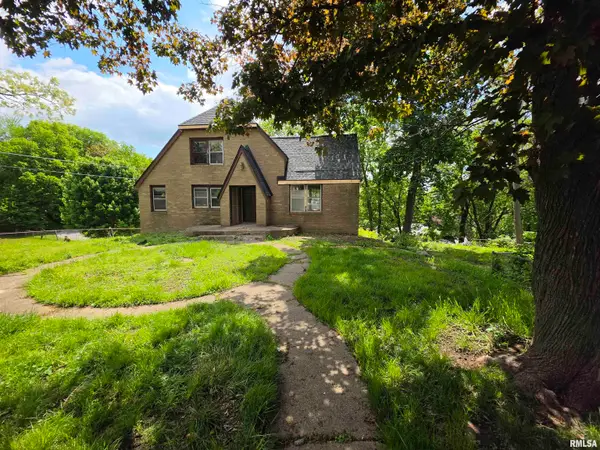 $62,500Active1 beds 1 baths
1530 NE Glen Oak Avenue, Peoria, IL 61603
MLS# PA1269813Listed by: KELLER WILLIAMS PREMIER REALTY - New
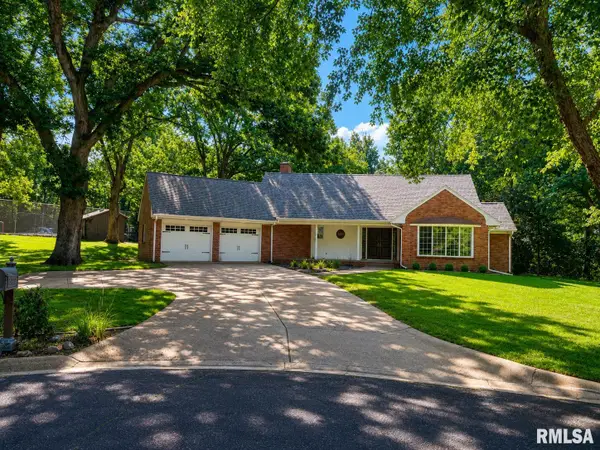 $399,900Active4 beds 4 baths3,991 sq. ft.
5201 N Shag Bark Circle, Peoria, IL 61614
MLS# PA1269815Listed by: JIM MALOOF REALTY, INC. - New
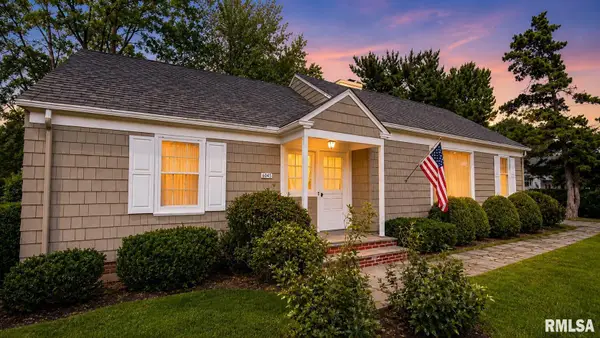 $240,000Active2 beds 1 baths1,468 sq. ft.
6045 N Wickwood Road, Peoria, IL 61614
MLS# PA1269799Listed by: JIM MALOOF REALTY, INC. - New
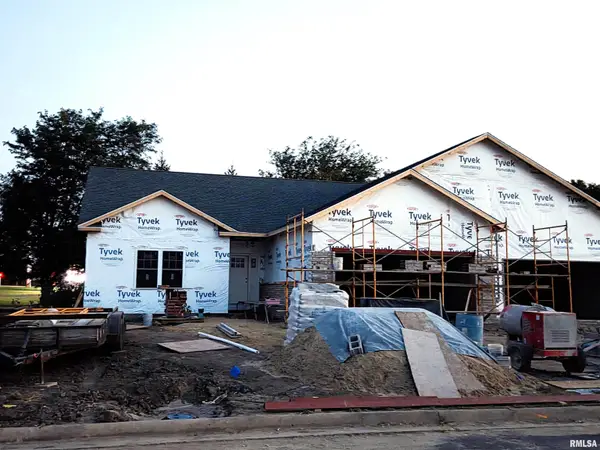 $409,900Active3 beds 2 baths1,640 sq. ft.
3702 W Eagle Point Drive, Peoria, IL 61615
MLS# PA1269798Listed by: COLDWELL BANKER REAL ESTATE GROUP - New
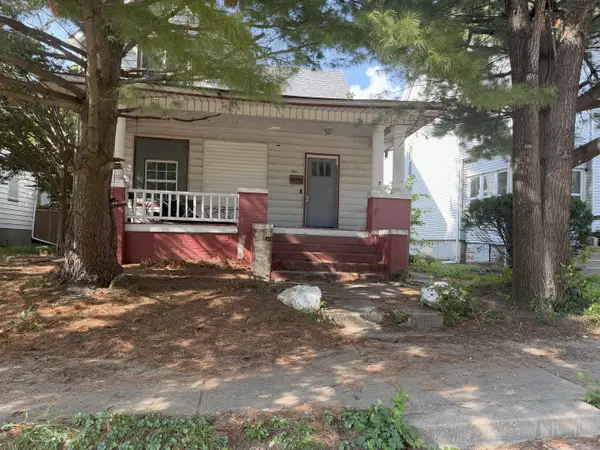 $74,900Active5 beds 1 baths1,727 sq. ft.
605 W Armstrong Avenue, Peoria, IL 61606
MLS# 12748966Listed by: KERI HIR
- New
 $174,900Active3 beds 2 baths1,568 sq. ft.
3124 N Parish Avenue, Peoria, IL 61604
MLS# PA1269792Listed by: KELLER WILLIAMS PREMIER REALTY - New
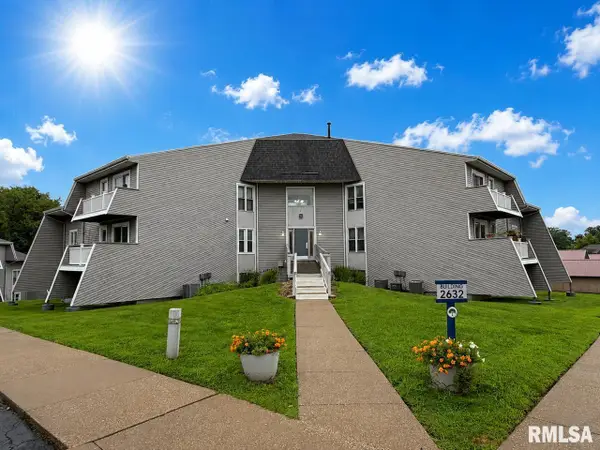 $60,527Active-- beds -- baths938 sq. ft.
2632 W Willowlake Drive #623, Peoria, IL 61614
MLS# PA1269676Listed by: JIM MALOOF REALTY, INC. - New
 $50,000Active2 beds 1 baths672 sq. ft.
416 E Pasadena Avenue, Peoria, IL 61603
MLS# PA1269770Listed by: RE/MAX TRADERS UNLIMITED


Protect your home and budget from life's surprises with an Assurant Home Warranty, backed by a partner that supports you through every step of homeownership. Explore Plans.
©2026 Century 21 Real Estate LLC. All rights reserved. CENTURY 21®, the CENTURY 21 Logo and C21® are service marks owned by Century 21 Real Estate LLC. Century 21 Real Estate LLC fully supports the principles of the Fair Housing Act and the Equal Opportunity Act. Each office is independently owned and operated. Listing information is deemed reliable but not guaranteed accurate.