
5201 N Shag Bark Circle, Peoria, IL 61614
Local realty services provided by:CENTURY 21 Signature Real Estate
5201 N Shag Bark Circle,Peoria, IL 61614
$435,000
- 4 Beds
- 4 Baths
- - sq. ft.
- Single family
- Sold
Listed by: kavan shay, danielle amey
Office: jim maloof realty, inc.
MLS#:PA1269815
Source:IL_CAAR
Sorry, we are unable to map this address
Price summary
- Price:$435,000
About this home
A private, peaceful oasis in the exact location you want to be! This wonderful 4 bedroom, 3.5 bathroom property sits on a stunning 1.5 acre lot at the end of a quiet cul-de-sac. Upon entering the home, you are immediately greeted by the feeling of class and space in the double-height foyer with herringbone wood floors and the grand staircase. Off the foyer sits a large sunken living room with peaceful views out of the bay window area. The fully applianced kitchen opens beautifully to the informal eating area and the large family room with cozy fireplace and custom built-ins. The main floor also has a formal dining room with built-in buffet and a 275 square foot sunroom with vaulted ceilings. The generous room sizes continue upstairs with 3 bedrooms and 2 full bathrooms, including the recently redone primary suite with stunning attached bathroom. Both guest rooms contain plenty of storage, including a huge walk-in closet in bedroom 3. The finished lower level adds another layer of useability to the home with rec space and is set up beautifully for possible in-law quarters (full bathroom, kitchenette, and 4th bedroom). The spacious backyard has both a deck and patio, storage shed, and tennis court that could be refinished or used as a sport-court for the whole family. It is increasingly difficult to find a home with this many amenities packed into one amazing property! Roof replaced in 2023....
Contact an agent
Home facts
- Year built:1971
- Subdivision & Development:Richwood Park
- Listing ID #:PA1269815
- Added:44 day(s) ago
- Updated:October 17, 2026 at 01:20 AM
Rooms and interior
- Bedrooms:4
- Total bathrooms:4
- Full bathrooms:3
- Half bathrooms:1
- Kitchen Description:Dishwasher, Microwave, Refrigerator
- Basement:Yes
- Basement Description:Finished, Full
Heating and cooling
- Cooling:Central Air
- Heating:Forced Air, Gas Water Heater
- Central air:Yes
Structure and exterior
- Roof:Shingle
- Year built:1971
- Construction Materials:Brick, Cedar, Frame
- Exterior Features:Shed(s)
- Foundation Description:Block
Schools
- High school:Richwoods
Utilities
- Water:Public
Finances and disclosures
- Price:$435,000
- Tax amount:$9,816 (2025)
Features and amenities
- Appliances:Dishwasher, Dryer, Microwave, Refrigerator, Washer, Water Softener Owned
- Laundry features:Dryer, Washer
- Amenities:Attic Storage, Cable Available, Ceiling Fan(s), High Speed Internet, In-Law Floorplan
Parking
- Parking description:Attached
- Garage:Yes
- Garage spaces:2
New listings near 5201 N Shag Bark Circle
- Coming Soon
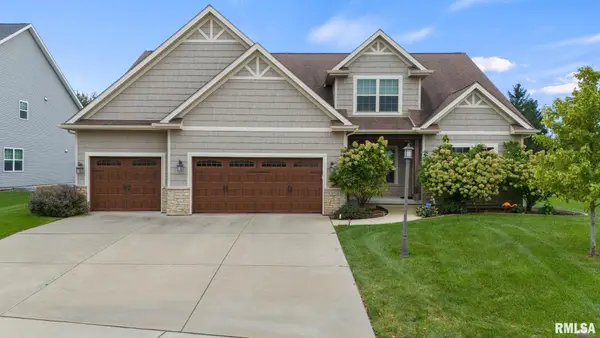 $630,000Coming Soon5 beds 5 baths4,680 sq. ft.
2716 W Quartz Street, Dunlap, IL 61525
MLS# PA1271110Listed by: COLDWELL BANKER REAL ESTATE GROUP - Coming Soon
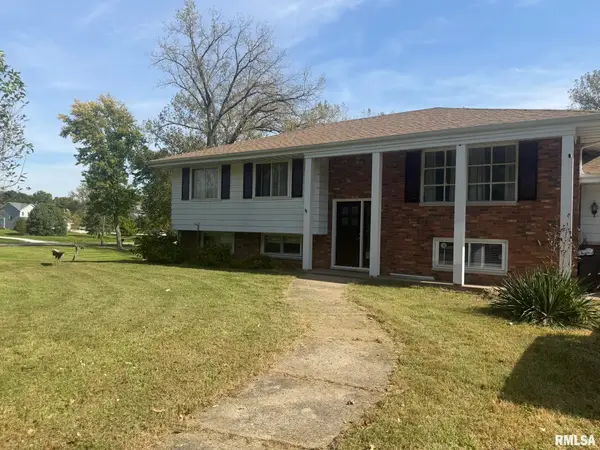 $200,000Coming Soon4 beds 2 baths2,420 sq. ft.
4906 S Alaska Road, Peoria, IL 61607
MLS# PA1271031Listed by: KELLER WILLIAMS PREMIER REALTY - Coming Soon
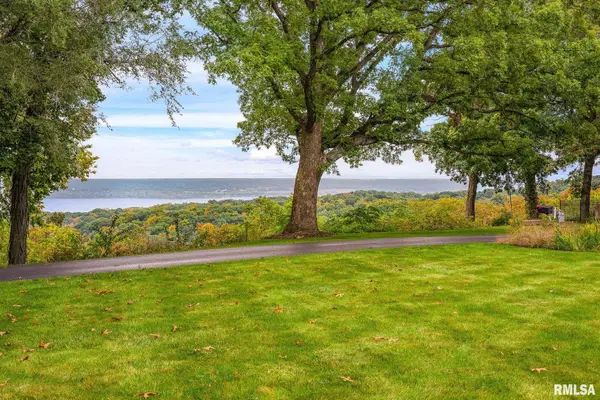 $650,000Coming Soon2 beds 3 baths3,008 sq. ft.
250 W Detweiller Drive, Peoria, IL 61615
MLS# PA1270980Listed by: EXP REALTY - Coming Soon
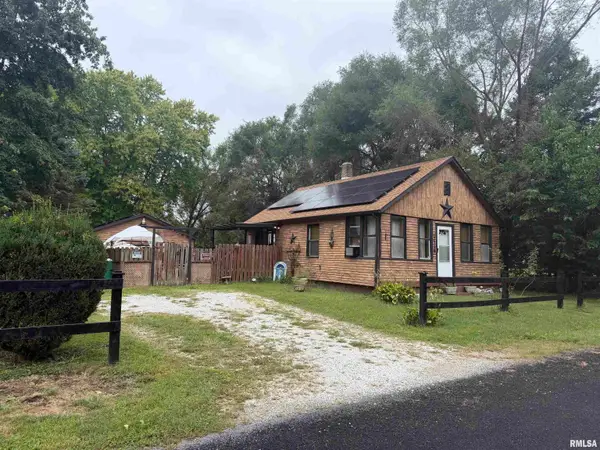 $70,000Coming Soon2 beds 2 baths1,054 sq. ft.
1519 S Crest Drive, Peoria, IL 61605
MLS# PA1270954Listed by: KELLER WILLIAMS REVOLUTION - Coming Soon
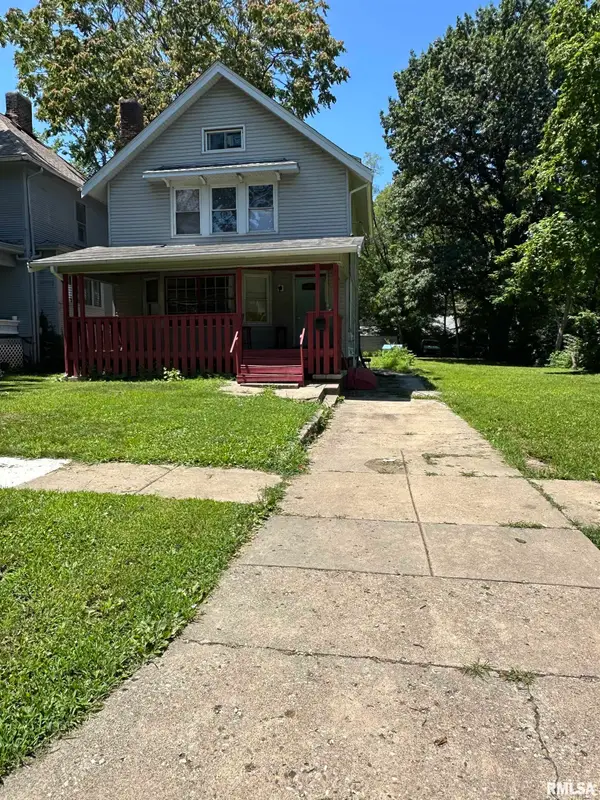 $77,000Coming Soon4 beds 2 baths1,498 sq. ft.
1607 N Bigelow Street, Peoria, IL 61604
MLS# PA1270940Listed by: COLDWELL BANKER REAL ESTATE GROUP - Coming Soon
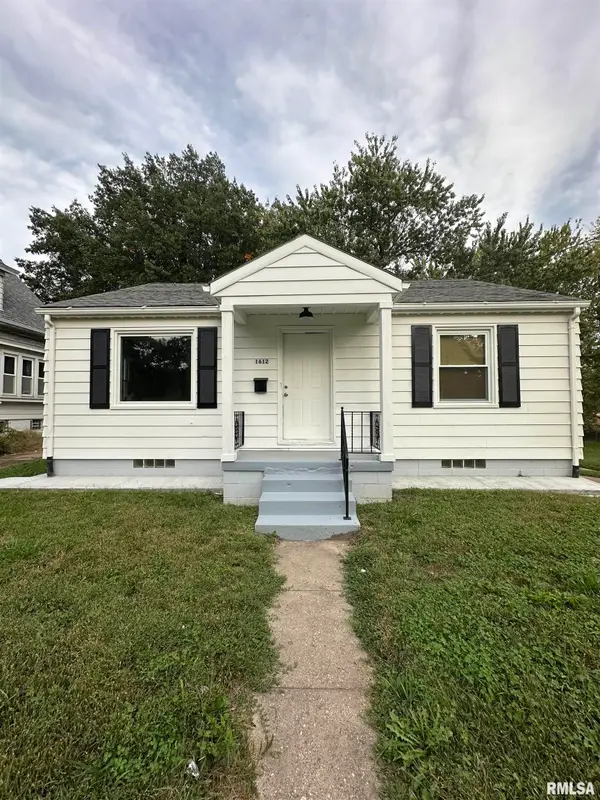 $70,000Coming Soon2 beds 1 baths832 sq. ft.
1612 S Arago Street, Peoria, IL 61605
MLS# PA1270939Listed by: COLDWELL BANKER REAL ESTATE GROUP - Coming Soon
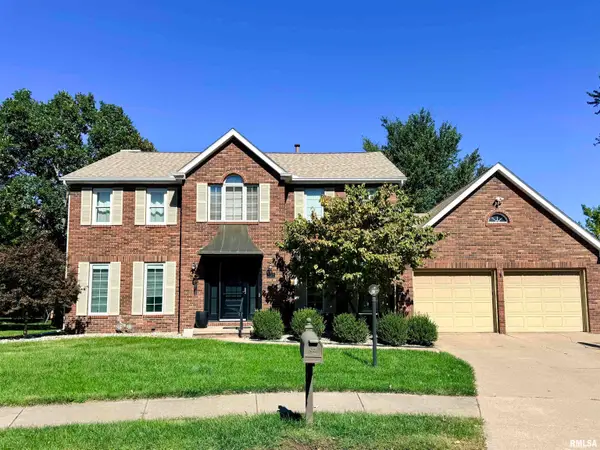 $399,000Coming Soon4 beds 3 baths3,355 sq. ft.
301 W Northpoint Court, Peoria, IL 61614
MLS# PA1270803Listed by: RE/MAX TRADERS UNLIMITED - Coming Soon
 $220,000Coming Soon3 beds 2 baths1,543 sq. ft.
1635 W Marlene Avenue, Peoria, IL 61614
MLS# PA1270264Listed by: RE/MAX TRADERS UNLIMITED - New
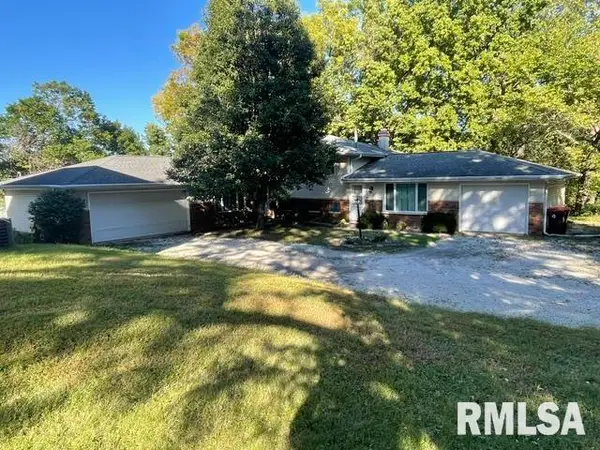 $375,000Active-- beds -- baths3,276 sq. ft.
209 W Clara Avenue #A & B, Peoria, IL 61614
MLS# PA1271116Listed by: COLDWELL BANKER REAL ESTATE GROUP - New
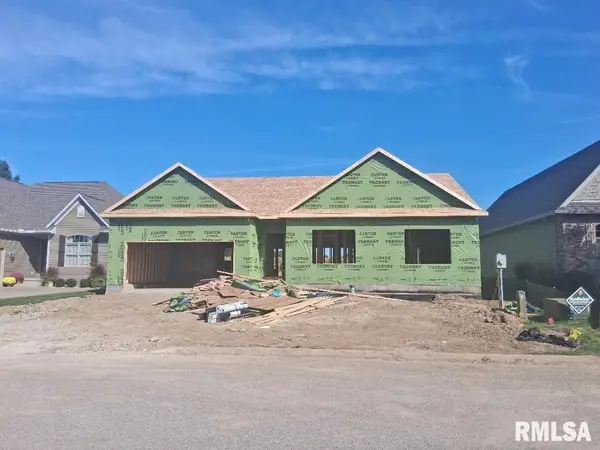 $419,900Active3 beds 2 baths1,830 sq. ft.
6209 W Creekside Drive, Edwards, IL 61528
MLS# PA1271104Listed by: JIM MALOOF REALTY, INC.


Protect your home and budget from life's surprises with an Assurant Home Warranty, backed by a partner that supports you through every step of homeownership. Explore Plans.
©2026 Century 21 Real Estate LLC. All rights reserved. CENTURY 21®, the CENTURY 21 Logo and C21® are service marks owned by Century 21 Real Estate LLC. Century 21 Real Estate LLC fully supports the principles of the Fair Housing Act and the Equal Opportunity Act. Each office is independently owned and operated. Listing information is deemed reliable but not guaranteed accurate.