
6045 N Wickwood Road, Peoria, IL 61614
Local realty services provided by:CENTURY 21 House of Realty, Inc.
Listed by: mark monge
Office: jim maloof realty, inc.
MLS#:PA1269799
Source:IL_CAAR
Price summary
- Price:$240,000
- Price per sq. ft.:$163.49
About this home
Showings start today! Tucked away at the end of a private lane in one of Peoria’s most convenient locations, this beautifully maintained ranch at 6045 N Wickwood Road is loaded with charm, character, and an incredible setting! Located directly across from Junction City and just a short walk to Donovan Park and the Rock Island Trail, you can enjoy coffee, dining, shopping, biking, and miles of trails practically right outside your door. Inside, you’ll immediately appreciate the gorgeous original hardwood floors flowing through the spacious living room, dining room, hallway, and both bedrooms. The comfortable single-level layout offers two generous bedrooms, a full bath, a spacious family room, dedicated office space, and a conveniently located laundry room. One of the true highlights is the wonderful sun-filled sunroom at the back of the home, surrounded by an abundance of windows and offering the perfect spot for morning coffee, reading, entertaining, or simply enjoying the peaceful surroundings year-round. Outside, the beautifully landscaped yard reflects years of meticulous care, while the oversized two-car garage provides plenty of room for vehicles, bikes, storage, and more. With its charming curb appeal, warm interior character, incredibly walkable location, and rarely available private setting, this is one of those homes that simply feels special the moment you arrive. One or more photos may have been virtually staged...
Contact an agent
Home facts
- Year built:1967
- Subdivision & Development:Hickory Hill
- Listing ID #:PA1269799
- Added:51 day(s) ago
- Updated:October 24, 2026 at 08:34 AM
Rooms and interior
- Bedrooms:2
- Total bathrooms:1
- Full bathrooms:1
- Kitchen Description:Microwave, Refrigerator
- Basement Description:Crawl Space
- Living area:1,468 sq. ft.
Heating and cooling
- Cooling:Central Air
- Heating:Forced Air
- Central air:Yes
Structure and exterior
- Roof:Shingle
- Year built:1967
- Building area:1,468 sq. ft.
- Lot area:0.38 Acres
- Construction Materials:Wood Siding
Schools
- High school:Richwoods
- Middle school:Liberty Leadership Middle School
- Elementary school:Kellar
Utilities
- Water:Public
Finances and disclosures
- Price:$240,000
- Price per sq. ft.:$163.49
- Tax amount:$5,680 (2025)
Features and amenities
- Appliances:Microwave, Refrigerator, Washer
- Laundry features:Washer
- Amenities:Cable Available, Ceiling Fan(s)
Parking
- Parking description:Attached, Private
- Garage:Yes
- Garage spaces:2
New listings near 6045 N Wickwood Road
- Coming Soon
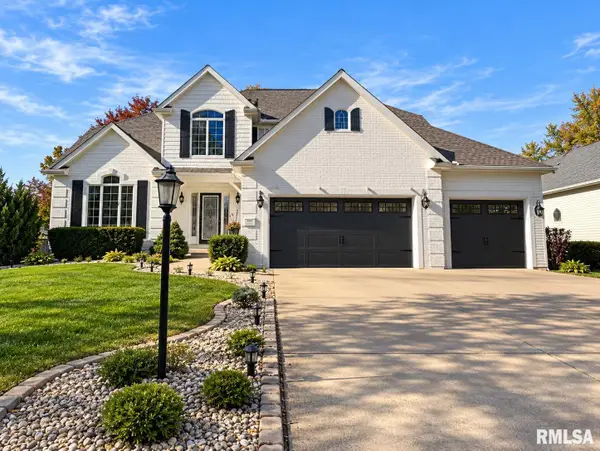 $479,000Coming Soon4 beds 4 baths3,918 sq. ft.
4937 N Weaverridge Boulevard, Peoria, IL 61615
MLS# PA1271289Listed by: REALTY EXECUTIVES ACCLAIMED - Coming Soon
 $55,000Coming Soon2 beds 1 baths1,410 sq. ft.
2017 W Wiswall Street, Peoria, IL 61605
MLS# PA1271225Listed by: KELLER WILLIAMS REVOLUTION - Coming Soon
 $200,000Coming Soon3 beds 2 baths1,594 sq. ft.
4618 W Farmington Road, Peoria, IL 61604
MLS# PA1271210Listed by: EXP REALTY - Coming Soon
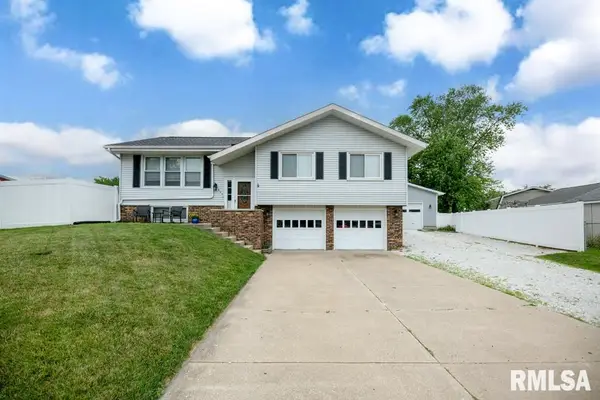 $238,000Coming Soon3 beds 2 baths1,826 sq. ft.
5624 W Custer Court, Peoria, IL 61607
MLS# PA1271189Listed by: SUNFLOWER REAL ESTATE GROUP, LLC - Coming SoonOpen Sun, 11am to 1pm
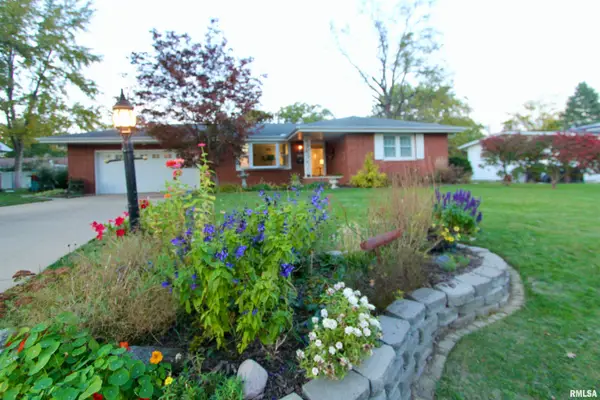 $219,900Coming Soon3 beds 2 baths2,712 sq. ft.
1629 W Lake Avenue, Peoria, IL 61614
MLS# PA1271170Listed by: RE/MAX TRADERS UNLIMITED - Coming Soon
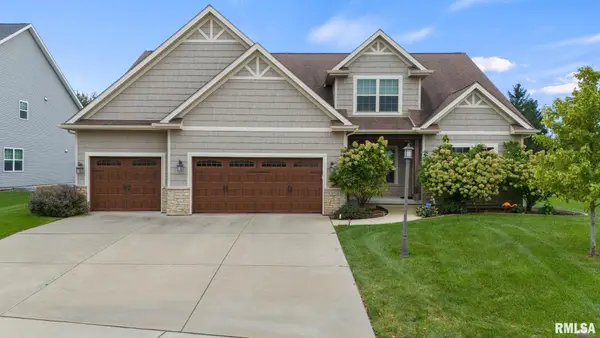 $630,000Coming Soon5 beds 5 baths4,680 sq. ft.
2716 W Quartz Street, Dunlap, IL 61525
MLS# PA1271110Listed by: COLDWELL BANKER REAL ESTATE GROUP - Coming Soon
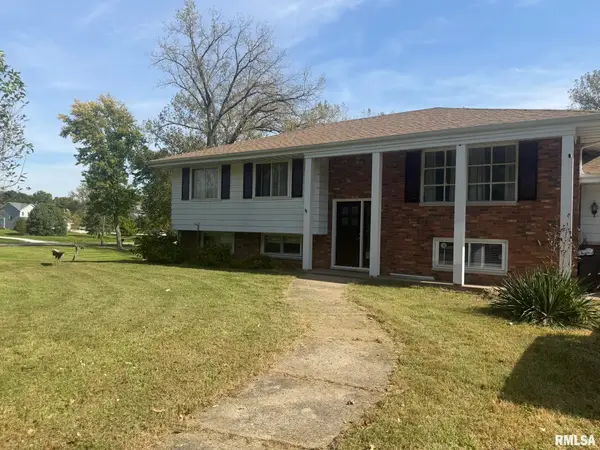 $200,000Coming Soon4 beds 2 baths2,420 sq. ft.
4906 S Alaska Road, Peoria, IL 61607
MLS# PA1271031Listed by: KELLER WILLIAMS PREMIER REALTY - Coming Soon
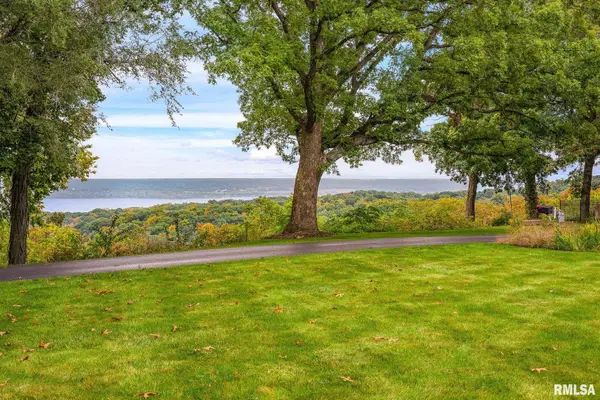 $650,000Coming Soon2 beds 3 baths3,008 sq. ft.
250 W Detweiller Drive, Peoria, IL 61615
MLS# PA1270980Listed by: EXP REALTY - Coming Soon
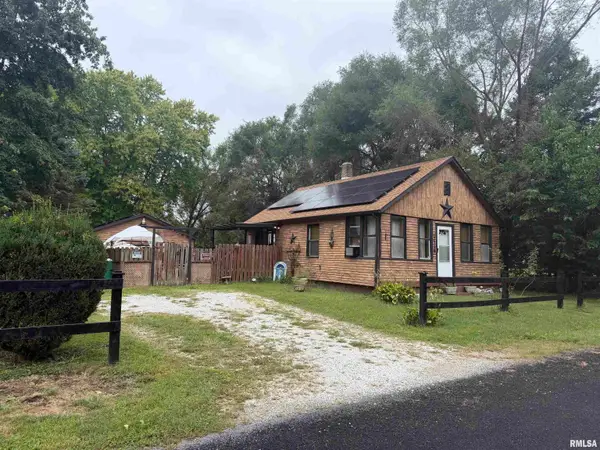 $70,000Coming Soon2 beds 2 baths1,054 sq. ft.
1519 S Crest Drive, Peoria, IL 61605
MLS# PA1270954Listed by: KELLER WILLIAMS REVOLUTION - Coming Soon
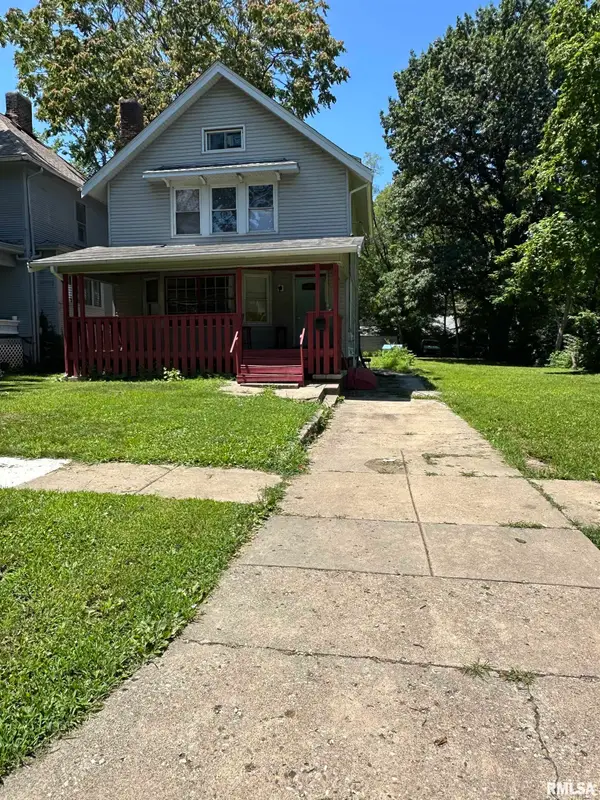 $77,000Coming Soon4 beds 2 baths1,498 sq. ft.
1607 N Bigelow Street, Peoria, IL 61604
MLS# PA1270940Listed by: COLDWELL BANKER REAL ESTATE GROUP


Protect your home and budget from life's surprises with an Assurant Home Warranty, backed by a partner that supports you through every step of homeownership. Explore Plans.
©2026 Century 21 Real Estate LLC. All rights reserved. CENTURY 21®, the CENTURY 21 Logo and C21® are service marks owned by Century 21 Real Estate LLC. Century 21 Real Estate LLC fully supports the principles of the Fair Housing Act and the Equal Opportunity Act. Each office is independently owned and operated. Listing information is deemed reliable but not guaranteed accurate.