
1215 N Maplewood Avenue, Peoria, IL 61606
Local realty services provided by:CENTURY 21 Signature Real Estate
1215 N Maplewood Avenue,Peoria, IL 61606
$374,900
- 4 Beds
- 5 Baths
- 4,113 sq. ft.
- Single family
- Active
Listed by: melissa stevenson
Office: keller williams revolution
MLS#:PA1270470
Source:IL_CAAR
Price summary
- Price:$374,900
- Price per sq. ft.:$102.54
About this home
Beyond expectations... Fall in love with the timeless character and welcoming feel of this lovely English Tudor, where original craftsmanship blends beautifully with today’s modern conveniences. Gleaming hardwood floors, built-ins, crown molding, pocket doors, stained glass windows, a built-in dining room buffet and both front and rear staircases create the kind of details that make a home truly special. Two living spaces on the main floor, each with a fireplace, plus formal and informal dining spaces. The updated kitchen features new cabinets, granite countertops, subway tile backsplash, under-cabinet lighting and black stainless appliances, including a dishwasher new in 2025. Upstairs you will find 4 bedrooms plus a bonus room and 3 full baths! Primary ensuite features a bay window, walk-in closet and its own, updated bath. You'll appreciate the convenience of the laundry room on this level. A walk-up attic offers excellent storage and future possibilities. But wait, there's more! The finished basement provides additional space to spread out with a rec room, full bath, workshop & storage. Imagine relaxing in the screened porch (front or back), entertaining on the deck or playing in the fenced yard surrounded by mature trees, all on a desirable double lot in The Uplands. Just one block from the park and close to Bradley University. Love Where You Live! List of updates available. One or more photos have been virtually staged....
Contact an agent
Home facts
- Year built:1914
- Subdivision & Development:The Uplands
- Listing ID #:PA1270470
- Added:10 day(s) ago
- Updated:October 05, 2026 at 10:15 PM
Rooms and interior
- Bedrooms:4
- Total bathrooms:5
- Full bathrooms:4
- Half bathrooms:1
- Kitchen Description:Dishwasher, Disposal, Microwave, Refrigerator
- Basement:Yes
- Basement Description:Full, Partially Finished
- Living area:4,113 sq. ft.
Heating and cooling
- Cooling:Central Air
- Heating:Gas Water Heater, Hot Water
- Central air:Yes
Structure and exterior
- Roof:Shingle
- Year built:1914
- Building area:4,113 sq. ft.
- Lot area:0.24 Acres
- Construction Materials:Brick, Stucco, Wood Siding
- Exterior Features:Shed(s)
Schools
- High school:Peoria High
- Middle school:Harold B Dawson Middle School
- Elementary school:Whittier
Utilities
- Water:Public
Finances and disclosures
- Price:$374,900
- Price per sq. ft.:$102.54
- Tax amount:$8,319 (2025)
Features and amenities
- Appliances:Dishwasher, Disposal, Dryer, Microwave, Refrigerator, Washer, Water Softener Owned
- Laundry features:Dryer, Washer
- Amenities:Attic Storage, Ceiling Fan(s), Solid Surface Counter
Parking
- Parking description:Alley Access, Detached
- Garage:Yes
- Garage spaces:2
New listings near 1215 N Maplewood Avenue
- Coming Soon
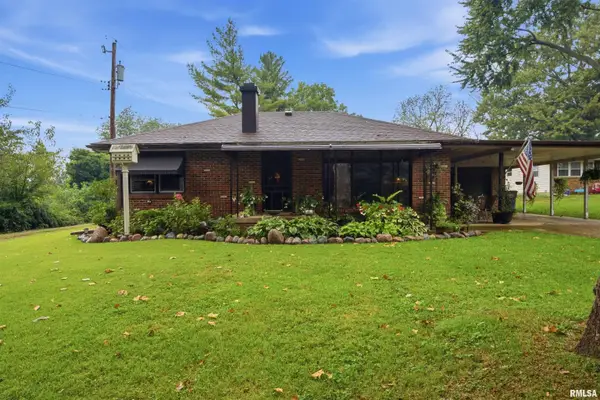 $249,900Coming Soon3 beds 1 baths1,364 sq. ft.
4604 W Tuscarora Road, Peoria, IL 61607
MLS# PA1270681Listed by: ADAM MERRICK REAL ESTATE - Coming Soon
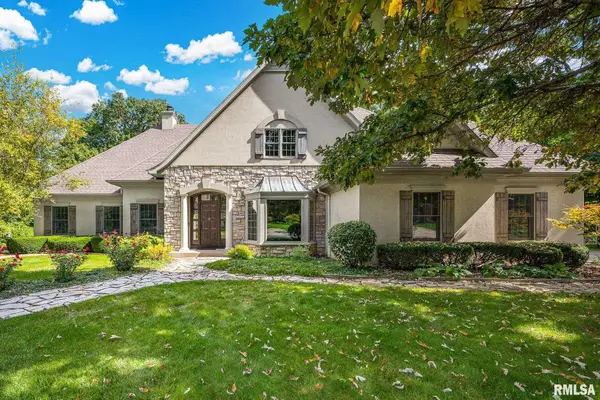 $735,000Coming Soon4 beds 3 baths4,648 sq. ft.
9522 N Oakforest Drive, Peoria, IL 61615
MLS# PA1270693Listed by: JIM MALOOF REALTY, INC. - Coming SoonOpen Fri, 5 to 7pm
 $474,000Coming Soon5 beds 3 baths3,057 sq. ft.
7007 W Water Oak Drive, Edwards, IL 61528
MLS# PA1270661Listed by: KELLER WILLIAMS PREMIER REALTY - Coming Soon
 $249,900Coming Soon3 beds 2 baths1,891 sq. ft.
606 W Timber Ridge Drive, Peoria, IL 61615
MLS# PA1270627Listed by: EXP REALTY - Coming Soon
 $69,999Coming Soon3 beds 1 baths768 sq. ft.
2018 S Joyce Street, Peoria, IL 61605
MLS# PA1270545Listed by: KELLER WILLIAMS REVOLUTION - Coming Soon
 $284,000Coming Soon2 beds 2 baths1,683 sq. ft.
1602 W Geneva Road, Peoria, IL 61615
MLS# PA1270433Listed by: RE/MAX TRADERS UNLIMITED - Coming Soon
 $220,000Coming Soon3 beds 2 baths1,543 sq. ft.
1635 W Marlene Avenue, Peoria, IL 61614
MLS# PA1270264Listed by: RE/MAX TRADERS UNLIMITED - Coming Soon
 $409,900Coming Soon4 beds 4 baths3,100 sq. ft.
301 W Crestwood Drive, Peoria, IL 61614
MLS# PA1270246Listed by: KELLER WILLIAMS PREMIER REALTY - New
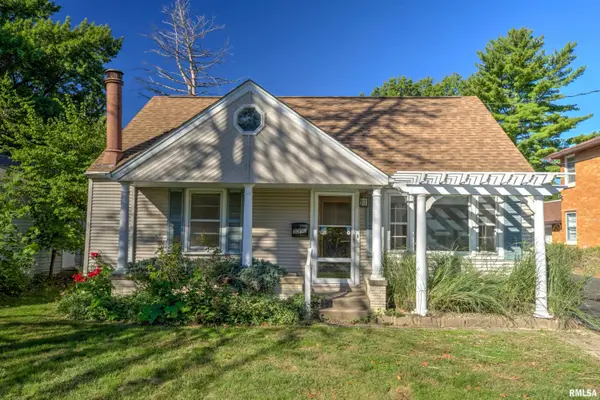 $99,900Active3 beds 1 baths1,785 sq. ft.
3313 N Peoria Avenue, Peoria, IL 61603
MLS# PA1270768Listed by: JIM MALOOF REALTY, INC. - New
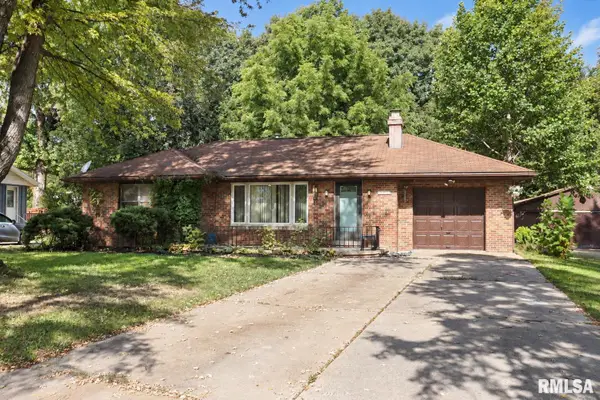 $59,900Active2 beds 2 baths1,074 sq. ft.
725 W North Lane, Peoria, IL 61615
MLS# PA1270775Listed by: COLDWELL BANKER REAL ESTATE GROUP


Protect your home and budget from life's surprises with an Assurant Home Warranty, backed by a partner that supports you through every step of homeownership. Explore Plans.
©2026 Century 21 Real Estate LLC. All rights reserved. CENTURY 21®, the CENTURY 21 Logo and C21® are service marks owned by Century 21 Real Estate LLC. Century 21 Real Estate LLC fully supports the principles of the Fair Housing Act and the Equal Opportunity Act. Each office is independently owned and operated. Listing information is deemed reliable but not guaranteed accurate.