
1322 E Valley Shore Drive, Peoria, IL 61615
Local realty services provided by:CENTURY 21 Tucker Swanson
1322 E Valley Shore Drive,Peoria, IL 61615
$179,900
- 3 Beds
- 1 Baths
- 1,076 sq. ft.
- Single family
- Pending
Listed by: michelle largent
Office: re/max traders unlimited
MLS#:PA1270348
Source:IL_CAAR
Price summary
- Price:$179,900
- Price per sq. ft.:$167.19
About this home
Built as the original contractor’s personal home, this custom 3BR ranch delivers thoughtful construction, useful storage, inviting spaces plus a partially finished full basement. Its brick and vinyl exterior keeps maintenance manageable while a long list of improvements supports comfortable ownership. The kitchen was completely remodeled to the studs in 2019, including Martha Stewart cabinetry with full-extension/soft-close features, a tile backsplash, LVP flooring and stainless steel appliances. The spacious living room also received fresh paint and carpet in 2019. That same year, the bathroom was gutted & refreshed while retaining its original cast-iron tub. Cedar-lined closets enhance all 3 bedrooms. Numerous double-hung windows were replaced in 2022. The lower level offers partially finished rec room and great storage. Improvements include new central air in 2022, new water heater & humidifier in 2021 plus new gutters & downspouts in 2019. A vaulted 3-season sunroom overlooks the privacy-fenced (new fence 2021) backyard and opens possibilities for relaxed mornings or breezy evenings. New 25x12 patio in 2023. Bonus 11x10 utility shed with an overhead door and concrete floor keeps outdoor gear organized. Extra-deep 2 stall attached garage provides pull-down stairs to floored attic storage plus new overhead doors August 2026. Located near Detweiller Park & Forrest Park Nature Center. Schedule your private tour and discover how comfortably it fits....
Contact an agent
Home facts
- Year built:1951
- Subdivision & Development:Valley Shore
- Listing ID #:PA1270348
- Added:16 day(s) ago
- Updated:October 07, 2026 at 10:22 PM
Rooms and interior
- Bedrooms:3
- Total bathrooms:1
- Full bathrooms:1
- Kitchen Description:Dishwasher, Microwave, Refrigerator
- Basement:Yes
- Basement Description:Full, Partially Finished
- Living area:1,076 sq. ft.
Heating and cooling
- Cooling:Central Air
- Heating:Forced Air, Gas Water Heater
- Central air:Yes
Structure and exterior
- Roof:Shingle
- Year built:1951
- Building area:1,076 sq. ft.
- Lot area:0.24 Acres
- Construction Materials:Brick, Frame, Vinyl Siding
- Exterior Features:Replacement Windows, Shed(s)
- Foundation Description:Block
Schools
- High school:IL Valley Central High District #321
- Elementary school:Mossville
Utilities
- Water:Public
Finances and disclosures
- Price:$179,900
- Price per sq. ft.:$167.19
- Tax amount:$2,122 (2025)
Features and amenities
- Appliances:Dishwasher, Microwave, Refrigerator
- Amenities:Attic Storage, Cable Available, Ceiling Fan(s)
Parking
- Parking description:Attached, On Street
- Garage:Yes
- Garage spaces:2
New listings near 1322 E Valley Shore Drive
- Coming Soon
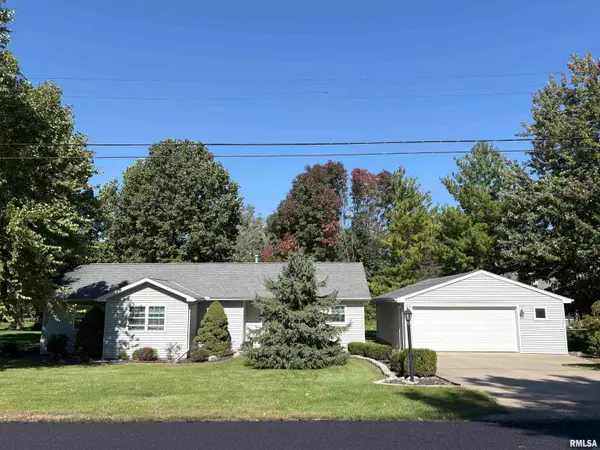 $229,900Coming Soon3 beds 2 baths1,532 sq. ft.
1611 W Blackberry Lane, Peoria, IL 61615
MLS# PA1270840Listed by: RE/MAX TRADERS UNLIMITED - Coming Soon
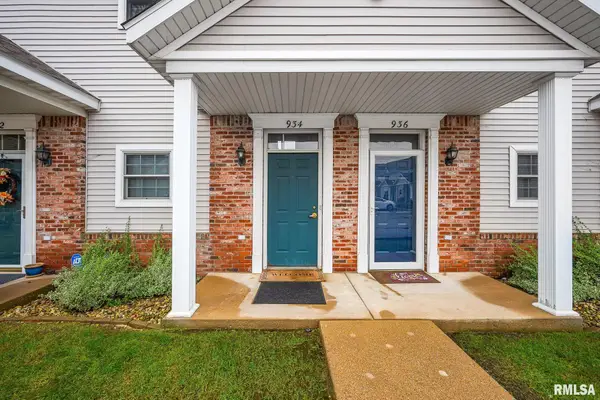 $172,900Coming Soon2 beds 2 baths1,264 sq. ft.
934 W Trailcreek Drive, Peoria, IL 61614
MLS# PA1270842Listed by: THE ROYAL REALTY COMPANY ILLIN - Coming Soon
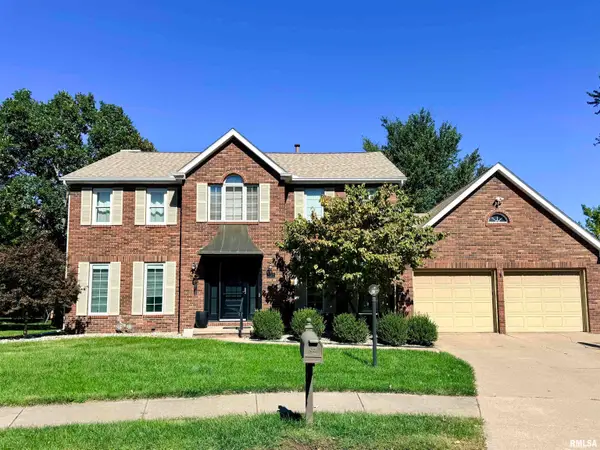 $399,000Coming Soon4 beds 3 baths3,355 sq. ft.
301 W Northpoint Court, Peoria, IL 61614
MLS# PA1270803Listed by: RE/MAX TRADERS UNLIMITED - Coming SoonOpen Thu, 5 to 6pm
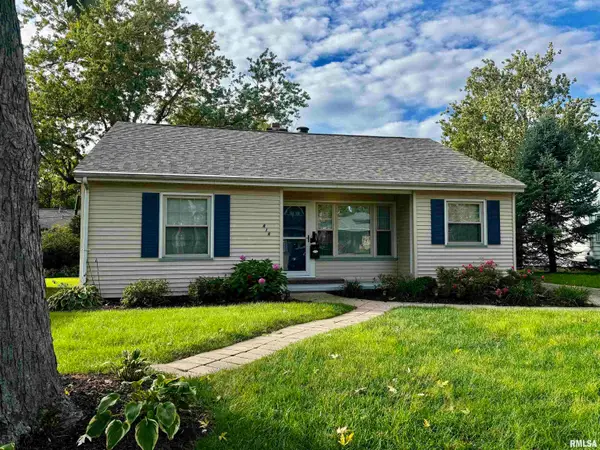 $159,900Coming Soon2 beds 1 baths1,072 sq. ft.
414 W Ridgemont Road, Peoria, IL 61614
MLS# PA1270806Listed by: RE/MAX TRADERS UNLIMITED - Coming Soon
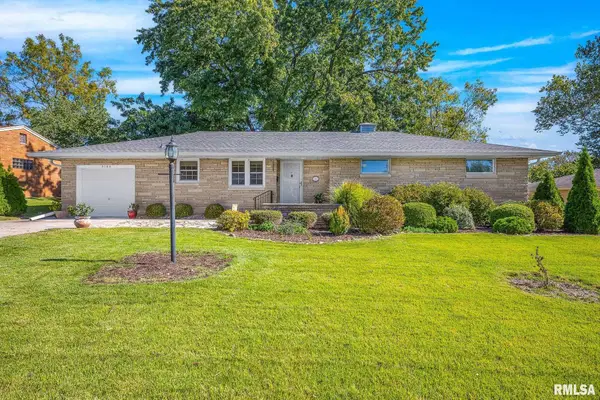 $199,900Coming Soon4 beds 2 baths1,720 sq. ft.
5104 N Bevalon Place, Peoria, IL 61614
MLS# PA1270808Listed by: EXP REALTY - Coming Soon
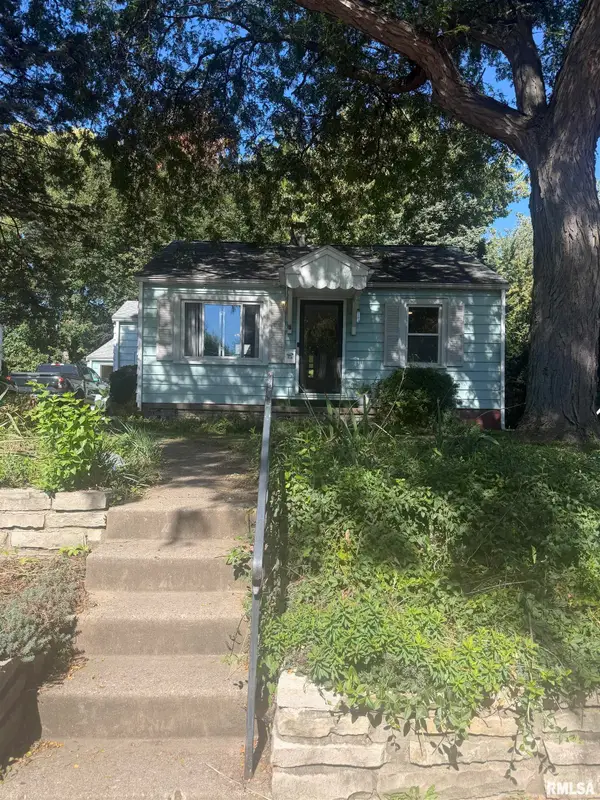 $74,900Coming Soon2 beds 1 baths676 sq. ft.
515 E Willcox Avenue, Peoria, IL 61603
MLS# PA1270809Listed by: RE/MAX TRADERS UNLIMITED - Coming Soon
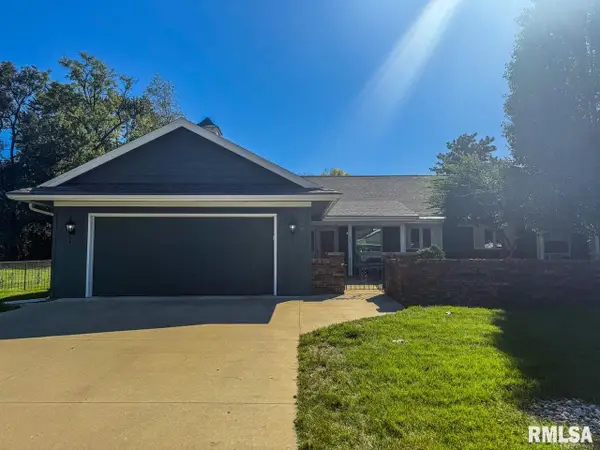 $274,500Coming Soon2 beds 2 baths1,584 sq. ft.
440 W Woodridge Lane, Peoria, IL 61614
MLS# PA1270810Listed by: RE/MAX TRADERS UNLIMITED - Coming SoonOpen Fri, 5 to 7pm
 $474,000Coming Soon5 beds 3 baths3,057 sq. ft.
7007 W Water Oak Drive, Edwards, IL 61528
MLS# PA1270661Listed by: KELLER WILLIAMS PREMIER REALTY - Coming Soon
 $249,900Coming Soon3 beds 2 baths1,891 sq. ft.
606 W Timber Ridge Drive, Peoria, IL 61615
MLS# PA1270627Listed by: EXP REALTY - Coming Soon
 $69,999Coming Soon3 beds 1 baths768 sq. ft.
2018 S Joyce Street, Peoria, IL 61605
MLS# PA1270545Listed by: KELLER WILLIAMS REVOLUTION


Protect your home and budget from life's surprises with an Assurant Home Warranty, backed by a partner that supports you through every step of homeownership. Explore Plans.
©2026 Century 21 Real Estate LLC. All rights reserved. CENTURY 21®, the CENTURY 21 Logo and C21® are service marks owned by Century 21 Real Estate LLC. Century 21 Real Estate LLC fully supports the principles of the Fair Housing Act and the Equal Opportunity Act. Each office is independently owned and operated. Listing information is deemed reliable but not guaranteed accurate.