
1510 W Parkside Drive, Peoria, IL 61606
Local realty services provided by:CENTURY 21 Broughton Team
1510 W Parkside Drive,Peoria, IL 61606
$234,900
- 3 Beds
- 2 Baths
- 1,963 sq. ft.
- Single family
- Active
Listed by: mike van cleve, jacob rendel
Office: re/max traders unlimited
MLS#:PA1270466
Source:IL_CAAR
Price summary
- Price:$234,900
- Price per sq. ft.:$149.14
About this home
There’s a reason The Uplands remains one of Peoria’s most sought-after neighborhoods. Tree-lined streets, historic homes, sidewalks, and the ability to walk to Bradley, Laura Bradley Park, restaurants, and neighborhood favorites create a lifestyle that feels connected in all the right ways. Step inside and the historic character is impossible to miss. Immaculate hardwood floors run throughout much of the home, while the dining room steals the show with its coffered ceiling and beautiful built-in display. It’s the kind of space that makes everyday dinners special and holiday gatherings feel magical. The updated kitchen brings the home into modern life with tons of counter space and a built-in pantry for overflow appliances, serving pieces, and everyday essentials. Upstairs, the bedrooms are generously sized and functional, with larger-than-expected closets, a large bath, and a bonus office overlooking the backyard. The partially finished basement is great as a rec room, workout space, hobby area, or whatever fits your life, with room to finish even more space if you choose. And then there’s the attic. It’s incredible—a huge, wide-open blank canvas waiting for someone to dream up what comes next. Home office? Creative studio? Guest space? Theatre room? The possibilities are yours. Add in the inviting front porch, private fenced backyard, and detached 2.5 car garage, and you have a home that blends historic character with the space and flexibility to make it your own....
Contact an agent
Home facts
- Year built:1908
- Subdivision & Development:The Uplands
- Listing ID #:PA1270466
- Added:8 day(s) ago
- Updated:October 03, 2026 at 03:06 PM
Rooms and interior
- Bedrooms:3
- Total bathrooms:2
- Full bathrooms:2
- Kitchen Description:Refrigerator
- Basement:Yes
- Basement Description:Full, Partially Finished
- Living area:1,963 sq. ft.
Heating and cooling
- Cooling:Central Air
- Central air:Yes
Structure and exterior
- Roof:Shingle
- Year built:1908
- Building area:1,963 sq. ft.
- Construction Materials:Wood Siding
Schools
- High school:Peoria High
- Middle school:Harold B Dawson Middle School
- Elementary school:Whittier
Utilities
- Water:Public
Finances and disclosures
- Price:$234,900
- Price per sq. ft.:$149.14
- Tax amount:$4,421 (2025)
Features and amenities
- Appliances:Refrigerator
Parking
- Parking description:Alley Access, Detached
- Garage:Yes
- Garage spaces:2
New listings near 1510 W Parkside Drive
- Coming Soon
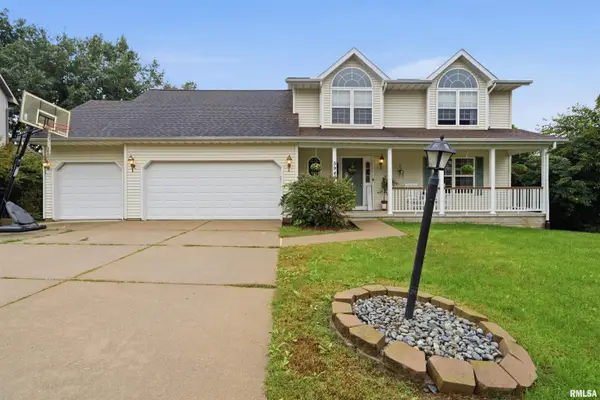 $350,000Coming Soon4 beds 4 baths3,199 sq. ft.
5946 W Ridgecrest Circle, Peoria, IL 61615
MLS# PA1270722Listed by: ADAM MERRICK REAL ESTATE - Coming Soon
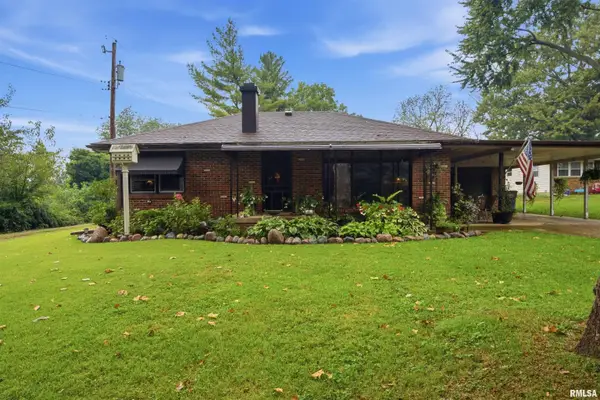 $249,900Coming Soon3 beds 1 baths1,364 sq. ft.
4604 W Tuscarora Road, Peoria, IL 61607
MLS# PA1270681Listed by: ADAM MERRICK REAL ESTATE - Coming Soon
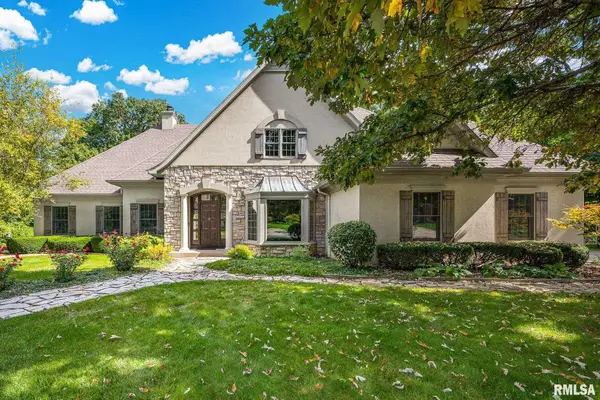 $735,000Coming Soon4 beds 3 baths4,648 sq. ft.
9522 N Oakforest Drive, Peoria, IL 61615
MLS# PA1270693Listed by: JIM MALOOF REALTY, INC. - Coming SoonOpen Fri, 5 to 7pm
 $474,000Coming Soon5 beds 3 baths3,057 sq. ft.
7007 W Water Oak Drive, Edwards, IL 61528
MLS# PA1270661Listed by: KELLER WILLIAMS PREMIER REALTY - Coming Soon
 $249,900Coming Soon3 beds 2 baths1,891 sq. ft.
606 W Timber Ridge Drive, Peoria, IL 61615
MLS# PA1270627Listed by: EXP REALTY - Coming Soon
 $69,999Coming Soon3 beds 1 baths768 sq. ft.
2018 S Joyce Street, Peoria, IL 61605
MLS# PA1270545Listed by: KELLER WILLIAMS REVOLUTION - Coming Soon
 $284,000Coming Soon2 beds 2 baths1,683 sq. ft.
1602 W Geneva Road, Peoria, IL 61615
MLS# PA1270433Listed by: RE/MAX TRADERS UNLIMITED - Coming Soon
 $118,000Coming Soon3 beds 2 baths1,463 sq. ft.
2316 N Ardell Place, Peoria, IL 61604
MLS# PA1270375Listed by: JIM MALOOF REALTY, INC. - Coming Soon
 $220,000Coming Soon3 beds 2 baths1,543 sq. ft.
1635 W Marlene Avenue, Peoria, IL 61614
MLS# PA1270264Listed by: RE/MAX TRADERS UNLIMITED - Coming Soon
 $409,900Coming Soon4 beds 4 baths3,100 sq. ft.
301 W Crestwood Drive, Peoria, IL 61614
MLS# PA1270246Listed by: KELLER WILLIAMS PREMIER REALTY


Protect your home and budget from life's surprises with an Assurant Home Warranty, backed by a partner that supports you through every step of homeownership. Explore Plans.
©2026 Century 21 Real Estate LLC. All rights reserved. CENTURY 21®, the CENTURY 21 Logo and C21® are service marks owned by Century 21 Real Estate LLC. Century 21 Real Estate LLC fully supports the principles of the Fair Housing Act and the Equal Opportunity Act. Each office is independently owned and operated. Listing information is deemed reliable but not guaranteed accurate.