
1602 W Geneva Road, Peoria, IL 61615
Local realty services provided by:CENTURY 21 Broughton Team
1602 W Geneva Road,Peoria, IL 61615
$284,000
- 2 Beds
- 2 Baths
- 1,683 sq. ft.
- Single family
- Coming Soon
Listed by: kim ely
Office: re/max traders unlimited
MLS#:PA1270433
Source:IL_CAAR
Price summary
- Price:$284,000
- Price per sq. ft.:$168.75
About this home
COMING SOON. Well maintained attached single family home with tree lined, partially fenced, backyard. This house features a lovely great room with a fireplace for central point and gathering. The dining area has a tray ceiling. The oversized kitchen includes informal dining area with bay window. There is a deck to enjoy the outdoors. The master suite includes a spacious bathroom with jacuzzi tub, double vanity and walk in shower. The basement is an open canvas that can be finished for additional living space with an egress window and plumbed for a bathroom to be installed.
Contact an agent
Home facts
- Year built:2000
- Subdivision & Development:Church Hill Park
- Listing ID #:PA1270433
- Updated:October 02, 2026 at 02:49 PM
Rooms and interior
- Bedrooms:2
- Total bathrooms:2
- Full bathrooms:2
- Kitchen Description:Dishwasher, Disposal, Microwave, Refrigerator
- Basement:Yes
- Basement Description:Egress Window(s), Full
- Living area:1,683 sq. ft.
Heating and cooling
- Cooling:Central Air
- Heating:Forced Air, Gas Water Heater
- Central air:Yes
Structure and exterior
- Roof:Shingle
- Year built:2000
- Building area:1,683 sq. ft.
- Construction Materials:Brick, Vinyl Siding
- Foundation Description:Poured Concrete
Utilities
- Water:Public
Finances and disclosures
- Price:$284,000
- Price per sq. ft.:$168.75
- Tax amount:$5,791 (2025)
Features and amenities
- Appliances:Dishwasher, Disposal, Microwave, Refrigerator, Water Softener Owned
- Amenities:Ceiling Fan(s)
Parking
- Parking description:Attached
- Garage:Yes
- Garage spaces:2
New listings near 1602 W Geneva Road
- Coming Soon
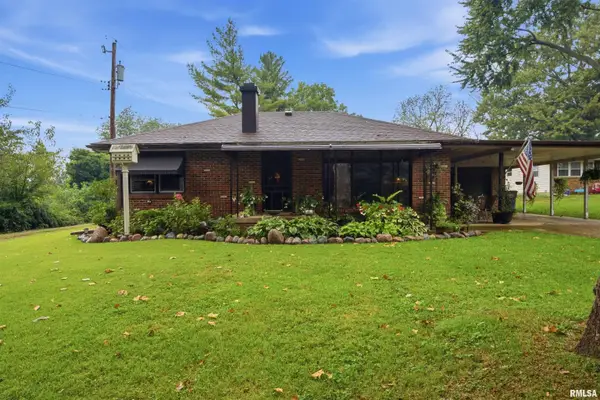 $249,900Coming Soon3 beds 1 baths1,364 sq. ft.
4604 W Tuscarora Road, Peoria, IL 61607
MLS# PA1270681Listed by: ADAM MERRICK REAL ESTATE - Coming Soon
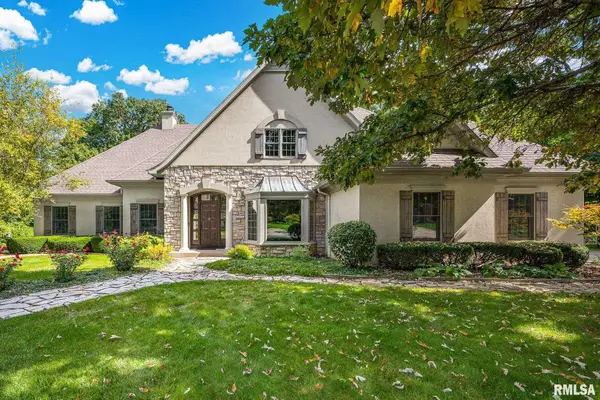 $735,000Coming Soon4 beds 3 baths4,648 sq. ft.
9522 N Oakforest Drive, Peoria, IL 61615
MLS# PA1270693Listed by: JIM MALOOF REALTY, INC. - Coming SoonOpen Fri, 5 to 7pm
 $474,000Coming Soon5 beds 3 baths3,057 sq. ft.
7007 W Water Oak Drive, Edwards, IL 61528
MLS# PA1270661Listed by: KELLER WILLIAMS PREMIER REALTY - Coming Soon
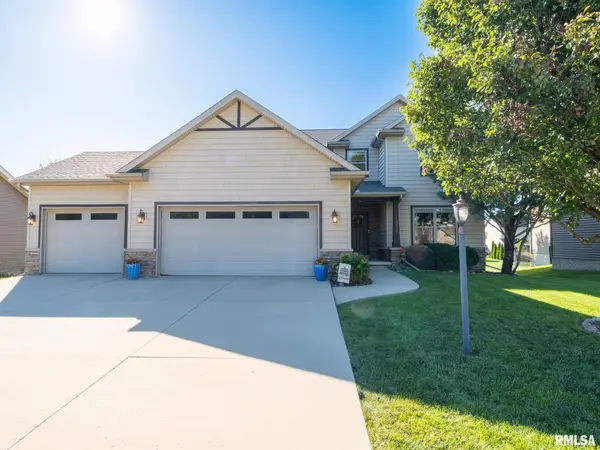 $515,000Coming Soon4 beds 4 baths3,430 sq. ft.
10921 N Granite Street, Dunlap, IL 61525
MLS# PA1270642Listed by: JIM MALOOF REALTY, INC. - Coming Soon
 $249,900Coming Soon3 beds 2 baths1,891 sq. ft.
606 W Timber Ridge Drive, Peoria, IL 61615
MLS# PA1270627Listed by: EXP REALTY - Coming Soon
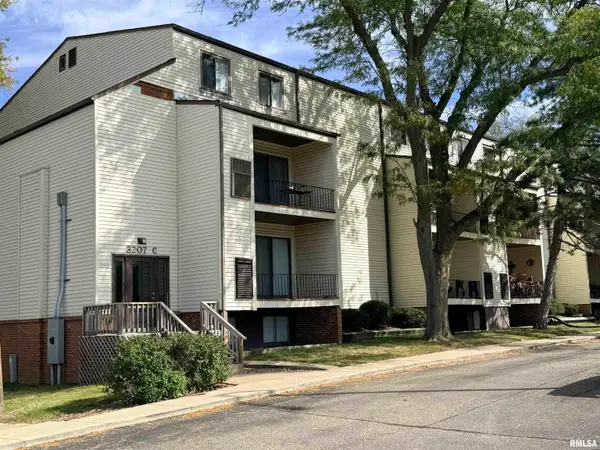 $74,500Coming Soon2 beds 2 baths872 sq. ft.
3207 W Willow Knolls Drive #50C, Peoria, IL 61614
MLS# PA1270608Listed by: RE/MAX TRADERS UNLIMITED - Coming Soon
 $69,999Coming Soon3 beds 1 baths768 sq. ft.
2018 S Joyce Street, Peoria, IL 61605
MLS# PA1270545Listed by: KELLER WILLIAMS REVOLUTION - Coming Soon
 $118,000Coming Soon3 beds 2 baths1,463 sq. ft.
2316 N Ardell Place, Peoria, IL 61604
MLS# PA1270375Listed by: JIM MALOOF REALTY, INC. - Coming Soon
 $220,000Coming Soon3 beds 2 baths1,543 sq. ft.
1635 W Marlene Avenue, Peoria, IL 61614
MLS# PA1270264Listed by: RE/MAX TRADERS UNLIMITED


Protect your home and budget from life's surprises with an Assurant Home Warranty, backed by a partner that supports you through every step of homeownership. Explore Plans.
©2026 Century 21 Real Estate LLC. All rights reserved. CENTURY 21®, the CENTURY 21 Logo and C21® are service marks owned by Century 21 Real Estate LLC. Century 21 Real Estate LLC fully supports the principles of the Fair Housing Act and the Equal Opportunity Act. Each office is independently owned and operated. Listing information is deemed reliable but not guaranteed accurate.