
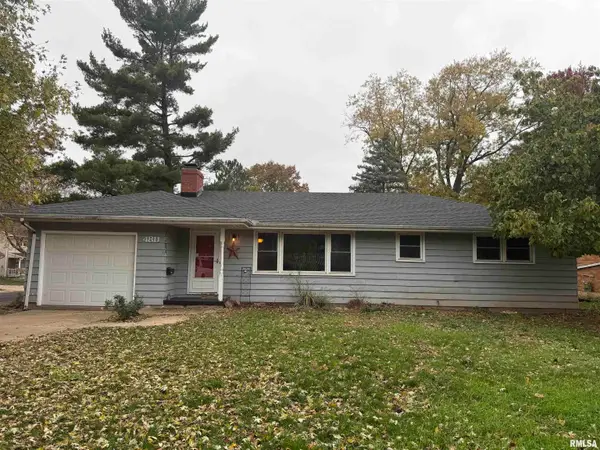
4324 N Pleasant Ridge Court, Peoria, IL 61614
Local realty services provided by:CENTURY 21 Signature Real Estate
4324 N Pleasant Ridge Court,Peoria, IL 61614
$199,900
- 2 Beds
- 2 Baths
- 2,034 sq. ft.
- Single family
- Coming Soon
Listed by: josh graham
Office: re/max traders unlimited
MLS#:PA1271942
Source:IL_CAAR
Price summary
- Price:$199,900
- Price per sq. ft.:$143.81
About this home
Coming Soon! Welcome to 4324 N Pleasant Ridge, a well maintained 2 bed, 2 bath home in the center of Peoria, close to many amenities! Both bedrooms are on the main level and have hardwood floors. The living room has vinyl plank flooring and gets great natural light. The big updates are already done: a new AC and furnace (2024), water heater (2022), two larger replacement windows (2022), and a sump pump with a dewatering system (2015). The partially finished basement has a second bathroom in the laundry and utility room, plus an existing egress window, so adding one wall could create a third bedroom. Out back, you’ll find a large fenced yard and a nice patio for relaxing or entertaining, and the attached one car garage adds convenience. This home is ready for you to move in, with room to add value. Schedule your showing today!
Contact an agent
Home facts
- Year built:1954
- Subdivision & Development:Wielands
- Listing ID #:PA1271942
- Updated:November 19, 2026 at 03:14 AM
Rooms and interior
- Bedrooms:2
- Total bathrooms:2
- Full bathrooms:2
- Kitchen Description:Refrigerator
- Basement:Yes
- Basement Description:Crawl Space, Partially Finished
- Living area:2,034 sq. ft.
Heating and cooling
- Cooling:Central Air
- Heating:Forced Air, Gas
- Central air:Yes
Structure and exterior
- Roof:Shingle
- Year built:1954
- Building area:2,034 sq. ft.
- Construction Materials:Brick, Frame
- Foundation Description:Block
Schools
- High school:Richwoods
Utilities
- Water:Public
Finances and disclosures
- Price:$199,900
- Price per sq. ft.:$143.81
- Tax amount:$4,205 (2025)
Features and amenities
- Appliances:Dryer, Refrigerator, Washer
- Laundry features:Dryer, Washer
- Amenities:Cable Available, High Speed Internet
Parking
- Parking description:Attached
- Garage:Yes
- Garage spaces:1
New listings near 4324 N Pleasant Ridge Court
- Coming Soon
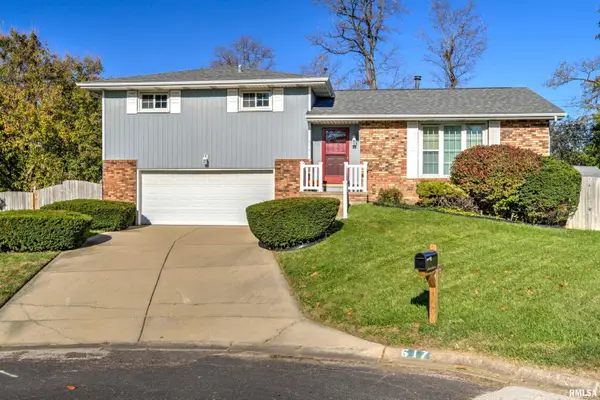 $280,000Coming Soon4 beds 2 baths2,104 sq. ft.
617 W Wyndermere Court, Peoria, IL 61614
MLS# PA1271931Listed by: KELLER WILLIAMS PREMIER REALTY - Coming SoonOpen Sun, 2 to 4pm
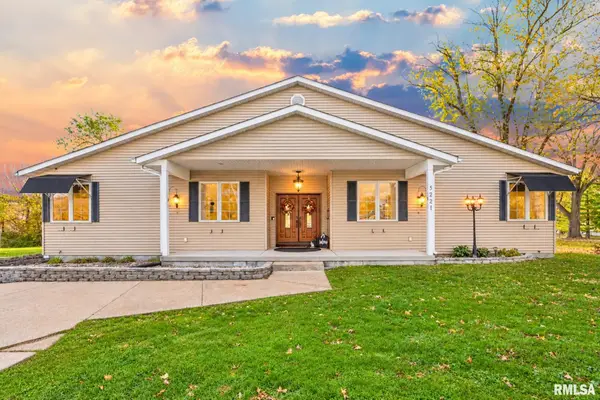 $349,000Coming Soon4 beds 3 baths4,710 sq. ft.
5221 N Big Hollow Road, Peoria, IL 61615
MLS# PA1271925Listed by: KELLER WILLIAMS PREMIER REALTY - Coming Soon
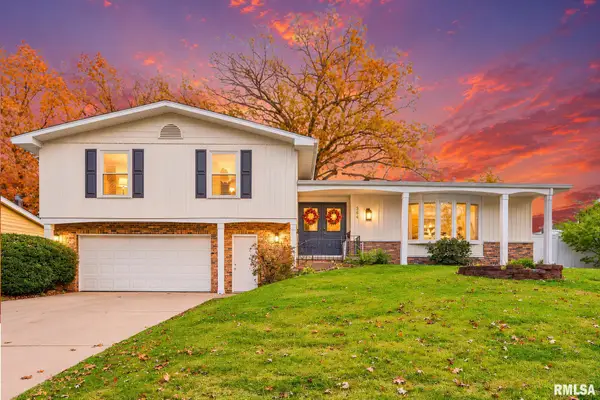 $279,000Coming Soon5 beds 3 baths2,857 sq. ft.
5304 N Woodview Avenue, Peoria, IL 61614
MLS# PA1271896Listed by: KELLER WILLIAMS PREMIER REALTY - Coming Soon
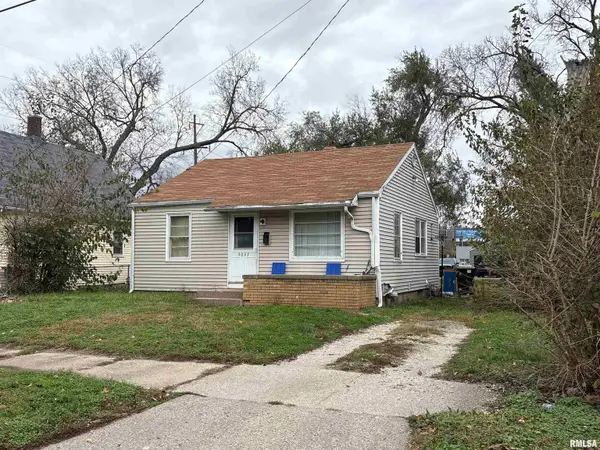 $25,000Coming Soon2 beds 1 baths676 sq. ft.
3037 W Malone Street, Peoria, IL 61605
MLS# PA1271772Listed by: KELLER WILLIAMS PREMIER REALTY - Coming Soon
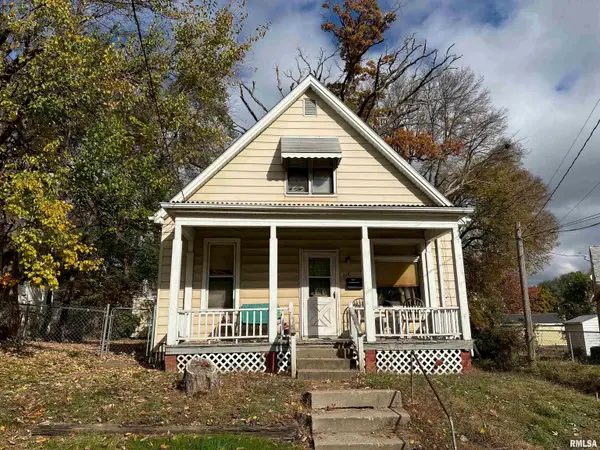 $35,000Coming Soon2 beds 1 baths768 sq. ft.
612 SW Camblin Avenue, Peoria, IL 61603
MLS# PA1271773Listed by: KELLER WILLIAMS PREMIER REALTY - Coming Soon
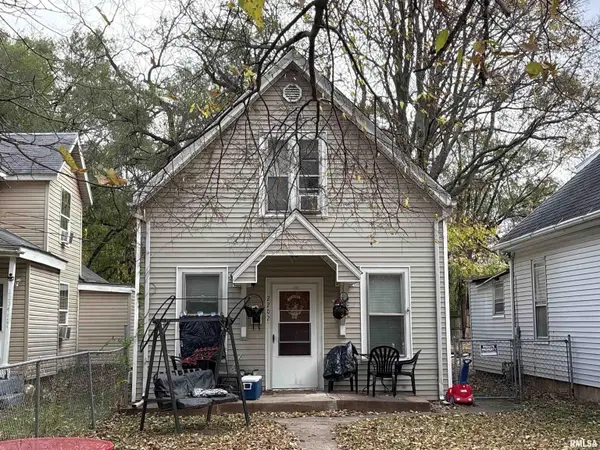 $38,000Coming Soon2 beds 1 baths616 sq. ft.
2202 NE Perry Avenue, Peoria, IL 61603
MLS# PA1271774Listed by: KELLER WILLIAMS PREMIER REALTY - Coming Soon
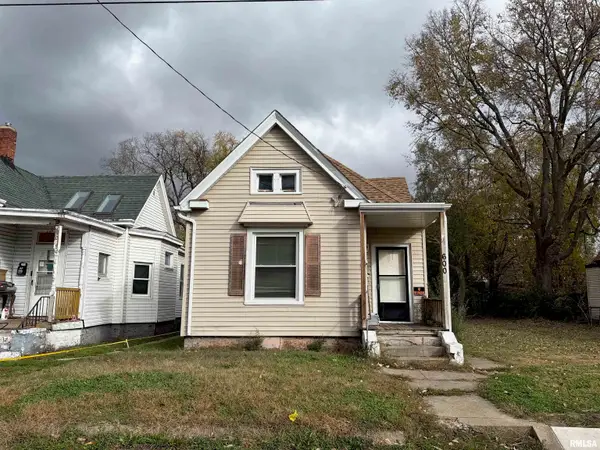 $38,000Coming Soon2 beds 1 baths916 sq. ft.
600 Sloan Street, Peoria, IL 61603
MLS# PA1271775Listed by: KELLER WILLIAMS PREMIER REALTY - Coming Soon
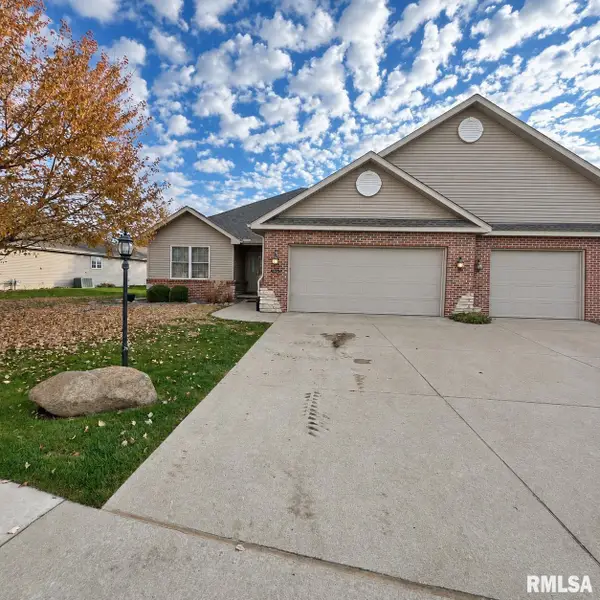 $304,900Coming Soon3 beds 3 baths2,245 sq. ft.
10814 N Dorset Street, Peoria, IL 61615
MLS# PA1271722Listed by: KELLER WILLIAMS PREMIER REALTY - Coming Soon
 $170,000Coming Soon3 beds 2 baths1,118 sq. ft.
4811 N Nelson Drive, Peoria, IL 61614
MLS# PA1271636Listed by: EXP REALTY


Protect your home and budget from life's surprises with an Assurant Home Warranty, backed by a partner that supports you through every step of homeownership. Explore Plans.
©2026 Century 21 Real Estate LLC. All rights reserved. CENTURY 21®, the CENTURY 21 Logo and C21® are service marks owned by Century 21 Real Estate LLC. Century 21 Real Estate LLC fully supports the principles of the Fair Housing Act and the Equal Opportunity Act. Each office is independently owned and operated. Listing information is deemed reliable but not guaranteed accurate.