
1606 W Daytona Drive, Peoria, IL 61614
Local realty services provided by:CENTURY 21 House of Realty, Inc.
1606 W Daytona Drive,Peoria, IL 61614
$209,000
- 3 Beds
- 2 Baths
- 1,560 sq. ft.
- Single family
- Active
Upcoming open houses
- Sat, Oct 0301:00 pm - 03:00 pm
Listed by: hannah osterman
Office: exp realty
MLS#:PA1270446
Source:IL_CAAR
Price summary
- Price:$209,000
- Price per sq. ft.:$133.97
About this home
Move right in to this fully renovated home in the Richwoods school district! 1606 Daytona has been updated, so there's nothing left for you to do but unpack. The curb appeal starts with a brand new front door and fresh exterior updates. Step inside and you'll find refinished hardwood floors running through the main level, all new doors throughout, fresh paint, and new lighting. The kitchen is the heart of this home. It has white cabinetry, butcher block countertops, a subway tile backsplash, marble-look tile floors, and all new stainless steel appliances. Brand new slider doors off the dining area take you outside to a newly built deck, that is perfect for morning coffee or grilling out with friends. Upstairs you'll find 3 bedrooms, each with a ceiling fan and hardwood floors, plus a completely new full bath with a new tub and shower, vanity, tile, and fixtures. The lower level adds even more room to spread out. There's a large family room with new luxury vinyl plank flooring, a second full bath, and a slider out to a three-season room that's great for relaxing on spring and fall evenings. Outside, the big fenced backyard is lined with mature evergreens for extra privacy. It's a great space for kids and pets to play. The two-car attached garage gives you plenty of room for vehicles and storage. A newly renovated home with new appliances in Richwoods schools doesn't come around often, so schedule your showing today!...
Contact an agent
Home facts
- Year built:1969
- Subdivision & Development:Rolling Acres
- Listing ID #:PA1270446
- Added:8 day(s) ago
- Updated:October 03, 2026 at 03:06 PM
Rooms and interior
- Bedrooms:3
- Total bathrooms:2
- Full bathrooms:2
- Kitchen Description:Dishwasher, Refrigerator
- Living area:1,560 sq. ft.
Heating and cooling
- Cooling:Central Air
- Heating:Forced Air
- Central air:Yes
Structure and exterior
- Roof:Shingle
- Year built:1969
- Building area:1,560 sq. ft.
- Lot area:0.25 Acres
- Construction Materials:Brick, Frame, Vinyl Siding
- Foundation Description:Block
Schools
- High school:Richwoods
Utilities
- Water:Public
Finances and disclosures
- Price:$209,000
- Price per sq. ft.:$133.97
- Tax amount:$4,797 (2025)
Features and amenities
- Appliances:Dishwasher, Refrigerator
- Amenities:Cable Available, Ceiling Fan(s), High Speed Internet
Parking
- Parking description:Attached
- Garage:Yes
- Garage spaces:2
New listings near 1606 W Daytona Drive
- Coming Soon
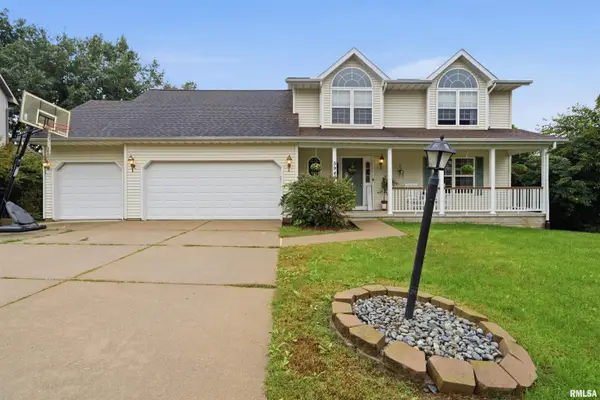 $350,000Coming Soon4 beds 4 baths3,199 sq. ft.
5946 W Ridgecrest Circle, Peoria, IL 61615
MLS# PA1270722Listed by: ADAM MERRICK REAL ESTATE - Coming Soon
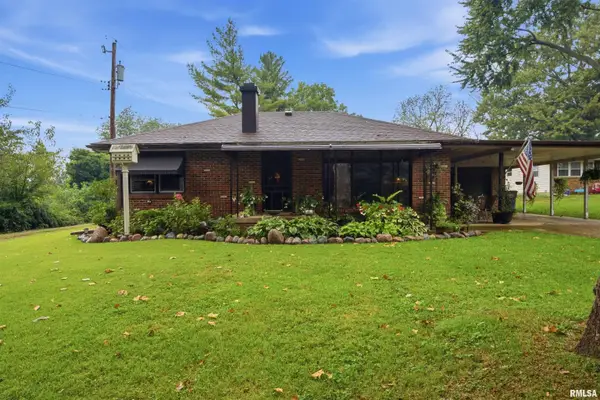 $249,900Coming Soon3 beds 1 baths1,364 sq. ft.
4604 W Tuscarora Road, Peoria, IL 61607
MLS# PA1270681Listed by: ADAM MERRICK REAL ESTATE - Coming Soon
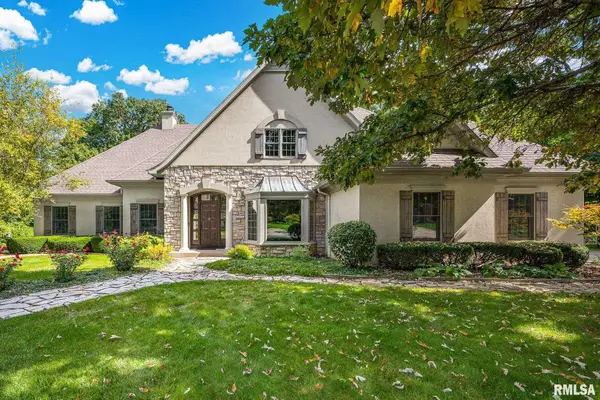 $735,000Coming Soon4 beds 3 baths4,648 sq. ft.
9522 N Oakforest Drive, Peoria, IL 61615
MLS# PA1270693Listed by: JIM MALOOF REALTY, INC. - Coming SoonOpen Fri, 5 to 7pm
 $474,000Coming Soon5 beds 3 baths3,057 sq. ft.
7007 W Water Oak Drive, Edwards, IL 61528
MLS# PA1270661Listed by: KELLER WILLIAMS PREMIER REALTY - Coming Soon
 $249,900Coming Soon3 beds 2 baths1,891 sq. ft.
606 W Timber Ridge Drive, Peoria, IL 61615
MLS# PA1270627Listed by: EXP REALTY - Coming Soon
 $69,999Coming Soon3 beds 1 baths768 sq. ft.
2018 S Joyce Street, Peoria, IL 61605
MLS# PA1270545Listed by: KELLER WILLIAMS REVOLUTION - Coming Soon
 $284,000Coming Soon2 beds 2 baths1,683 sq. ft.
1602 W Geneva Road, Peoria, IL 61615
MLS# PA1270433Listed by: RE/MAX TRADERS UNLIMITED - Coming Soon
 $118,000Coming Soon3 beds 2 baths1,463 sq. ft.
2316 N Ardell Place, Peoria, IL 61604
MLS# PA1270375Listed by: JIM MALOOF REALTY, INC. - Coming Soon
 $220,000Coming Soon3 beds 2 baths1,543 sq. ft.
1635 W Marlene Avenue, Peoria, IL 61614
MLS# PA1270264Listed by: RE/MAX TRADERS UNLIMITED - Coming Soon
 $409,900Coming Soon4 beds 4 baths3,100 sq. ft.
301 W Crestwood Drive, Peoria, IL 61614
MLS# PA1270246Listed by: KELLER WILLIAMS PREMIER REALTY


Protect your home and budget from life's surprises with an Assurant Home Warranty, backed by a partner that supports you through every step of homeownership. Explore Plans.
©2026 Century 21 Real Estate LLC. All rights reserved. CENTURY 21®, the CENTURY 21 Logo and C21® are service marks owned by Century 21 Real Estate LLC. Century 21 Real Estate LLC fully supports the principles of the Fair Housing Act and the Equal Opportunity Act. Each office is independently owned and operated. Listing information is deemed reliable but not guaranteed accurate.