
2020 W Antoinette Street, Peoria, IL 61605
Local realty services provided by:CENTURY 21 House of Realty, Inc.
2020 W Antoinette Street,Peoria, IL 61605
$84,900
- 3 Beds
- 2 Baths
- 1,308 sq. ft.
- Single family
- Pending
Listed by: genesis ady
Office: the royal realty company illin
MLS#:PA1269050
Source:IL_CAAR
Price summary
- Price:$84,900
- Price per sq. ft.:$64.91
About this home
COMPLETELY RENOVATED FROM THE STUDS, THIS 3 BEDROOM, 1.5 BATH HOME OFFERS 1,308 SQFT OF BEAUTIFULLY UPDATED LIVING SPACE! WELCOMING COVERED FRONT PORCH LEADS INTO A SPACIOUS LIVING ROOM WITH AN OPEN STAIRCASE & GORGEOUS TILE FLOORING THAT FLOWS THROUGHOUT THE MAIN LEVEL. FORMAL DINING ROOM OPENS TO THE UPDATED KITCHEN FEATURING NEW CABINETS, COUNTERTOPS & STAINLESS STEEL APPLIANCES. BEAUTIFULLY REMODELED FULL BATH, CONVENIENT MAIN FLOOR HALF BATH & UNFINISHED BASEMENT PROVIDE ADDITIONAL STORAGE. ENJOY THE FENCED BACKYARD WITH A NEW CONCRETE PATIO (2025), PERFECT FOR OUTDOOR ENTERTAINING. EXTENSIVE UPDATES INCLUDE NEW WINDOWS, NEW SIDING, ROOF (2024), NEW PLUMBING, ELECTRICAL, INSULATION (2021), WATER HEATER APPROXIMATELY 3 YEARS OLD, HVAC & A/C APPROXIMATELY 1 YEAR OLD, NEW CEILINGS WITH RECESSED LIGHTING & MORE. SCHEDULE YOUR SHOWING TODAY!
Contact an agent
Home facts
- Year built:1902
- Subdivision & Development:Darst
- Listing ID #:PA1269050
- Added:8 day(s) ago
- Updated:August 14, 2026 at 10:18 PM
Rooms and interior
- Bedrooms:3
- Total bathrooms:2
- Full bathrooms:1
- Half bathrooms:1
- Kitchen Description:Microwave
- Basement:Yes
- Basement Description:Full
- Living area:1,308 sq. ft.
Heating and cooling
- Cooling:Central Air
- Heating:Forced Air, Gas Water Heater
- Central air:Yes
Structure and exterior
- Roof:Shingle
- Year built:1902
- Building area:1,308 sq. ft.
- Lot area:0.15 Acres
- Construction Materials:Block, Frame, Vinyl Siding
- Exterior Features:Replacement Windows, Shed(s)
- Foundation Description:Block
Schools
- High school:Manual
- Elementary school:Trewyn
Utilities
- Water:Public
Finances and disclosures
- Price:$84,900
- Price per sq. ft.:$64.91
- Tax amount:$744 (2025)
Features and amenities
- Appliances:Microwave
Parking
- Parking description:On Street
New listings near 2020 W Antoinette Street
- New
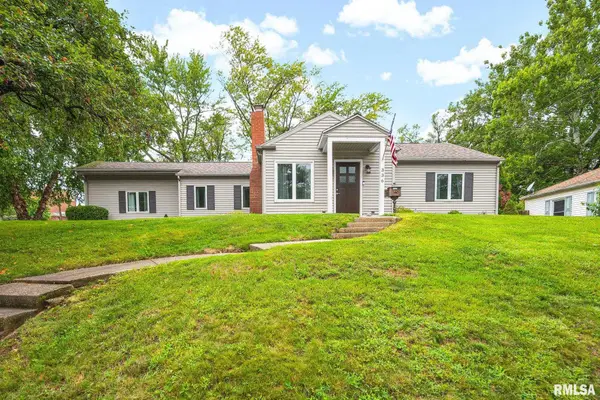 $209,900Active2 beds 1 baths2,061 sq. ft.
336 W Barrington Road, Peoria, IL 61614
MLS# PA1269282Listed by: RE/MAX TRADERS UNLIMITED - New
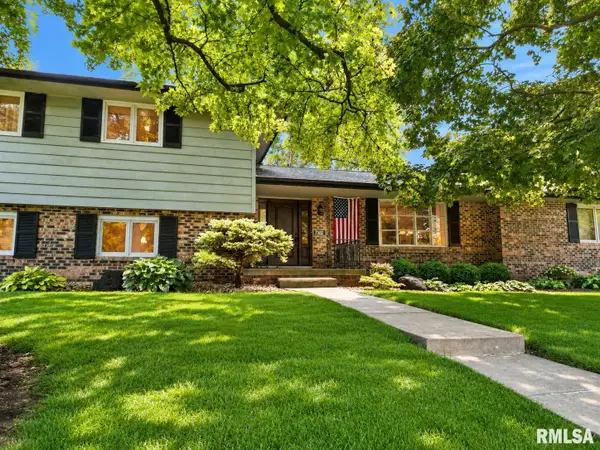 $359,900Active4 beds 3 baths3,286 sq. ft.
7302 N Regent Place, Peoria, IL 61614
MLS# PA1269286Listed by: JIM MALOOF REALTY, INC. - New
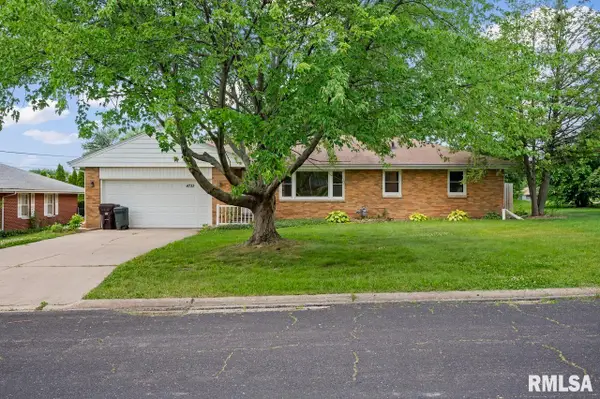 $230,000Active3 beds 2 baths1,512 sq. ft.
4733 N Laurel Drive, Peoria, IL 61614
MLS# PA1269287Listed by: KELLER WILLIAMS PREMIER REALTY - New
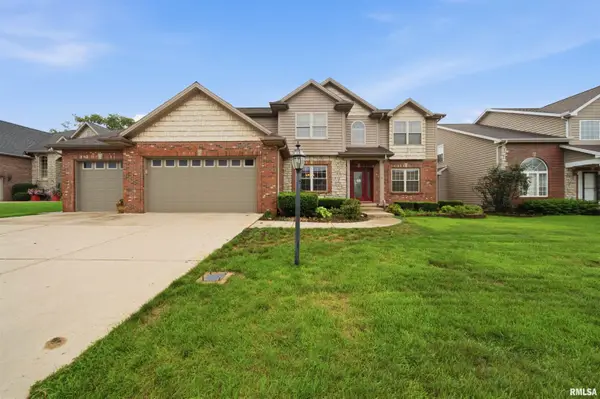 $499,900Active6 beds 4 baths3,596 sq. ft.
4110 W Annbriar Drive, Peoria, IL 61615
MLS# PA1269277Listed by: ADAM MERRICK REAL ESTATE - New
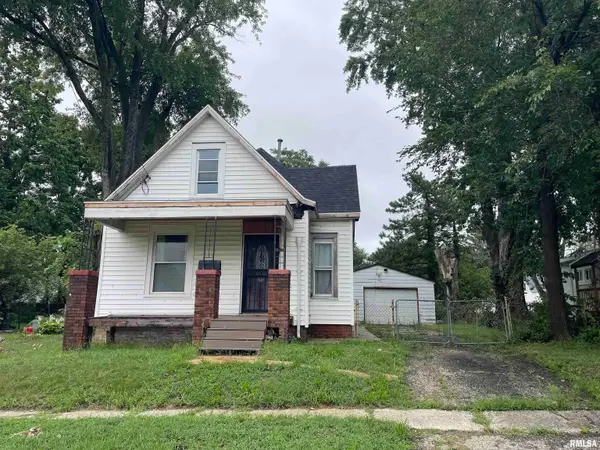 $70,000Active2 beds 1 baths1,092 sq. ft.
803 W Macqueen Avenue, Peoria, IL 61604
MLS# PA1269279Listed by: GALLERY HOMES REAL ESTATE - New
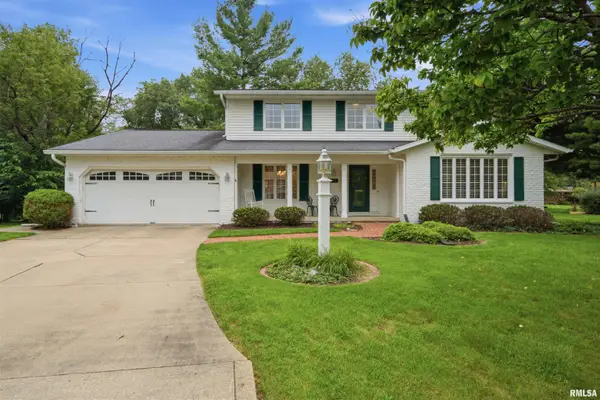 $349,900Active3 beds 3 baths2,914 sq. ft.
11116 N Brookhaven Court, Peoria, IL 61615
MLS# PA1269276Listed by: ADAM MERRICK REAL ESTATE - New
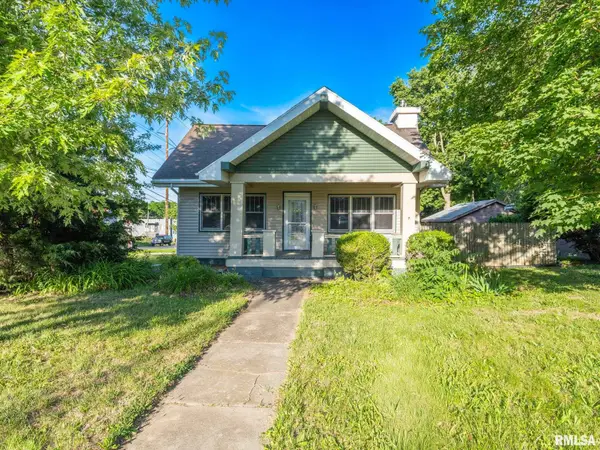 $174,900Active4 beds 2 baths1,512 sq. ft.
4236 N Prospect Road, Peoria, IL 61614
MLS# PA1269273Listed by: KELLER WILLIAMS PREMIER REALTY - New
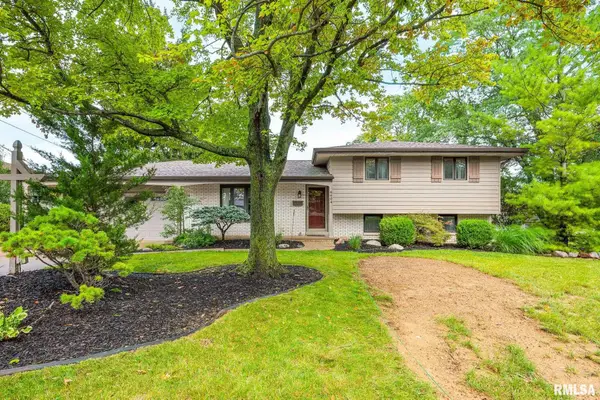 $248,500Active3 beds 2 baths1,613 sq. ft.
6604 Parkwood Drive, Peoria, IL 61614
MLS# PA1269270Listed by: JIM MALOOF REALTY, INC. - New
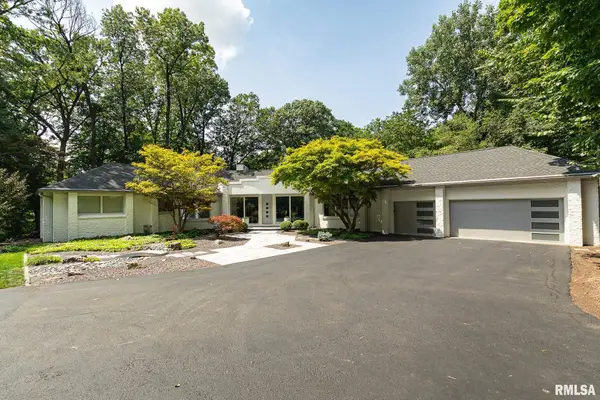 $735,000Active5 beds 4 baths4,126 sq. ft.
9705 N Cherrybark Court, Peoria, IL 61615
MLS# PA1269257Listed by: KELLER WILLIAMS PREMIER REALTY - New
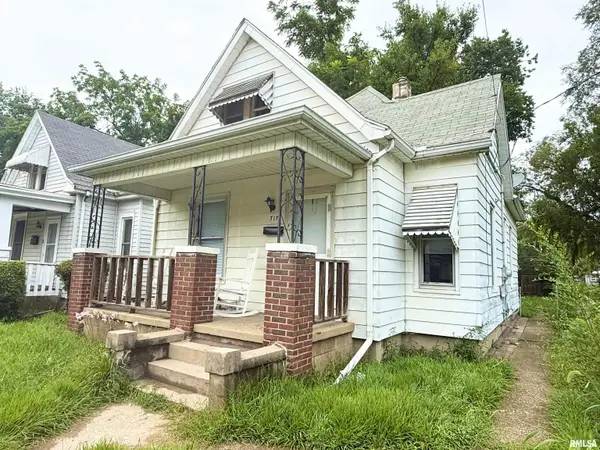 $47,000Active2 beds 1 baths1,085 sq. ft.
717 W Macqueen Avenue, Peoria, IL 61604
MLS# PA1269259Listed by: S & S PROPERTY MANAGEMENT


Protect your home and budget from life's surprises with an Assurant Home Warranty, backed by a partner that supports you through every step of homeownership. Explore Plans.
©2026 Century 21 Real Estate LLC. All rights reserved. CENTURY 21®, the CENTURY 21 Logo and C21® are service marks owned by Century 21 Real Estate LLC. Century 21 Real Estate LLC fully supports the principles of the Fair Housing Act and the Equal Opportunity Act. Each office is independently owned and operated. Listing information is deemed reliable but not guaranteed accurate.