
2201 W Casecreek Drive, Peoria, IL 61615
Local realty services provided by:CENTURY 21 Broughton Team
2201 W Casecreek Drive,Peoria, IL 61615
$387,100
- 4 Beds
- 3 Baths
- - sq. ft.
- Single family
- Sold
Listed by: venky basam
Office: keller williams premier realty
MLS#:PA1268408
Source:IL_CAAR
Sorry, we are unable to map this address
Price summary
- Price:$387,100
About this home
Welcome to this inviting 4-bedroom, 2.5-bath, 2-story home with a 2-car garage, full basement, and partial brick exterior, located in the desirable Churchill Park subdivision within the highly sought-after Dunlap School District (HGES). A charming covered front porch welcomes you into a bright and airy home featuring a cathedral ceiling living room that creates a warm and spacious first impression. The main floor also offers a formal dining room and a well-appointed kitchen with an informal dining area that flows seamlessly into the great room, where a cozy fireplace provides the perfect gathering place for family and friends. Upstairs, a second living area offers additional space to relax, while the private primary suite includes its own attached bathroom. Three additional rooms provide flexibility for bedrooms, guests, or a home office. The full basement offers endless possibilities for future living space, recreation, or storage. Step outside to the backyard deck overlooking a nicely fenced garden, creating a wonderful setting for morning coffee, outdoor dining, or peaceful evenings. Updates include a refrigerator and dishwasher in '24. 14-M STD Home Warranty....
Contact an agent
Home facts
- Year built:2005
- Subdivision & Development:Church Hill Park
- Listing ID #:PA1268408
- Added:59 day(s) ago
- Updated:September 13, 2026 at 08:18 PM
Rooms and interior
- Bedrooms:4
- Total bathrooms:3
- Full bathrooms:2
- Half bathrooms:1
- Kitchen Description:Dishwasher, Disposal, Microwave, Refrigerator
- Basement:Yes
- Basement Description:Full
Heating and cooling
- Cooling:Central Air
- Heating:Forced Air
- Central air:Yes
Structure and exterior
- Roof:Shingle
- Year built:2005
- Construction Materials:Brick, Vinyl Siding
Schools
- High school:Dunlap
- Middle school:Dunlap Middle
- Elementary school:Hickory Grove
Utilities
- Water:Public
Finances and disclosures
- Price:$387,100
- Tax amount:$8,561 (2025)
Features and amenities
- Appliances:Dishwasher, Disposal, Dryer, Microwave, Refrigerator, Washer, Water Softener Owned
- Laundry features:Dryer, Washer
- Amenities:Cable Available, Ceiling Fan(s), Radon Mitigation System
Parking
- Parking description:Attached, Parking Garage
- Garage:Yes
- Garage spaces:2
New listings near 2201 W Casecreek Drive
- New
 $209,900Active3 beds 2 baths2,635 sq. ft.
136 E Oak Park Drive, Peoria, IL 61614
MLS# PA1270129Listed by: RE/MAX TRADERS UNLIMITED - New
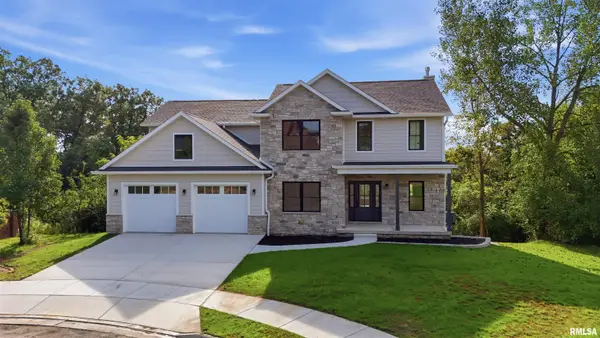 $845,000Active5 beds 5 baths3,633 sq. ft.
4100 W Vistaridge Court, Peoria, IL 61615
MLS# PA1270116Listed by: RE/MAX TRADERS UNLIMITED - New
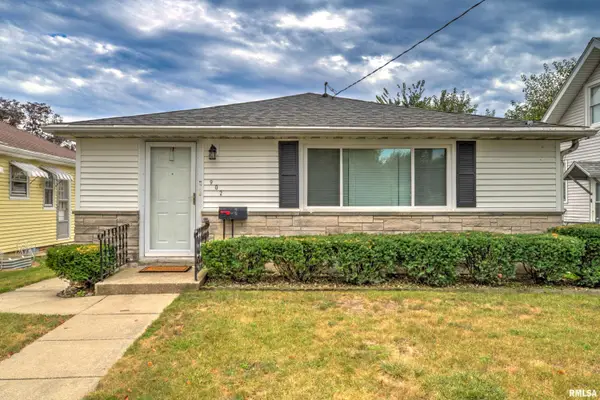 $110,000Active3 beds 1 baths1,132 sq. ft.
902 E Maywood Avenue, Peoria, IL 61603
MLS# PA1270117Listed by: KELLER WILLIAMS PREMIER REALTY - New
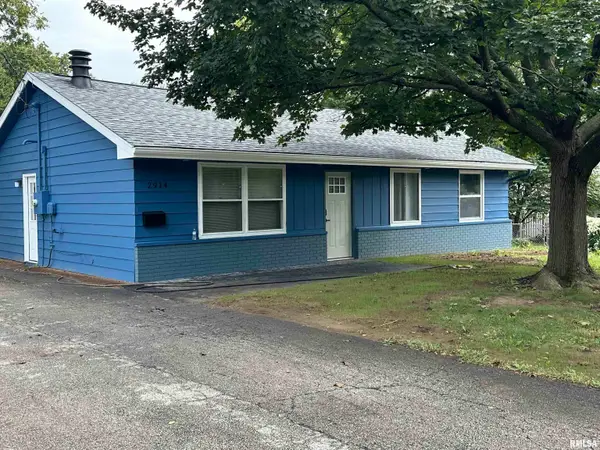 $149,900Active3 beds 1 baths1,420 sq. ft.
2914 N Isabell Avenue, Peoria, IL 61604
MLS# PA1270111Listed by: COLDWELL BANKER REAL ESTATE GROUP - New
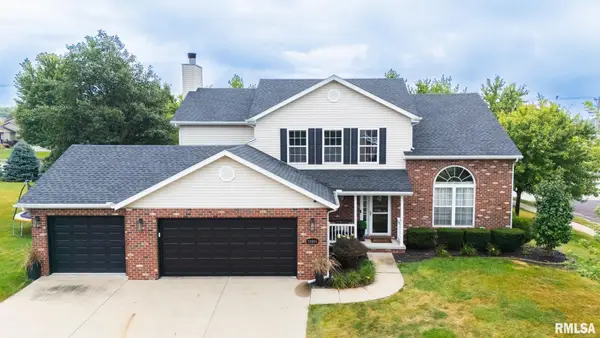 $459,900Active4 beds 4 baths2,972 sq. ft.
10904 N Jason Drive, Dunlap, IL 61525
MLS# PA1270108Listed by: KELLER WILLIAMS REVOLUTION - New
 $524,900Active5 beds 5 baths3,880 sq. ft.
6408 W Hazel Nut Drive, Edwards, IL 61528
MLS# PA1270096Listed by: JIM MALOOF REALTY, INC. - New
 $35,000Active2 beds 1 baths1,132 sq. ft.
2031 S Laramie Street, Peoria, IL 61605
MLS# PA1270097Listed by: RE/MAX TRADERS UNLIMITED - New
 $60,000Active2 beds 1 baths1,584 sq. ft.
2010 W Garden Street, Peoria, IL 61602
MLS# PA1270098Listed by: RE/MAX TRADERS UNLIMITED - New
 $360,000Active4 beds 4 baths3,592 sq. ft.
816 W Deerbrook Drive, Peoria, IL 61615
MLS# PA1270102Listed by: JIM MALOOF REALTY, INC. - New
 $89,900Active2 beds 1 baths676 sq. ft.
1030 E Maywood Avenue, Peoria, IL 61603
MLS# PA1270090Listed by: EXP REALTY


Protect your home and budget from life's surprises with an Assurant Home Warranty, backed by a partner that supports you through every step of homeownership. Explore Plans.
©2026 Century 21 Real Estate LLC. All rights reserved. CENTURY 21®, the CENTURY 21 Logo and C21® are service marks owned by Century 21 Real Estate LLC. Century 21 Real Estate LLC fully supports the principles of the Fair Housing Act and the Equal Opportunity Act. Each office is independently owned and operated. Listing information is deemed reliable but not guaranteed accurate.