
4100 W Vistaridge Court, Peoria, IL 61615
Local realty services provided by:CENTURY 21 Tucker Swanson
4100 W Vistaridge Court,Peoria, IL 61615
$845,000
- 5 Beds
- 5 Baths
- 3,633 sq. ft.
- Single family
- Active
Listed by: marilyn kohn, lauren kohn
Office: re/max traders unlimited
MLS#:PA1270116
Source:IL_CAAR
Price summary
- Price:$845,000
- Price per sq. ft.:$305.61
About this home
Welcome to this custom built, high end new construction residence in Weaverridge Golf Community offering over 3600sqft living space. This home is loaded with special touches and construction details, but let’s start with the sweeping golf course views on 11th, 13th and 14th fairways. Located at the end of the private cul-de-sac, allows for a great walkout basement and privacy year round while enjoying the views from the stone patio and fire pit areas. This 5 BR, 4.5 bath home offers a Great Room and Gourmet Kitchen with luxury Amish cabinetry, Quartz tops and an open plan leading to sliders and deck. The main floor office/den is a much sought after feature for your enjoyment! The spacious Primary Suite will be your private retreat at the end of the evening. It features double walk in closets, double vanities, a separate soaker tub and shower with rainfall shower head. The walkout lower level offers great living and entertaining space with 5th bedroom, recreation room and full bath and would make a wonderful in-law living or guest area! This unique golf course neighborhood offers a public clubhouse with wonderful restaurant with views of the golf course from the outdoor dining area if you are too tired at the end of the day to cook! There is also a pool, lovely playground and tennis/pickle ball court for your enjoyment. This is a unique opportunity to have a new construction in a prime, mature neighborhood!...
Contact an agent
Home facts
- Year built:2026
- Subdivision & Development:Weaverridge
- Listing ID #:PA1270116
- Added:1 day(s) ago
- Updated:September 12, 2026 at 08:17 PM
Rooms and interior
- Bedrooms:5
- Total bathrooms:5
- Full bathrooms:4
- Half bathrooms:1
- Kitchen Description:Dishwasher, Disposal, Microwave, Refrigerator
- Basement:Yes
- Basement Description:Daylight, Finished, Full, Partially Finished, Walk-Out Access
- Living area:3,633 sq. ft.
Heating and cooling
- Cooling:Central Air
- Heating:Forced Air, Gas Water Heater, Heating Systems - 2+
- Central air:Yes
Structure and exterior
- Roof:Shingle
- Year built:2026
- Building area:3,633 sq. ft.
- Lot area:0.39 Acres
- Construction Materials:Brick
- Foundation Description:Poured Concrete
Schools
- High school:Richwoods
Utilities
- Water:Public
Finances and disclosures
- Price:$845,000
- Price per sq. ft.:$305.61
- Tax amount:$624 (2025)
Features and amenities
- Appliances:Dishwasher, Disposal, Microwave, Refrigerator
- Amenities:Ceiling Fan(s), Solid Surface Counter
Parking
- Parking description:Attached, Paved
- Garage:Yes
- Garage spaces:2
New listings near 4100 W Vistaridge Court
- New
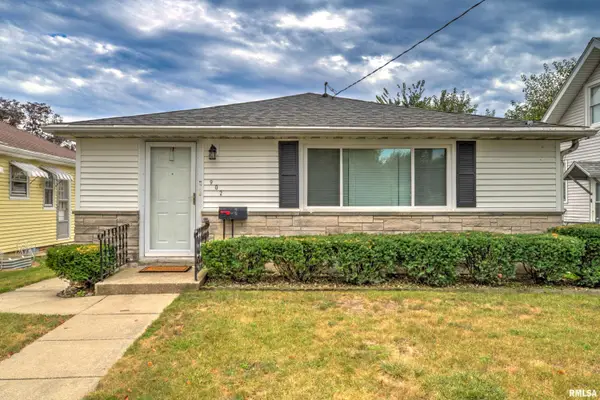 $110,000Active3 beds 1 baths1,132 sq. ft.
902 E Maywood Avenue, Peoria, IL 61603
MLS# PA1270117Listed by: KELLER WILLIAMS PREMIER REALTY - New
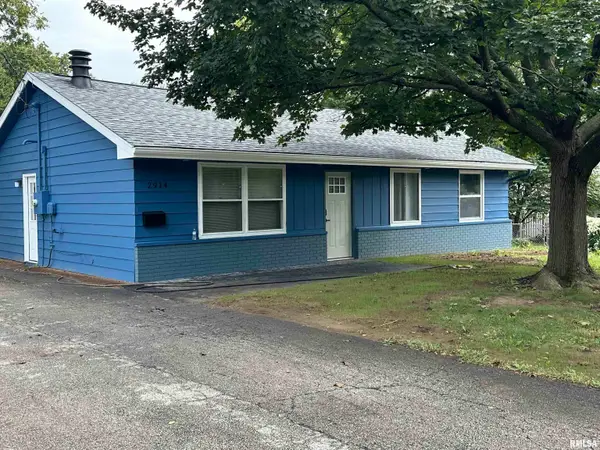 $149,900Active3 beds 1 baths1,420 sq. ft.
2914 N Isabell Avenue, Peoria, IL 61604
MLS# PA1270111Listed by: COLDWELL BANKER REAL ESTATE GROUP - New
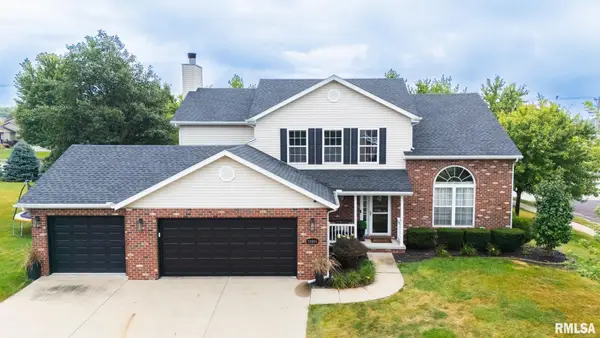 $459,900Active4 beds 4 baths2,972 sq. ft.
10904 N Jason Drive, Dunlap, IL 61525
MLS# PA1270108Listed by: KELLER WILLIAMS REVOLUTION - New
 $524,900Active5 beds 5 baths3,880 sq. ft.
6408 W Hazel Nut Drive, Edwards, IL 61528
MLS# PA1270096Listed by: JIM MALOOF REALTY, INC. - New
 $35,000Active2 beds 1 baths1,132 sq. ft.
2031 S Laramie Street, Peoria, IL 61605
MLS# PA1270097Listed by: RE/MAX TRADERS UNLIMITED - New
 $60,000Active2 beds 1 baths1,584 sq. ft.
2010 W Garden Street, Peoria, IL 61602
MLS# PA1270098Listed by: RE/MAX TRADERS UNLIMITED - New
 $360,000Active4 beds 4 baths3,592 sq. ft.
816 W Deerbrook Drive, Peoria, IL 61615
MLS# PA1270102Listed by: JIM MALOOF REALTY, INC. - New
 $89,900Active2 beds 1 baths676 sq. ft.
1030 E Maywood Avenue, Peoria, IL 61603
MLS# PA1270090Listed by: EXP REALTY - Open Sat, 12 to 2pmNew
 $275,000Active3 beds 3 baths1,816 sq. ft.
3227 W Wilshire Drive, Peoria, IL 61614
MLS# PA1270092Listed by: GALLERY HOMES REAL ESTATE


Protect your home and budget from life's surprises with an Assurant Home Warranty, backed by a partner that supports you through every step of homeownership. Explore Plans.
©2026 Century 21 Real Estate LLC. All rights reserved. CENTURY 21®, the CENTURY 21 Logo and C21® are service marks owned by Century 21 Real Estate LLC. Century 21 Real Estate LLC fully supports the principles of the Fair Housing Act and the Equal Opportunity Act. Each office is independently owned and operated. Listing information is deemed reliable but not guaranteed accurate.