
2712 W Windflower Court, Peoria, IL 61615
Local realty services provided by:CENTURY 21 Signature Real Estate
2712 W Windflower Court,Peoria, IL 61615
$595,000
- 4 Beds
- 3 Baths
- 3,159 sq. ft.
- Single family
- Coming Soon
Listed by: mark ferrill, ryan cannon
Office: re/max traders unlimited
MLS#:PA1271534
Source:IL_CAAR
Price summary
- Price:$595,000
- Price per sq. ft.:$188.35
About this home
Coming Soon-Immaculate, one-owner custom home by Blume Construction in the highly sought-after Trail’s Edge subdivision! Offering over 3,100 sq ft of beautifully maintained living space, this exceptional 4-bedroom home reflects true pride of ownership & quality throughout. The inviting open floor plan features a sunken living room, formal dining, spacious family room w/corner fireplace, & an expansive island kitchen featuring updated quartz countertops & tile backsplash. A vaulted-ceiling sunroom provides the perfect place to relax while enjoying views of the beautifully landscaped, irrigated half-acre lot, w/sliding doors leading to the patio & charming fountain. The well-appointed main-floor laundry room is sure to impress w/abundant cabinetry & generous counter space. The heated 3-car garage is another standout, complete w/ceramic tile flooring. Upstairs, you’ll find 4 spacious bedrooms, including an impressive primary suite featuring double-door entry, vaulted ceiling, & a generous sitting area. The beautifully updated primary bath offers a double vanity, jetted tub, new fixtures, quartz countertops, & a custom-fitted closet. 3 additional bedrooms and a full bath complete the 2nd floor. The full basement offers daylight windows, full-bath rough-in, & ample storage, w/ potential for future finishing. Enjoy a convenient central Peoria location near interstate access, shopping, & the Rock Island Trail, all in award-winning Dunlap School District. A truly special home!...
Contact an agent
Home facts
- Year built:1999
- Subdivision & Development:Trails Edge
- Listing ID #:PA1271534
- Updated:November 05, 2026 at 04:14 AM
Rooms and interior
- Bedrooms:4
- Total bathrooms:3
- Full bathrooms:2
- Half bathrooms:1
- Kitchen Description:Dishwasher, Disposal, Microwave, Refrigerator
- Basement:Yes
- Basement Description:Daylight, Full, Unfinished
- Living area:3,159 sq. ft.
Heating and cooling
- Cooling:Central Air
- Heating:Forced Air, Gas
- Central air:Yes
Structure and exterior
- Roof:Shingle
- Year built:1999
- Building area:3,159 sq. ft.
- Lot area:0.5 Acres
- Construction Materials:Brick, EIFS, Frame, Vinyl Siding
- Foundation Description:Block
Schools
- High school:Dunlap
Utilities
- Water:Public
Finances and disclosures
- Price:$595,000
- Price per sq. ft.:$188.35
- Tax amount:$12,340 (2025)
Features and amenities
- Appliances:Dishwasher, Disposal, Dryer, Microwave, Refrigerator, Washer, Water Softener Owned
- Laundry features:Dryer, Washer
- Amenities:Cable Available, Ceiling Fan(s), Central Vacuum, High Speed Internet, Radon Mitigation System
Parking
- Parking description:Attached
- Garage:Yes
- Garage spaces:3
New listings near 2712 W Windflower Court
- Coming Soon
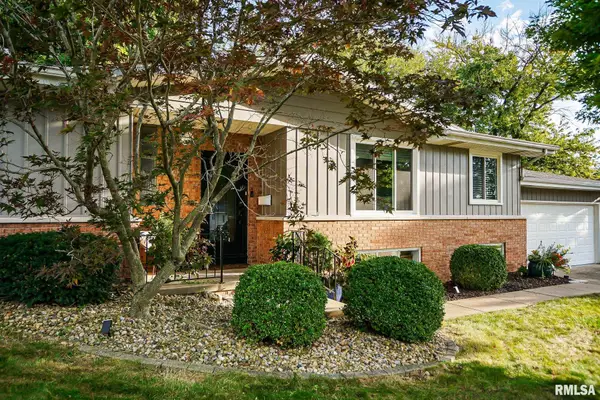 $239,900Coming Soon4 beds 3 baths2,268 sq. ft.
6428 N Greenmont Road, Peoria, IL 61614-3250
MLS# PA1271527Listed by: EXP REALTY - Coming Soon
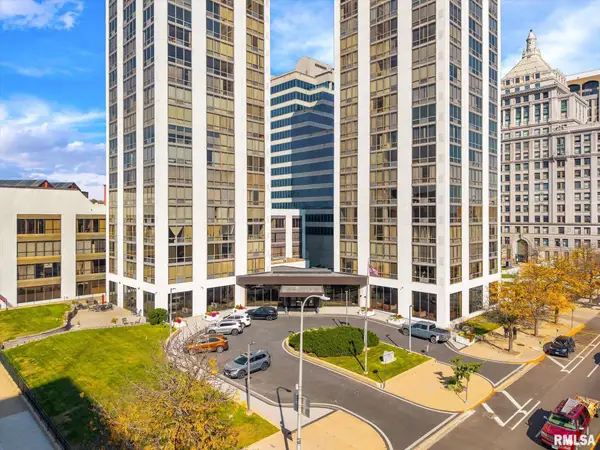 $128,700Coming Soon1 beds 2 baths986 sq. ft.
125 SW Jefferson Avenue #W14B, Peoria, IL 61602
MLS# PA1271511Listed by: EXP REALTY - Coming Soon
 $55,000Coming Soon2 beds 1 baths1,410 sq. ft.
2017 W Wiswall Street, Peoria, IL 61605
MLS# PA1271225Listed by: KELLER WILLIAMS REVOLUTION - Coming Soon
 $200,000Coming Soon3 beds 2 baths1,594 sq. ft.
4618 W Farmington Road, Peoria, IL 61604
MLS# PA1271210Listed by: EXP REALTY - Coming Soon
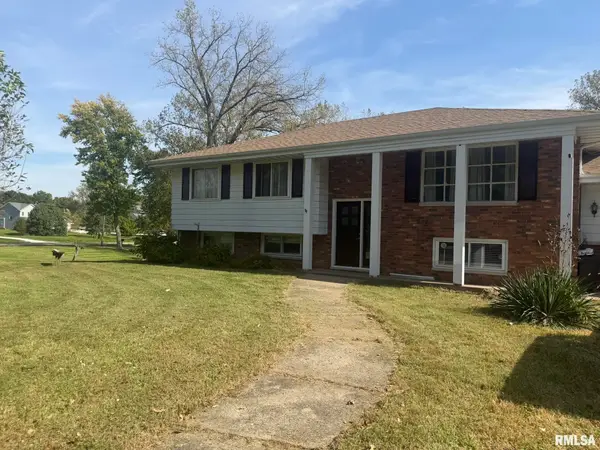 $200,000Coming Soon4 beds 2 baths2,420 sq. ft.
4906 S Alaska Road, Peoria, IL 61607
MLS# PA1271031Listed by: KELLER WILLIAMS PREMIER REALTY - Coming Soon
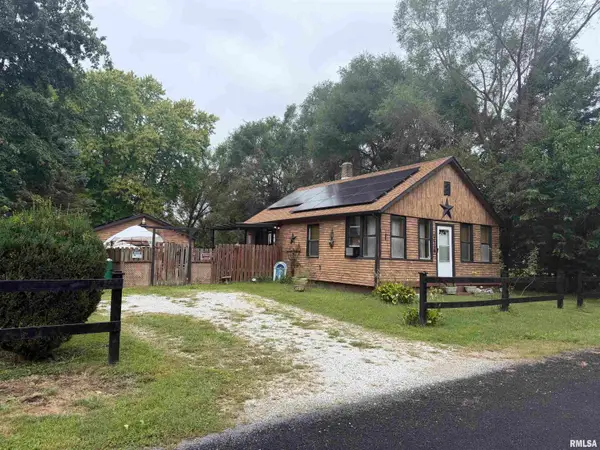 $70,000Coming Soon2 beds 2 baths1,054 sq. ft.
1519 S Crest Drive, Peoria, IL 61605
MLS# PA1270954Listed by: KELLER WILLIAMS REVOLUTION - Coming Soon
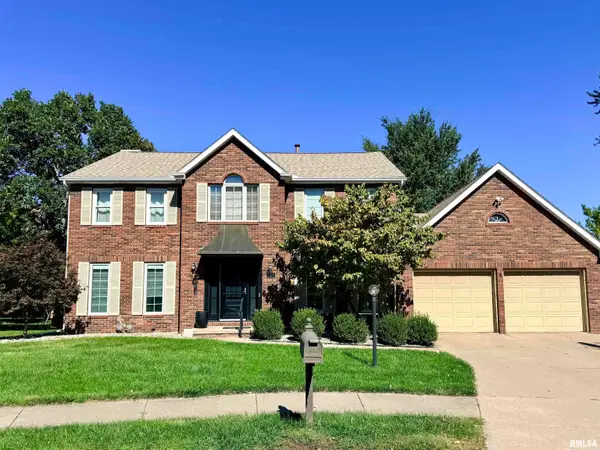 $399,000Coming Soon4 beds 3 baths3,355 sq. ft.
301 W Northpoint Court, Peoria, IL 61614
MLS# PA1270803Listed by: RE/MAX TRADERS UNLIMITED - New
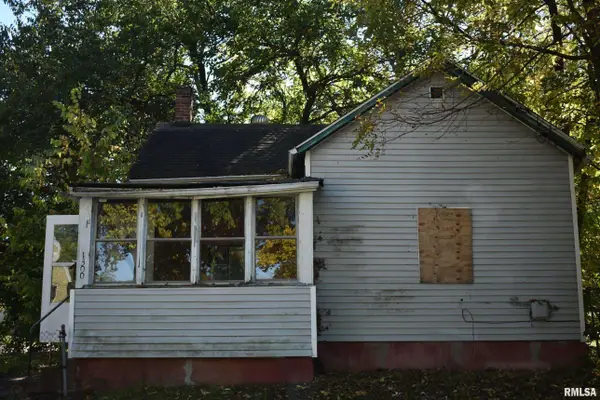 $50,000Active1 beds 1 baths586 sq. ft.
1300 W Martin Street, Peoria, IL 61605
MLS# PA1271581Listed by: ADAM MERRICK REAL ESTATE - New
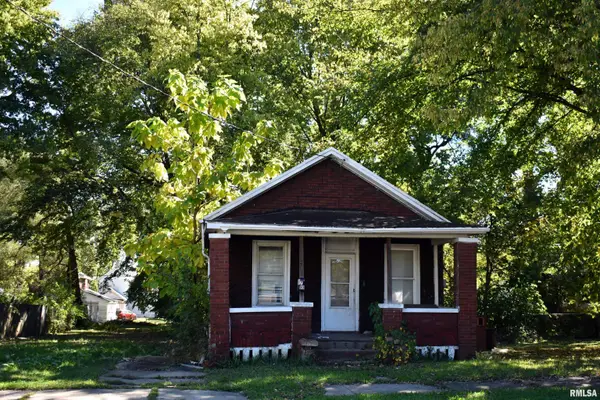 $50,000Active3 beds 1 baths902 sq. ft.
1710 NE Madison Avenue, Peoria, IL 61603
MLS# PA1271582Listed by: ADAM MERRICK REAL ESTATE


Protect your home and budget from life's surprises with an Assurant Home Warranty, backed by a partner that supports you through every step of homeownership. Explore Plans.
©2026 Century 21 Real Estate LLC. All rights reserved. CENTURY 21®, the CENTURY 21 Logo and C21® are service marks owned by Century 21 Real Estate LLC. Century 21 Real Estate LLC fully supports the principles of the Fair Housing Act and the Equal Opportunity Act. Each office is independently owned and operated. Listing information is deemed reliable but not guaranteed accurate.