
4906 S Alaska Road, Peoria, IL 61607
Local realty services provided by:CENTURY 21 Broughton Team
4906 S Alaska Road,Peoria, IL 61607
$200,000
- 4 Beds
- 2 Baths
- 2,420 sq. ft.
- Single family
- Coming Soon
Listed by: alex smith, misty winn-phelps
Office: keller williams premier realty
MLS#:PA1271031
Source:IL_CAAR
Price summary
- Price:$200,000
- Price per sq. ft.:$82.64
About this home
**Coming Soon* Welcome to 4906 S Alaska, where 2.06 acres and beautiful updates come together. This nearly completely remodeled home features an open living room and dining area, creating an easy flow for everyday living and entertaining. The remodeled kitchen offers stainless steel appliances and an impressive 6-foot island with extra prep and serving space. Remodeled bathrooms continue the home’s beautifully updated look, and LVP flooring adds a clean, modern touch. Step outside and enjoy the setting. The above-ground pool is paired with a deck that overlooks the acreage, giving you a place to relax, entertain, or simply take in the view. A large shed adds convenient space for outdoor equipment and more. Whether you picture pool days, quiet mornings outside, or time spent enjoying the open space, this property offers plenty of ways to make the most of the setting. The walk-out lower level adds flexible space and includes a workshop, providing a dedicated place for projects and hobbies. The roof is approximately four years old, adding another valuable update to the list. With four bedrooms, beautiful remodels, an above-ground pool, a large shed, and 2.06 acres, this property brings together the space and updates many buyers are looking for. Come see all this country property has to offer! It's the perfect place to call home!...
Contact an agent
Home facts
- Year built:1969
- Subdivision & Development:Kaymar Hills
- Listing ID #:PA1271031
- Updated:October 17, 2026 at 01:20 AM
Rooms and interior
- Bedrooms:4
- Total bathrooms:2
- Full bathrooms:1
- Half bathrooms:1
- Kitchen Description:Dishwasher, Refrigerator
- Living area:2,420 sq. ft.
Heating and cooling
- Cooling:Central Air
- Heating:Forced Air
- Central air:Yes
Structure and exterior
- Roof:Shingle
- Year built:1969
- Building area:2,420 sq. ft.
- Construction Materials:Aluminum Siding, Frame
- Exterior Features:Shed(s)
- Foundation Description:Block
Schools
- High school:Limestone Comm
Finances and disclosures
- Price:$200,000
- Price per sq. ft.:$82.64
- Tax amount:$5,776 (2025)
Features and amenities
- Appliances:Dishwasher, Refrigerator
- Amenities:Attic Storage, Cable Available, Ceiling Fan(s)
Parking
- Parking description:Attached
- Garage:Yes
- Garage spaces:2
New listings near 4906 S Alaska Road
- Coming Soon
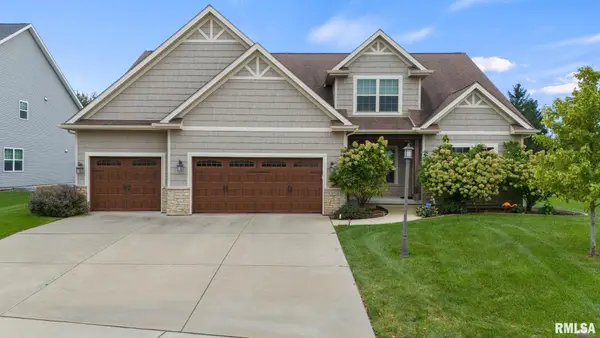 $630,000Coming Soon5 beds 5 baths4,680 sq. ft.
2716 W Quartz Street, Dunlap, IL 61525
MLS# PA1271110Listed by: COLDWELL BANKER REAL ESTATE GROUP - Coming Soon
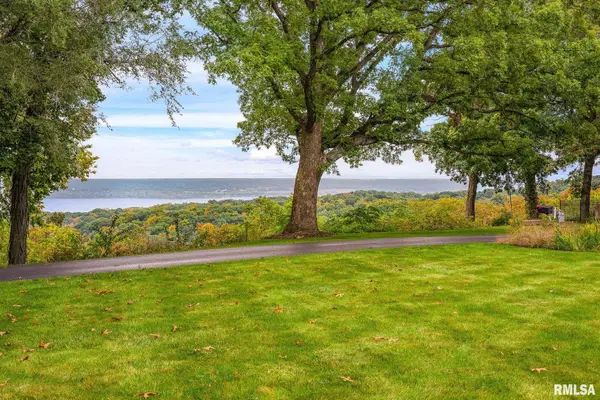 $650,000Coming Soon2 beds 3 baths3,008 sq. ft.
250 W Detweiller Drive, Peoria, IL 61615
MLS# PA1270980Listed by: EXP REALTY - Coming Soon
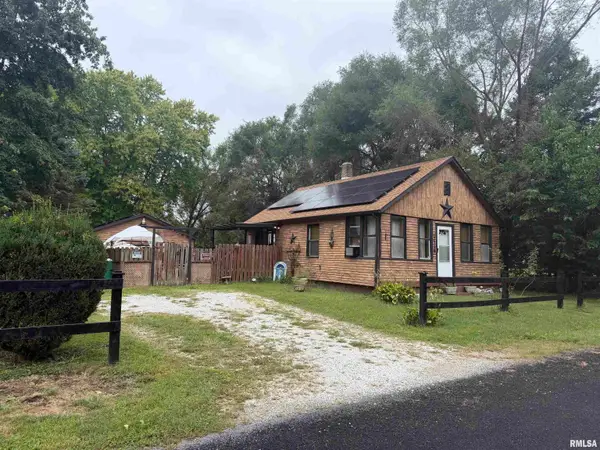 $70,000Coming Soon2 beds 2 baths1,054 sq. ft.
1519 S Crest Drive, Peoria, IL 61605
MLS# PA1270954Listed by: KELLER WILLIAMS REVOLUTION - Coming Soon
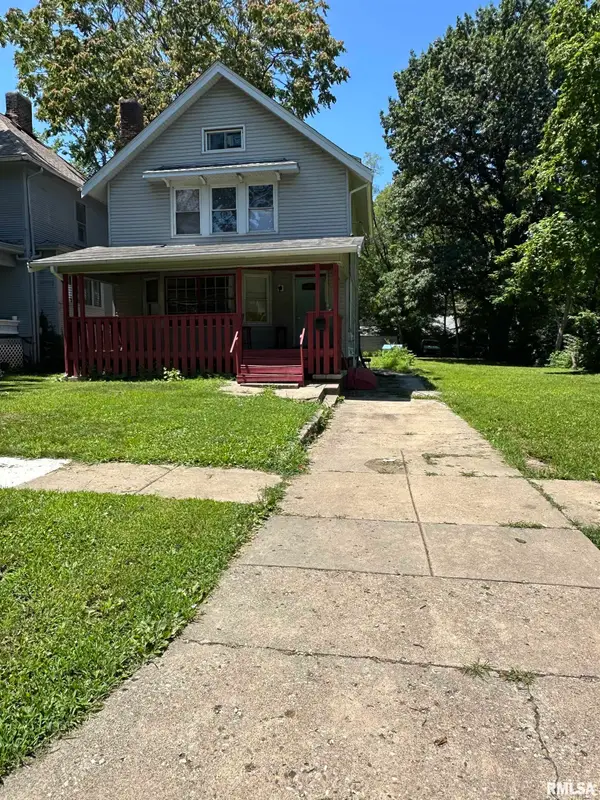 $77,000Coming Soon4 beds 2 baths1,498 sq. ft.
1607 N Bigelow Street, Peoria, IL 61604
MLS# PA1270940Listed by: COLDWELL BANKER REAL ESTATE GROUP - Coming Soon
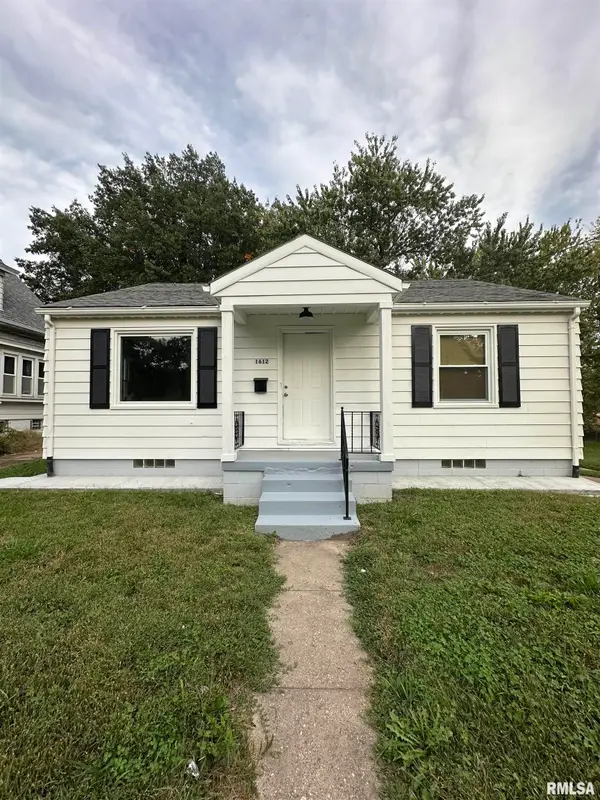 $70,000Coming Soon2 beds 1 baths832 sq. ft.
1612 S Arago Street, Peoria, IL 61605
MLS# PA1270939Listed by: COLDWELL BANKER REAL ESTATE GROUP - Coming Soon
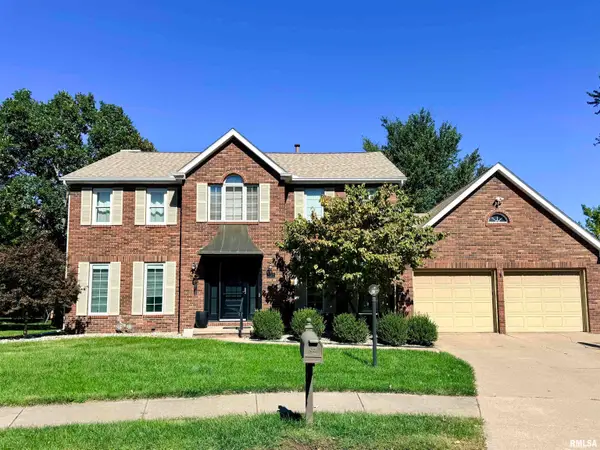 $399,000Coming Soon4 beds 3 baths3,355 sq. ft.
301 W Northpoint Court, Peoria, IL 61614
MLS# PA1270803Listed by: RE/MAX TRADERS UNLIMITED - Coming Soon
 $220,000Coming Soon3 beds 2 baths1,543 sq. ft.
1635 W Marlene Avenue, Peoria, IL 61614
MLS# PA1270264Listed by: RE/MAX TRADERS UNLIMITED - New
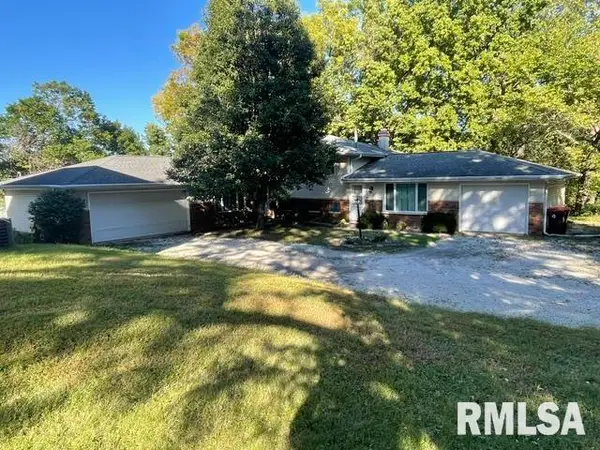 $375,000Active-- beds -- baths3,276 sq. ft.
209 W Clara Avenue #A & B, Peoria, IL 61614
MLS# PA1271116Listed by: COLDWELL BANKER REAL ESTATE GROUP - New
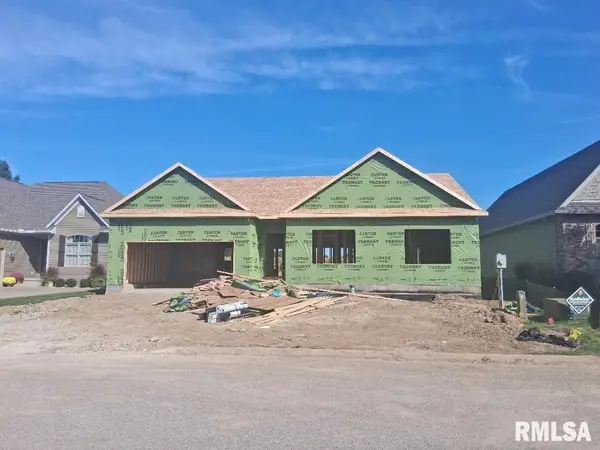 $419,900Active3 beds 2 baths1,830 sq. ft.
6209 W Creekside Drive, Edwards, IL 61528
MLS# PA1271104Listed by: JIM MALOOF REALTY, INC.


Protect your home and budget from life's surprises with an Assurant Home Warranty, backed by a partner that supports you through every step of homeownership. Explore Plans.
©2026 Century 21 Real Estate LLC. All rights reserved. CENTURY 21®, the CENTURY 21 Logo and C21® are service marks owned by Century 21 Real Estate LLC. Century 21 Real Estate LLC fully supports the principles of the Fair Housing Act and the Equal Opportunity Act. Each office is independently owned and operated. Listing information is deemed reliable but not guaranteed accurate.