
2910 W Wildlife Drive, Peoria, IL 61614
Local realty services provided by:CENTURY 21 Signature Real Estate
2910 W Wildlife Drive,Peoria, IL 61614
$450,000
- 5 Beds
- 5 Baths
- 4,340 sq. ft.
- Single family
- Active
Listed by: troy kerrn
Office: keller williams premier realty
MLS#:PA1270547
Source:IL_CAAR
Price summary
- Price:$450,000
- Price per sq. ft.:$150.5
About this home
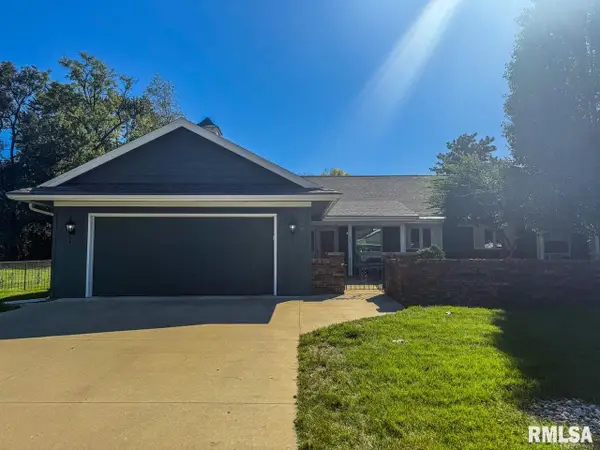
Spacious, beautifully updated and move-in ready, this impressive 5-bedroom, 4.5-bath home offers over 4,000 square feet of finished living space with room for everyone! Situated on over half an acre with a fenced backyard, this home combines generous indoor living areas with exceptional outdoor space. Step inside to find fresh interior paint, new vinyl flooring and carpet, updated light fixtures, new hardware and select new interior doors throughout. The refreshed kitchen features quartz countertops, stainless steel appliances, ample cabinetry and plenty of workspace for everyday living and entertaining. Refreshed bathrooms provide an updated look while the oversized primary suite offers a spacious private retreat with an impressive amount of room. The finished basement dramatically expands the living space and features its own full kitchen, making it ideal for an in-law quarters, extended family, guests or a separate entertaining area. Outside, enjoy the huge deck overlooking the expansive fenced backyard—perfect for entertaining, pets, play or simply relaxing and enjoying the privacy of the more than half-acre setting. Fresh exterior paint adds to the home’s updated appearance and curb appeal. A three-car garage provides plenty of space for vehicles, storage and more....
Contact an agent
Home facts
- Year built:1994
- Subdivision & Development:Willow Park
- Listing ID #:PA1270547
- Added:8 day(s) ago
- Updated:October 06, 2026 at 10:18 PM
Rooms and interior
- Bedrooms:5
- Total bathrooms:5
- Full bathrooms:4
- Half bathrooms:1
- Kitchen Description:Dishwasher, Microwave, Refrigerator
- Basement:Yes
- Basement Description:Finished, Full
- Living area:4,340 sq. ft.
Heating and cooling
- Cooling:Central Air
- Heating:Forced Air, Gas Water Heater
- Central air:Yes
Structure and exterior
- Roof:Shingle
- Year built:1994
- Building area:4,340 sq. ft.
- Lot area:0.61 Acres
- Construction Materials:Brick, Frame, Wood Siding
- Foundation Description:Block
Schools
- High school:Dunlap
Utilities
- Water:Public
Finances and disclosures
- Price:$450,000
- Price per sq. ft.:$150.5
- Tax amount:$10,064 (2025)
Features and amenities
- Appliances:Dishwasher, Microwave, Refrigerator
- Amenities:Cable Available, High Speed Internet, In-Law Floorplan, Solid Surface Counter
Parking
- Parking description:Attached, Oversized
- Garage:Yes
- Garage spaces:3
New listings near 2910 W Wildlife Drive
- Coming Soon
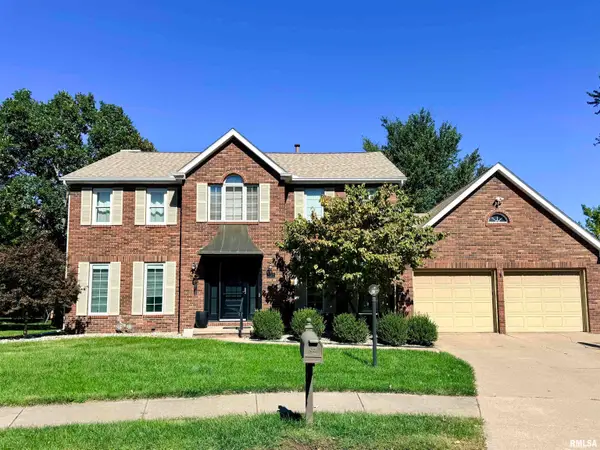 $399,000Coming Soon4 beds 3 baths3,355 sq. ft.
301 W Northpoint Court, Peoria, IL 61614
MLS# PA1270803Listed by: RE/MAX TRADERS UNLIMITED - Coming SoonOpen Thu, 5 to 6pm
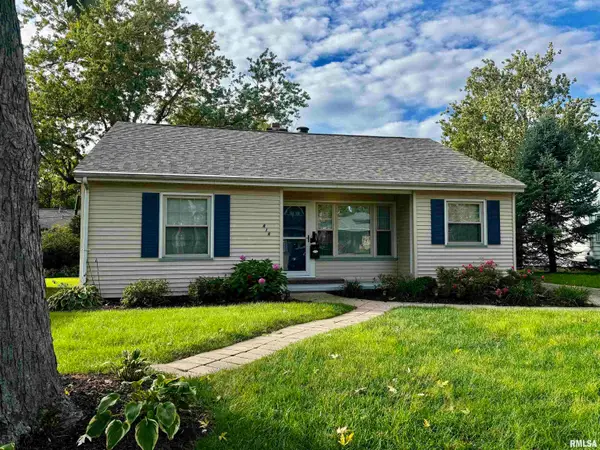 $159,900Coming Soon2 beds 1 baths1,072 sq. ft.
414 W Ridgemont Road, Peoria, IL 61614
MLS# PA1270806Listed by: RE/MAX TRADERS UNLIMITED - Coming Soon
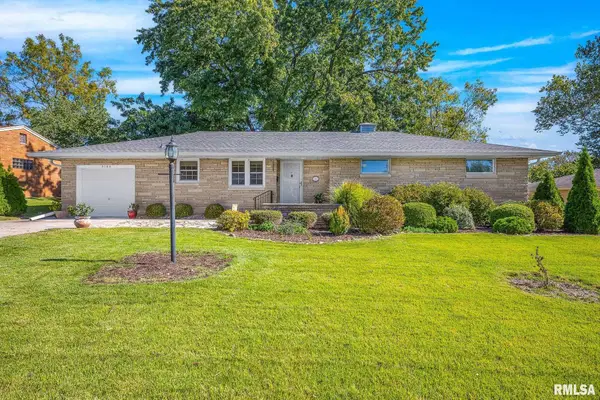 $199,900Coming Soon4 beds 2 baths1,720 sq. ft.
5104 N Bevalon Place, Peoria, IL 61614
MLS# PA1270808Listed by: EXP REALTY - Coming Soon
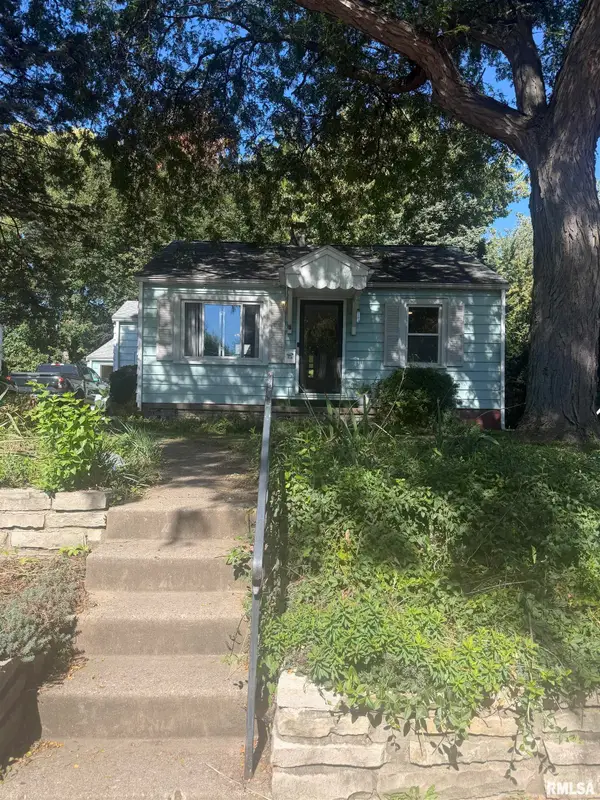 $74,900Coming Soon2 beds 1 baths676 sq. ft.
515 E Willcox Avenue, Peoria, IL 61603
MLS# PA1270809Listed by: RE/MAX TRADERS UNLIMITED - Coming Soon
 $274,500Coming Soon2 beds 2 baths1,584 sq. ft.
440 W Woodridge Lane, Peoria, IL 61614
MLS# PA1270810Listed by: RE/MAX TRADERS UNLIMITED - Coming SoonOpen Fri, 5 to 7pm
 $474,000Coming Soon5 beds 3 baths3,057 sq. ft.
7007 W Water Oak Drive, Edwards, IL 61528
MLS# PA1270661Listed by: KELLER WILLIAMS PREMIER REALTY - Coming Soon
 $249,900Coming Soon3 beds 2 baths1,891 sq. ft.
606 W Timber Ridge Drive, Peoria, IL 61615
MLS# PA1270627Listed by: EXP REALTY - Coming Soon
 $69,999Coming Soon3 beds 1 baths768 sq. ft.
2018 S Joyce Street, Peoria, IL 61605
MLS# PA1270545Listed by: KELLER WILLIAMS REVOLUTION - Coming Soon
 $284,000Coming Soon2 beds 2 baths1,683 sq. ft.
1602 W Geneva Road, Peoria, IL 61615
MLS# PA1270433Listed by: RE/MAX TRADERS UNLIMITED - Coming Soon
 $220,000Coming Soon3 beds 2 baths1,543 sq. ft.
1635 W Marlene Avenue, Peoria, IL 61614
MLS# PA1270264Listed by: RE/MAX TRADERS UNLIMITED


Protect your home and budget from life's surprises with an Assurant Home Warranty, backed by a partner that supports you through every step of homeownership. Explore Plans.
©2026 Century 21 Real Estate LLC. All rights reserved. CENTURY 21®, the CENTURY 21 Logo and C21® are service marks owned by Century 21 Real Estate LLC. Century 21 Real Estate LLC fully supports the principles of the Fair Housing Act and the Equal Opportunity Act. Each office is independently owned and operated. Listing information is deemed reliable but not guaranteed accurate.