
2922 W Gilbert Avenue, Peoria, IL 61604
Local realty services provided by:CENTURY 21 Signature Real Estate
2922 W Gilbert Avenue,Peoria, IL 61604
$245,500
- 4 Beds
- 3 Baths
- 2,363 sq. ft.
- Single family
- Active
Listed by: amanda yemm
Office: gallery homes real estate
MLS#:PA1270118
Source:IL_CAAR
Price summary
- Price:$245,500
- Price per sq. ft.:$103.89
About this home
Welcome to 2922 W Gilbert Ave in Peoria! This home has over 2,000 sq feet of living space with 4 bedrooms and 3 full bathrooms! Beautiful hard wood floors are throughout the upper level. The master bedroom offers an en-suite bathroom with walk-in shower. If you like to entertain, this is the house for you with a bar area and family room with fireplace in the basement. The basement also has a large, full bathroom with jetted tub. Step outside and entertain on the screened in porch, patio area or fenced in back yard. Updates in 2026 include - fresh paint throughout, water heater, carpet, hardwood flooring, LVP flooring, bedroom hardwood refinished and bathrooms. Microwave & Dishwasher (2026). Roof 2012. Also included: 2 sump pumps, de-watering system & radon. Everything has recently been updated throughout including paint, carpet, LVP flooring, hardwood refinished and bathrooms.
Contact an agent
Home facts
- Year built:1966
- Subdivision & Development:Warcliffe
- Listing ID #:PA1270118
- Added:1 day(s) ago
- Updated:September 20, 2026 at 10:16 PM
Rooms and interior
- Bedrooms:4
- Total bathrooms:3
- Full bathrooms:3
- Kitchen Description:Dishwasher, Disposal, Microwave, Refrigerator
- Basement:Yes
- Living area:2,363 sq. ft.
Heating and cooling
- Cooling:Central Air
- Heating:Forced Air, Gas Water Heater
- Central air:Yes
Structure and exterior
- Roof:Shingle
- Year built:1966
- Building area:2,363 sq. ft.
- Lot area:0.26 Acres
- Construction Materials:Block, Brick, Vinyl Siding, Wood Siding
- Exterior Features:Shed(s)
- Foundation Description:Block
Schools
- High school:Peoria High
- Middle school:Sterling
- Elementary school:Woodrow Wilson
Utilities
- Water:Public
Finances and disclosures
- Price:$245,500
- Price per sq. ft.:$103.89
- Tax amount:$5,022 (2025)
Features and amenities
- Appliances:Dishwasher, Disposal, Microwave, Refrigerator, Water Softener Owned
- Amenities:Bar, Cable Available, Ceiling Fan(s), Radon Mitigation System
Parking
- Parking description:Attached, On Street, Paved
- Garage:Yes
- Garage spaces:2
New listings near 2922 W Gilbert Avenue
- New
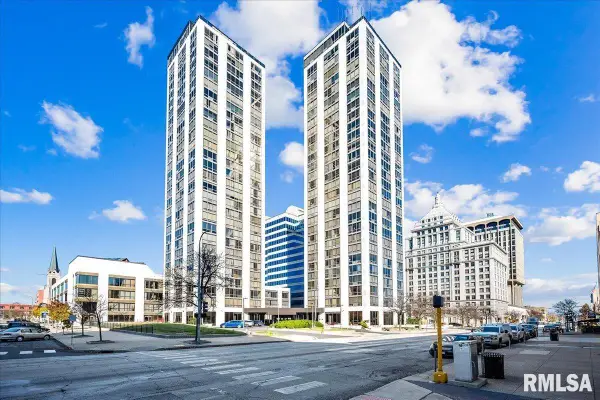 $219,900Active4 beds 3 baths3,320 sq. ft.
123 SW Jefferson Avenue, Peoria, IL 61602
MLS# PA1270337Listed by: KELLER WILLIAMS PREMIER REALTY - New
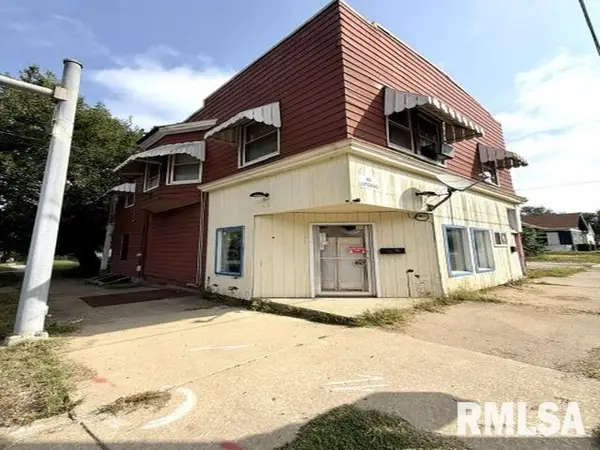 $90,000Active-- beds -- baths1,856 sq. ft.
339 W Richmond Avenue, Peoria, IL 61604
MLS# PA1270330Listed by: KELLER WILLIAMS REVOLUTION - New
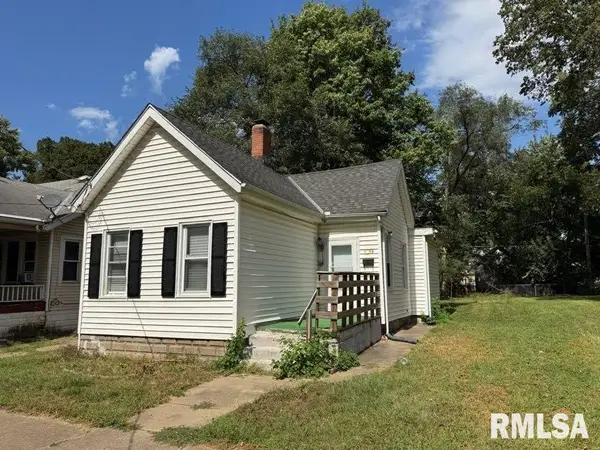 $44,900Active2 beds 1 baths813 sq. ft.
1503 W Millman Street, Peoria, IL 61605
MLS# PA1270327Listed by: RE/MAX TRADERS UNLIMITED - New
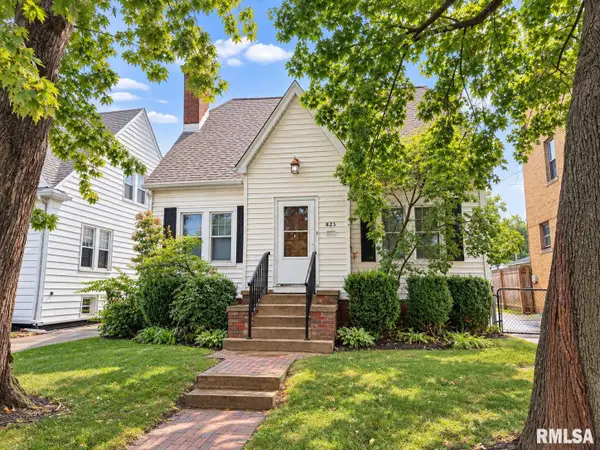 $139,990Active3 beds 2 baths1,607 sq. ft.
823 W Meadows Place, Peoria, IL 61604
MLS# PA1270317Listed by: EXP REALTY - New
 $439,900Active4 beds 4 baths3,904 sq. ft.
355 W Detweiller Drive, Peoria, IL 61614
MLS# PA1270312Listed by: RE/MAX TRADERS UNLIMITED - New
 $399,000Active5 beds 4 baths3,474 sq. ft.
5944 N Isabell Avenue, Peoria, IL 61614
MLS# PA1270313Listed by: KELLER WILLIAMS PREMIER REALTY - New
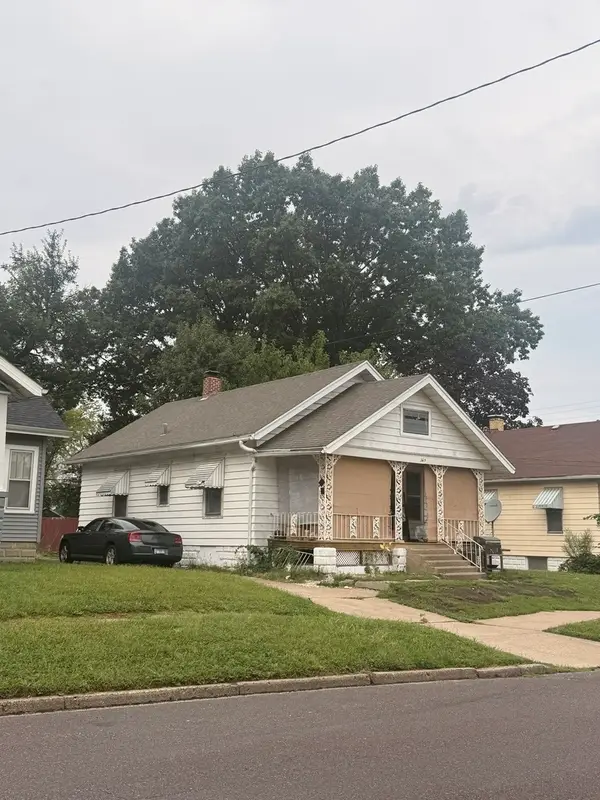 $175,000Active3 beds 2 baths1,014 sq. ft.
539 Homestead Avenue, Peoria, IL 61603
MLS# 12763090Listed by: RE/MAX CHOICE
- New
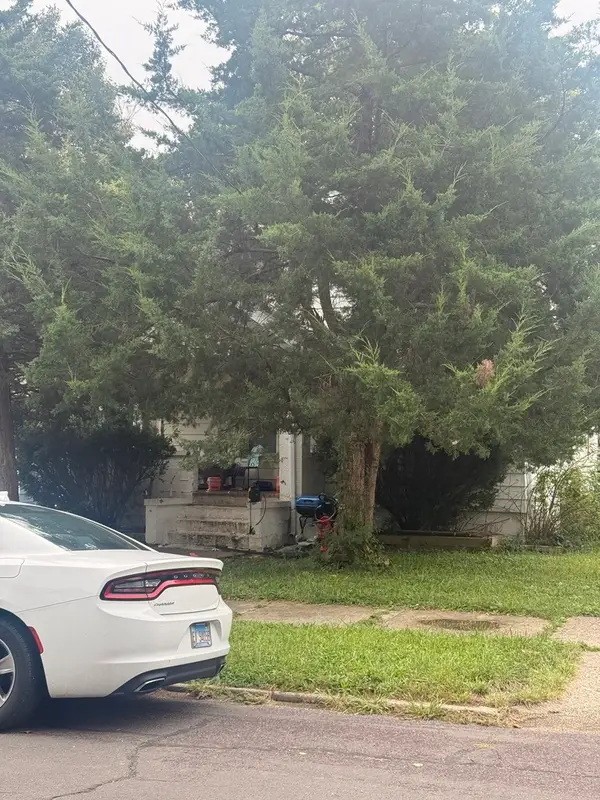 $175,000Active3 beds 1 baths2,000 sq. ft.
712 E Ravine Avenue, Peoria, IL 61603
MLS# 12763109Listed by: RE/MAX CHOICE - New
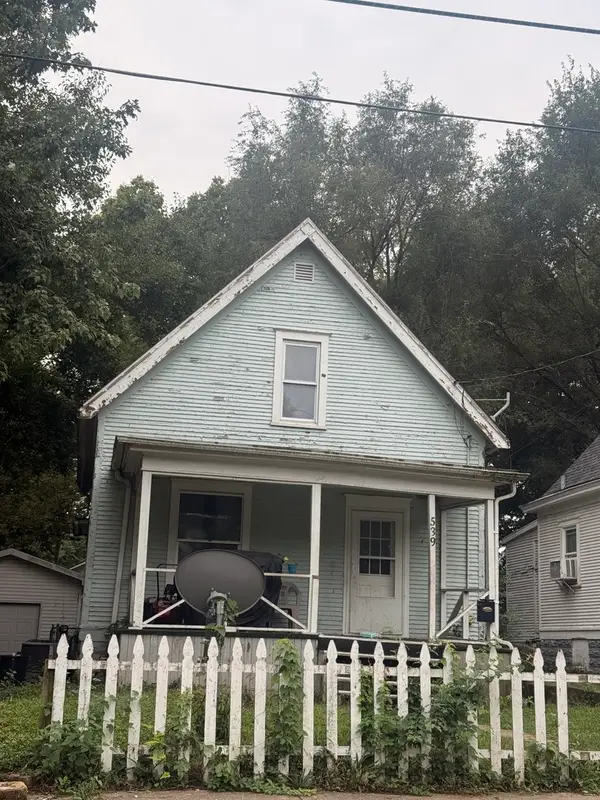 $175,000Active2 beds 1 baths850 sq. ft.
2613 N California Avenue, Peoria, IL 61603
MLS# 12763476Listed by: RE/MAX CHOICE


Protect your home and budget from life's surprises with an Assurant Home Warranty, backed by a partner that supports you through every step of homeownership. Explore Plans.
©2026 Century 21 Real Estate LLC. All rights reserved. CENTURY 21®, the CENTURY 21 Logo and C21® are service marks owned by Century 21 Real Estate LLC. Century 21 Real Estate LLC fully supports the principles of the Fair Housing Act and the Equal Opportunity Act. Each office is independently owned and operated. Listing information is deemed reliable but not guaranteed accurate.