
3705 W Carmel Avenue, Peoria, IL 61615
Local realty services provided by:CENTURY 21 Signature Real Estate
3705 W Carmel Avenue,Peoria, IL 61615
$125,000
- 2 Beds
- 2 Baths
- - sq. ft.
- Single family
- Sold
Listed by: debbie schepke
Office: jim maloof realty, inc.
MLS#:PA1268652
Source:IL_CAAR
Sorry, we are unable to map this address
Price summary
- Price:$125,000
About this home
Welcome home to this darling ranch offering an inviting open floor plan and countless updates! The spacious kitchen is a standout with gorgeous granite countertops, luxury vinyl flooring, an abundance of cabinetry, a breakfast bar, additional cabinets added in 2021. Natural light pours through the beautiful oversized picture window in the living room, creating a bright and welcoming space. The updated main-level bathroom features a new faucet and fixtures (2024), while new ceiling fans (2021) and a programmable thermostat (2022) add modern comfort. The expansive basement includes a laundry area, a large recreation room, and an unfinished space with endless potential for an entertainment room, home office, or hobby area. Quality replacement windows were installed by Peoria Siding & Window, and a basement dewatering system installed by LaHood Construction provides added peace of mind. Outside, you'll love the incredible 3-car garage, the fully privacy-fenced backyard, and newly sodded side yard (2024)—perfect for relaxing, entertaining, or enjoying the outdoors....
Contact an agent
Home facts
- Year built:1969
- Subdivision & Development:Vinton Highlands
- Listing ID #:PA1268652
- Added:24 day(s) ago
- Updated:August 17, 2026 at 09:20 PM
Rooms and interior
- Bedrooms:2
- Total bathrooms:2
- Full bathrooms:1
- Half bathrooms:1
- Kitchen Description:Dishwasher, Microwave, Refrigerator
- Basement:Yes
- Basement Description:Finished, Full
Heating and cooling
- Cooling:Central Air
- Heating:Forced Air, Gas Water Heater
- Central air:Yes
Structure and exterior
- Roof:Shingle
- Year built:1969
- Construction Materials:Aluminum Siding, Frame
- Foundation Description:Block
Schools
- High school:Richwoods
Utilities
- Water:Public
Finances and disclosures
- Price:$125,000
- Tax amount:$2,864 (2025)
Features and amenities
- Appliances:Dishwasher, Dryer, Microwave, Refrigerator, Washer
- Laundry features:Dryer, Washer
- Amenities:Cable Available, Solid Surface Counter
Parking
- Parking description:Detached, Oversized
- Garage:Yes
- Garage spaces:3
New listings near 3705 W Carmel Avenue
- New
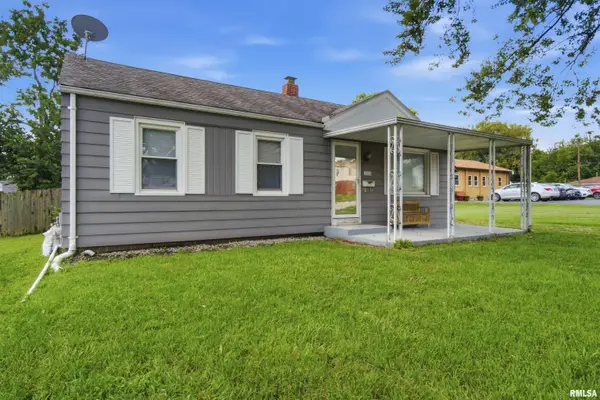 $122,500Active3 beds 1 baths1,183 sq. ft.
2106 W Forrest Hill Avenue, Peoria, IL 61604
MLS# PA1269317Listed by: RE/MAX TRADERS UNLIMITED - New
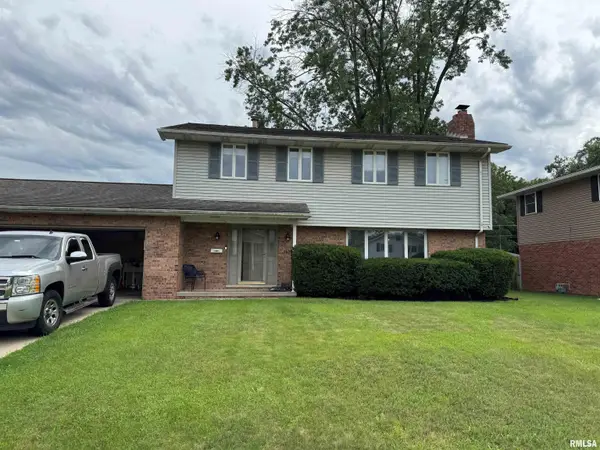 $269,900Active4 beds 3 baths2,136 sq. ft.
1420 W Tomar Court, Peoria, IL 61614
MLS# PA1269319Listed by: RE/MAX TRADERS UNLIMITED - New
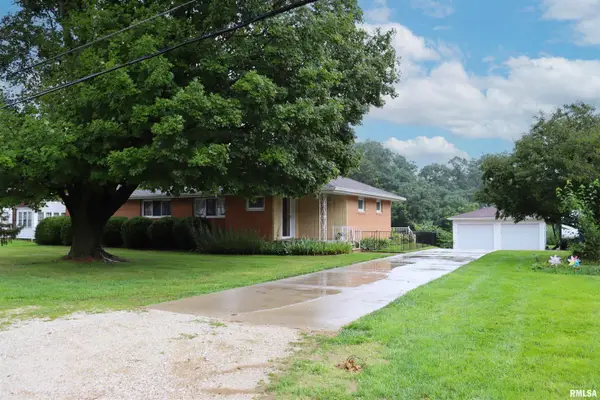 $239,900Active3 beds 3 baths1,943 sq. ft.
1210 N Wildwood Court, Peoria, IL 61604
MLS# PA1269323Listed by: COLDWELL BANKER REAL ESTATE GROUP - New
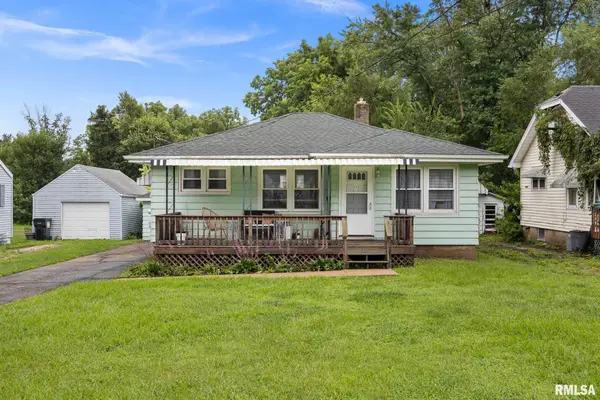 $107,900Active2 beds 1 baths924 sq. ft.
4918 W Closen Road, Peoria, IL 61604
MLS# PA1269311Listed by: RE/MAX TRADERS UNLIMITED - New
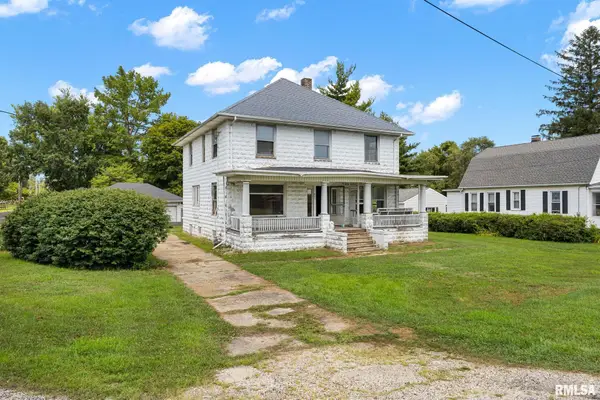 $79,000Active4 beds 2 baths2,208 sq. ft.
822 S Baer Avenue, Peoria, IL 61604
MLS# PA1269306Listed by: EXP REALTY - New
 $179,900Active2 beds 2 baths1,660 sq. ft.
123 SW Jefferson Avenue #E11A, Peoria, IL 61602
MLS# PA1269122Listed by: KELLER WILLIAMS PREMIER REALTY - New
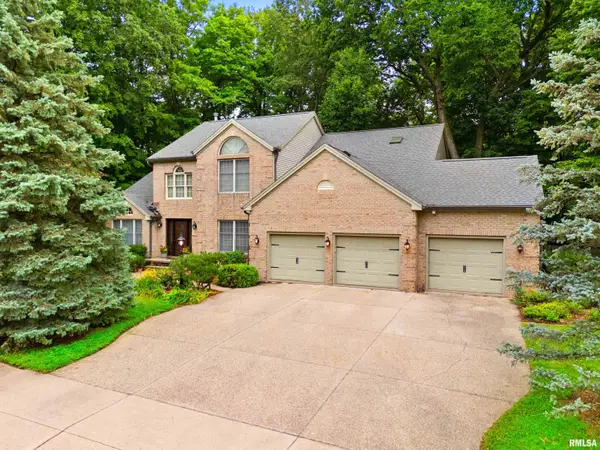 $510,000Active5 beds 4 baths4,887 sq. ft.
835 W Grand Oak Drive, Peoria, IL 61615
MLS# PA1269302Listed by: JIM MALOOF REALTY, INC. - New
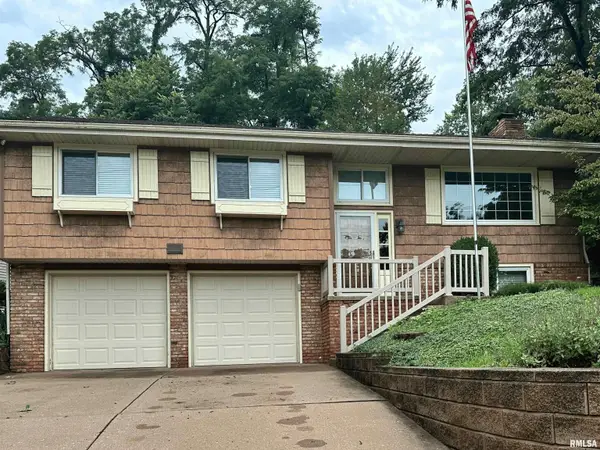 $264,900Active3 beds 3 baths2,291 sq. ft.
4211 N Harvard Avenue, Peoria, IL 61614
MLS# PA1269298Listed by: EXP REALTY - New
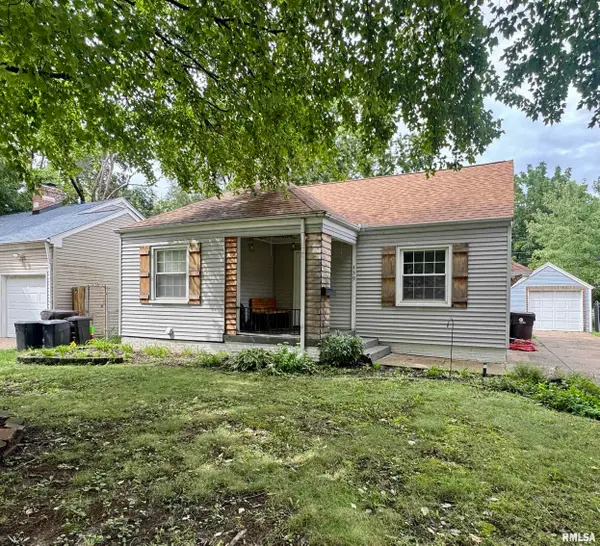 $99,900Active3 beds 1 baths1,166 sq. ft.
439 W Hampton Court, Peoria, IL 61604
MLS# PA1269290Listed by: RE/MAX TRADERS UNLIMITED 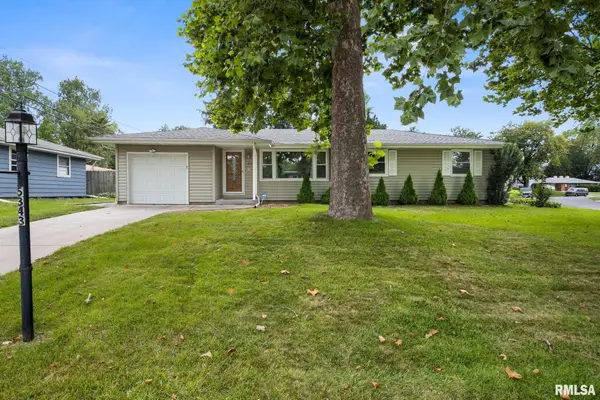 $165,000Pending3 beds 2 baths2,000 sq. ft.
5343 Stephen Drive, Peoria, IL 61615
MLS# PA1269291Listed by: RE/MAX TRADERS UNLIMITED


Protect your home and budget from life's surprises with an Assurant Home Warranty, backed by a partner that supports you through every step of homeownership. Explore Plans.
©2026 Century 21 Real Estate LLC. All rights reserved. CENTURY 21®, the CENTURY 21 Logo and C21® are service marks owned by Century 21 Real Estate LLC. Century 21 Real Estate LLC fully supports the principles of the Fair Housing Act and the Equal Opportunity Act. Each office is independently owned and operated. Listing information is deemed reliable but not guaranteed accurate.