
3706 W Lancer Road, Peoria, IL 61615
Local realty services provided by:CENTURY 21 House of Realty, Inc.
3706 W Lancer Road,Peoria, IL 61615
$130,000
- 4 Beds
- 1 Baths
- - sq. ft.
- Single family
- Sold
Listed by: adam merrick
Office: adam merrick real estate
MLS#:PA1268767
Source:IL_CAAR
Sorry, we are unable to map this address
Price summary
- Price:$130,000
About this home
Take a look at this move in ready, 4 bedroom ranch in Richwoods School District. Spacious living room with easy to maintain wood laminate flooring and updated ceiling fan/lighting. Super sharp eat-in kitchen area features tile backsplash, pantry, and plenty of cabinet space. Primary bedroom complete with double closets for extra storage. You will love entertaining or relaxing in the basement family room. Great size fenced yard, carport, shed, and more! Priced to sell and ready for a new owner....Schedule a showing today!
Contact an agent
Home facts
- Year built:1969
- Subdivision & Development:Creighton Woods
- Listing ID #:PA1268767
- Added:46 day(s) ago
- Updated:September 13, 2026 at 08:18 PM
Rooms and interior
- Bedrooms:4
- Total bathrooms:1
- Full bathrooms:1
- Kitchen Description:Microwave, Refrigerator
- Basement:Yes
- Basement Description:Egress Window(s), Finished, Full
Heating and cooling
- Cooling:Central Air
- Heating:Forced Air, Gas Water Heater
- Central air:Yes
Structure and exterior
- Roof:Shingle
- Year built:1969
- Construction Materials:Frame, Vinyl Siding
- Exterior Features:Replacement Windows, Shed(s)
- Foundation Description:Block
Schools
- High school:Richwoods
- Middle school:Mark Bills
- Elementary school:Charter Oak
Utilities
- Water:Public
Finances and disclosures
- Price:$130,000
- Tax amount:$2,823 (2025)
Features and amenities
- Appliances:Microwave, Refrigerator, Water Softener Owned
- Amenities:Cable Available, Ceiling Fan(s)
Parking
- Parking description:Carport, On Street
New listings near 3706 W Lancer Road
- New
 $209,900Active3 beds 2 baths2,635 sq. ft.
136 E Oak Park Drive, Peoria, IL 61614
MLS# PA1270129Listed by: RE/MAX TRADERS UNLIMITED - New
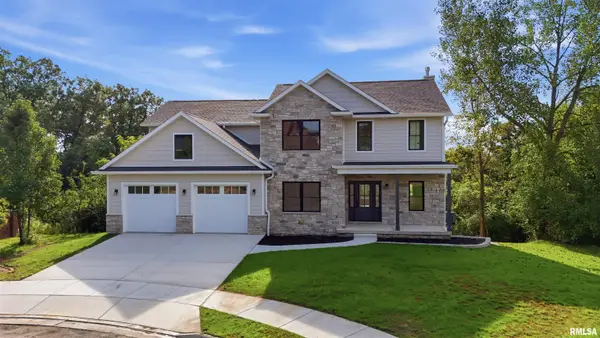 $845,000Active5 beds 5 baths3,633 sq. ft.
4100 W Vistaridge Court, Peoria, IL 61615
MLS# PA1270116Listed by: RE/MAX TRADERS UNLIMITED - New
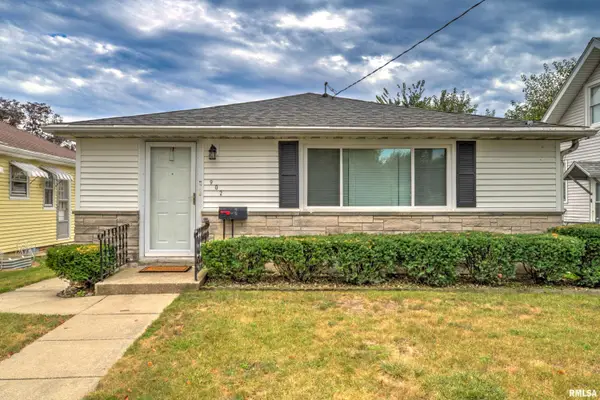 $110,000Active3 beds 1 baths1,132 sq. ft.
902 E Maywood Avenue, Peoria, IL 61603
MLS# PA1270117Listed by: KELLER WILLIAMS PREMIER REALTY - New
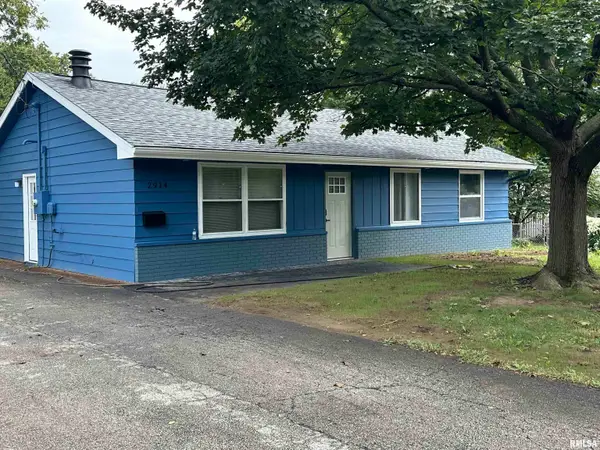 $149,900Active3 beds 1 baths1,420 sq. ft.
2914 N Isabell Avenue, Peoria, IL 61604
MLS# PA1270111Listed by: COLDWELL BANKER REAL ESTATE GROUP - New
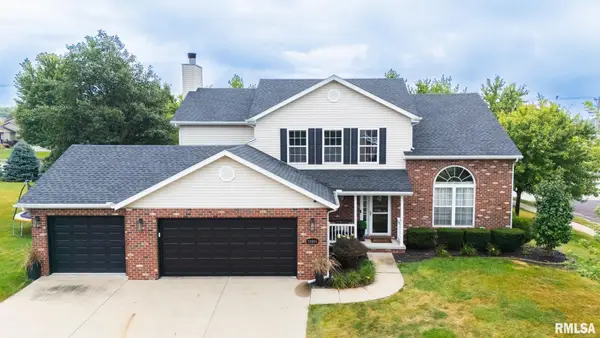 $459,900Active4 beds 4 baths2,972 sq. ft.
10904 N Jason Drive, Dunlap, IL 61525
MLS# PA1270108Listed by: KELLER WILLIAMS REVOLUTION - New
 $524,900Active5 beds 5 baths3,880 sq. ft.
6408 W Hazel Nut Drive, Edwards, IL 61528
MLS# PA1270096Listed by: JIM MALOOF REALTY, INC. - New
 $35,000Active2 beds 1 baths1,132 sq. ft.
2031 S Laramie Street, Peoria, IL 61605
MLS# PA1270097Listed by: RE/MAX TRADERS UNLIMITED - New
 $60,000Active2 beds 1 baths1,584 sq. ft.
2010 W Garden Street, Peoria, IL 61602
MLS# PA1270098Listed by: RE/MAX TRADERS UNLIMITED - New
 $360,000Active4 beds 4 baths3,592 sq. ft.
816 W Deerbrook Drive, Peoria, IL 61615
MLS# PA1270102Listed by: JIM MALOOF REALTY, INC. - New
 $89,900Active2 beds 1 baths676 sq. ft.
1030 E Maywood Avenue, Peoria, IL 61603
MLS# PA1270090Listed by: EXP REALTY


Protect your home and budget from life's surprises with an Assurant Home Warranty, backed by a partner that supports you through every step of homeownership. Explore Plans.
©2026 Century 21 Real Estate LLC. All rights reserved. CENTURY 21®, the CENTURY 21 Logo and C21® are service marks owned by Century 21 Real Estate LLC. Century 21 Real Estate LLC fully supports the principles of the Fair Housing Act and the Equal Opportunity Act. Each office is independently owned and operated. Listing information is deemed reliable but not guaranteed accurate.