
5221 N Big Hollow Road, Peoria, IL 61615
Local realty services provided by:CENTURY 21 House of Realty, Inc.
Upcoming open houses
- Sun, Nov 2202:00 pm - 04:00 pm
Listed by: venky basam
Office: keller williams premier realty
MLS#:PA1271925
Source:IL_CAAR
Price summary
- Price:$349,000
- Price per sq. ft.:$143.03
About this home
COMING SOON. Welcome to this inviting 4-bedroom, 2.5-bath ranch-style home with a 2-car garage and semi-finished basement, featuring a roof updated in '23 (L)–'26 (R), located within the Richwoods High School District. A charming covered front porch welcomes you into a home designed for comfortable living and effortless gatherings. The spacious great room features a cozy fireplace, creating a warm and inviting place to relax with family and friends. The modern kitchen, complete with granite countertops and tile backsplash, flows beautifully into the formal dining area, offering a wonderful setting for everyday meals and special occasions. A full bathroom and laundry room are conveniently located on the main floor. The private primary suite offers its own attached bathroom, while three additional rooms provide flexibility for bedrooms, guests, or a home office. Downstairs, the spacious semi-finished basement offers room for a recreation area, home gym, hobby space, or additional gathering spot, along with an office room and half bath. Step outside to the covered patio overlooking a partially fenced backyard, perfect for morning coffee, outdoor dining, or peaceful evenings. Enjoy the convenience of a detached garage and your own driveway. Updates include roof in '23 (L)–'26 (R) and furnace in '25. 14-M STD Home Warranty. One or more photos have been virtually staged....
Contact an agent
Home facts
- Year built:1997
- Subdivision & Development:Joanne Manor
- Listing ID #:PA1271925
- Added:1 day(s) ago
- Updated:November 19, 2026 at 12:31 PM
Rooms and interior
- Bedrooms:4
- Total bathrooms:3
- Full bathrooms:2
- Half bathrooms:1
- Kitchen Description:Dishwasher, Disposal, Microwave, Refrigerator
- Basement Description:Finished, Full
- Living area:4,710 sq. ft.
Heating and cooling
- Heating:Gas, Gas Water Heater
Structure and exterior
- Roof:Shingle
- Year built:1997
- Building area:4,710 sq. ft.
- Lot area:1.1 Acres
- Construction Materials:Vinyl Siding
Schools
- High school:Richwoods
Utilities
- Water:Public
Finances and disclosures
- Price:$349,000
- Price per sq. ft.:$143.03
- Tax amount:$8,285 (2025)
Features and amenities
- Appliances:Dishwasher, Disposal, Dryer, Microwave, Refrigerator, Washer
- Laundry features:Dryer, Washer
- Amenities:Cable Available, High Speed Internet, Solid Surface Counter
Parking
- Parking description:Detached, Parking Garage
- Garage:Yes
- Garage spaces:2
New listings near 5221 N Big Hollow Road
- Coming Soon
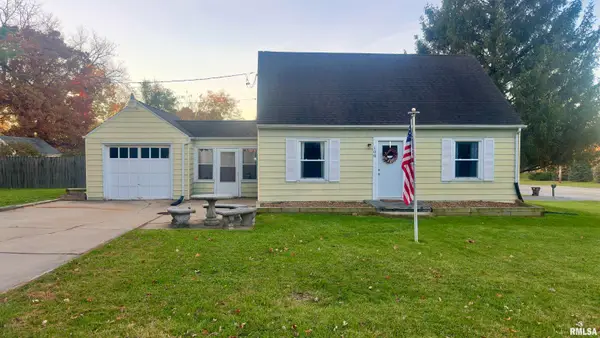 $129,900Coming Soon3 beds 1 baths864 sq. ft.
108 E Cherry Ridge Road, Peoria, IL 61614
MLS# PA1271970Listed by: KELLER WILLIAMS PREMIER REALTY - Coming Soon
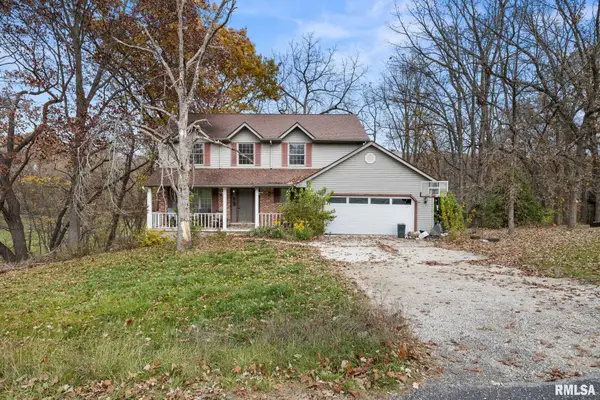 $299,900Coming Soon4 beds 4 baths3,078 sq. ft.
3306 S Hilton Lane, Peoria, IL 61607
MLS# PA1271969Listed by: KELLER WILLIAMS PREMIER REALTY - Coming Soon
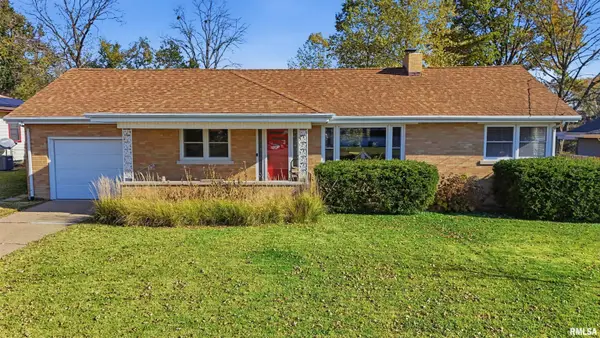 $199,900Coming Soon2 beds 2 baths2,034 sq. ft.
4324 N Pleasant Ridge Court, Peoria, IL 61614
MLS# PA1271942Listed by: RE/MAX TRADERS UNLIMITED - Coming Soon
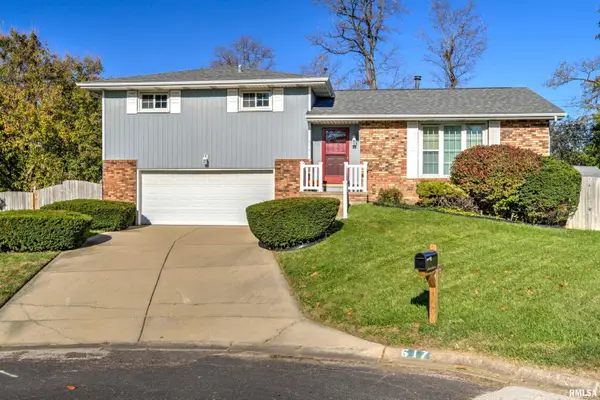 $280,000Coming Soon4 beds 2 baths2,104 sq. ft.
617 W Wyndermere Court, Peoria, IL 61614
MLS# PA1271931Listed by: KELLER WILLIAMS PREMIER REALTY - Coming Soon
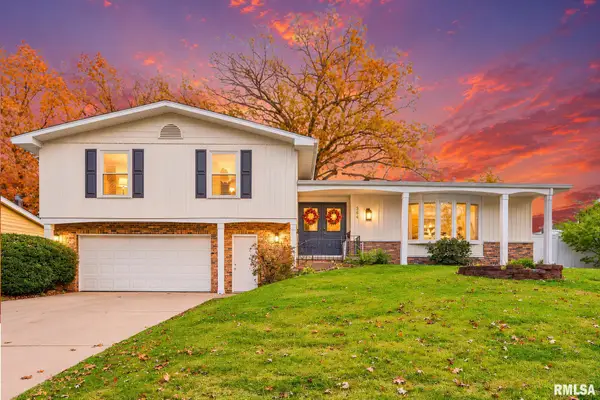 $279,000Coming Soon5 beds 3 baths2,857 sq. ft.
5304 N Woodview Avenue, Peoria, IL 61614
MLS# PA1271896Listed by: KELLER WILLIAMS PREMIER REALTY - Coming Soon
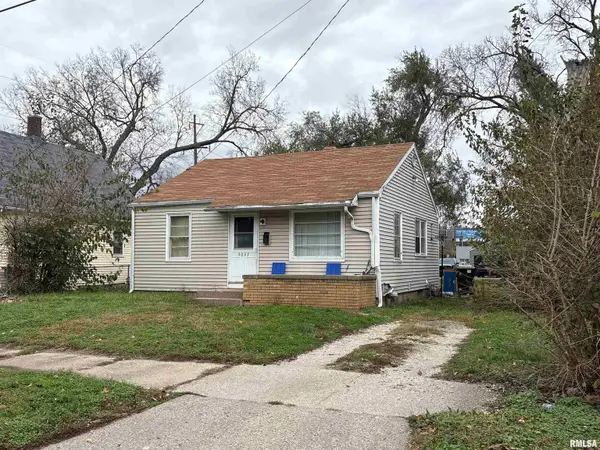 $25,000Coming Soon2 beds 1 baths676 sq. ft.
3037 W Malone Street, Peoria, IL 61605
MLS# PA1271772Listed by: KELLER WILLIAMS PREMIER REALTY - Coming Soon
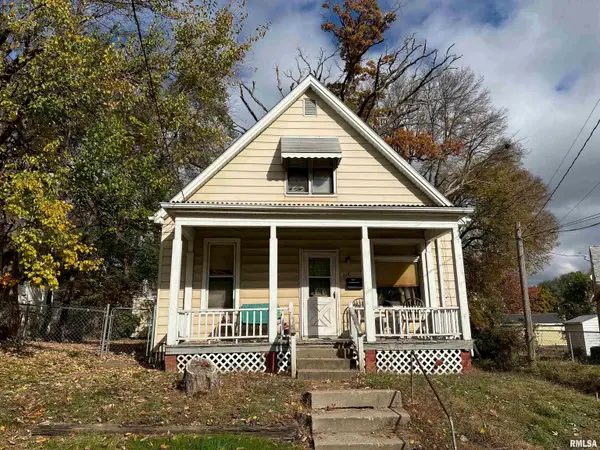 $35,000Coming Soon2 beds 1 baths768 sq. ft.
612 SW Camblin Avenue, Peoria, IL 61603
MLS# PA1271773Listed by: KELLER WILLIAMS PREMIER REALTY - Coming Soon
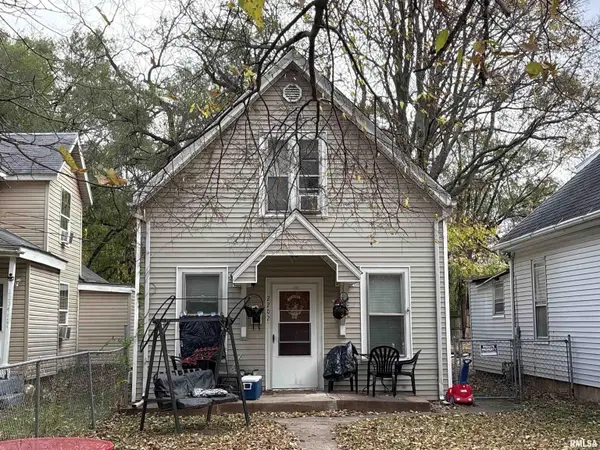 $38,000Coming Soon2 beds 1 baths616 sq. ft.
2202 NE Perry Avenue, Peoria, IL 61603
MLS# PA1271774Listed by: KELLER WILLIAMS PREMIER REALTY - Coming Soon
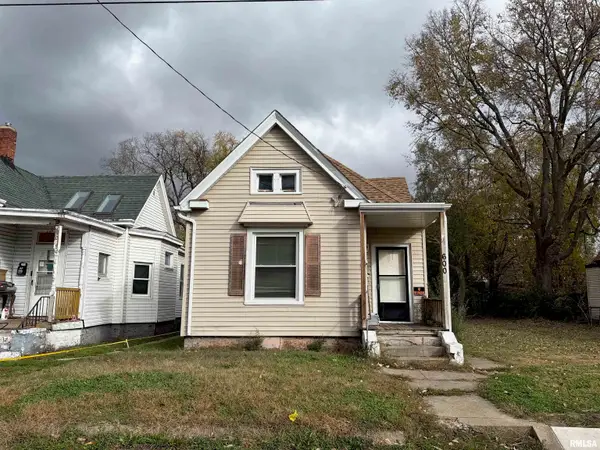 $38,000Coming Soon2 beds 1 baths916 sq. ft.
600 Sloan Street, Peoria, IL 61603
MLS# PA1271775Listed by: KELLER WILLIAMS PREMIER REALTY - Coming Soon
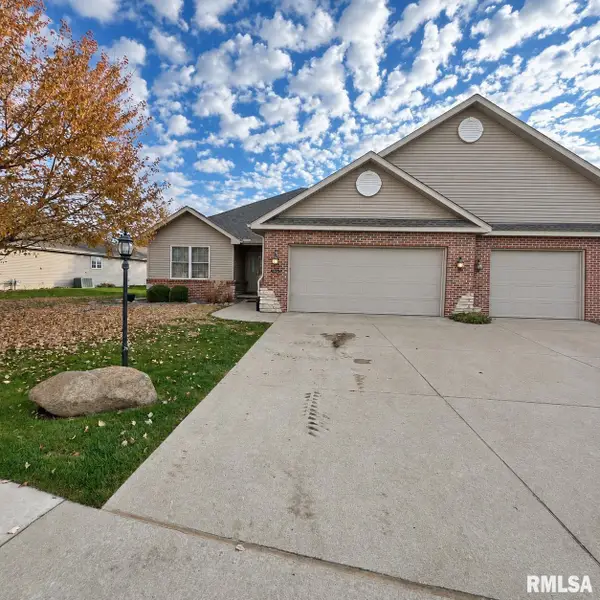 $304,900Coming Soon3 beds 3 baths2,245 sq. ft.
10814 N Dorset Street, Peoria, IL 61615
MLS# PA1271722Listed by: KELLER WILLIAMS PREMIER REALTY


Protect your home and budget from life's surprises with an Assurant Home Warranty, backed by a partner that supports you through every step of homeownership. Explore Plans.
©2026 Century 21 Real Estate LLC. All rights reserved. CENTURY 21®, the CENTURY 21 Logo and C21® are service marks owned by Century 21 Real Estate LLC. Century 21 Real Estate LLC fully supports the principles of the Fair Housing Act and the Equal Opportunity Act. Each office is independently owned and operated. Listing information is deemed reliable but not guaranteed accurate.