
4416 Jewelwood Court, Peoria, IL 61615
Local realty services provided by:CENTURY 21 Tucker Swanson
4416 Jewelwood Court,Peoria, IL 61615
$400,000
- 3 Beds
- 3 Baths
- 2,006 sq. ft.
- Single family
- Pending
Listed by: mari halliday
Office: jim maloof realty, inc.
MLS#:PA1269160
Source:IL_CAAR
Price summary
- Price:$400,000
- Price per sq. ft.:$199.4
About this home
Finally—the Weaverridge ranch you’ve been waiting for! Custom-built by Scott Lewis and offered by its original owner, this exceptional 3-bedroom, 3-bath residence enjoys picturesque golf course views and a thoughtfully designed open floor plan. The updated kitchen is highlighted by distinctive concrete countertops and flows seamlessly into the main living spaces, perfect for both elegant entertaining and relaxed everyday living. The spacious primary suite features two walk-in closets, while the lower level includes a full bath and is awaiting your finishing touches—offering tremendous potential for additional living and entertaining space. Outdoors, an expansive patio and extensive landscaping create a private, inviting retreat. Enjoy all that Weaverridge has to offer, including golf, clubhouse, pool, tennis courts, and park, with convenient interstate access making commutes to area hospitals and downtown Peoria effortless.
Contact an agent
Home facts
- Year built:1999
- Subdivision & Development:Weaverridge
- Listing ID #:PA1269160
- Added:6 day(s) ago
- Updated:August 17, 2026 at 09:20 PM
Rooms and interior
- Bedrooms:3
- Total bathrooms:3
- Full bathrooms:3
- Kitchen Description:Dishwasher, Disposal, Microwave, Refrigerator
- Basement:Yes
- Basement Description:Finished, Full, Unfinished
- Living area:2,006 sq. ft.
Heating and cooling
- Cooling:Central Air
- Heating:Forced Air
- Central air:Yes
Structure and exterior
- Roof:Shingle
- Year built:1999
- Building area:2,006 sq. ft.
- Construction Materials:Brick, EIFS, Frame, Wood Siding
Schools
- High school:Richwoods
- Middle school:Mark Bills
- Elementary school:Charter Oak
Utilities
- Water:Public
Finances and disclosures
- Price:$400,000
- Price per sq. ft.:$199.4
- Tax amount:$10,460 (2025)
Features and amenities
- Appliances:Dishwasher, Disposal, Dryer, Microwave, Refrigerator, Washer
- Laundry features:Dryer, Washer
- Amenities:Cable Available, Ceiling Fan(s), Solid Surface Counter
Parking
- Parking description:Attached, On Street
- Garage:Yes
- Garage spaces:2
New listings near 4416 Jewelwood Court
- New
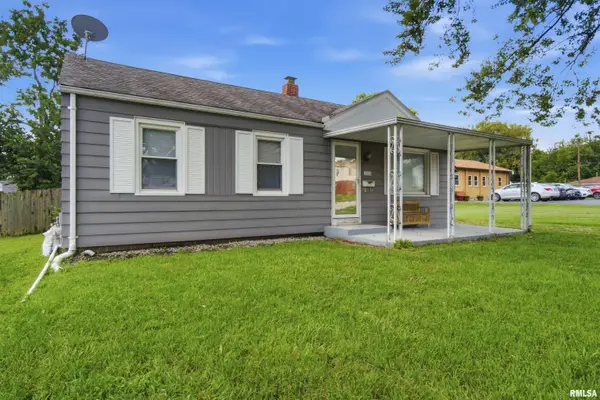 $122,500Active3 beds 1 baths1,183 sq. ft.
2106 W Forrest Hill Avenue, Peoria, IL 61604
MLS# PA1269317Listed by: RE/MAX TRADERS UNLIMITED - New
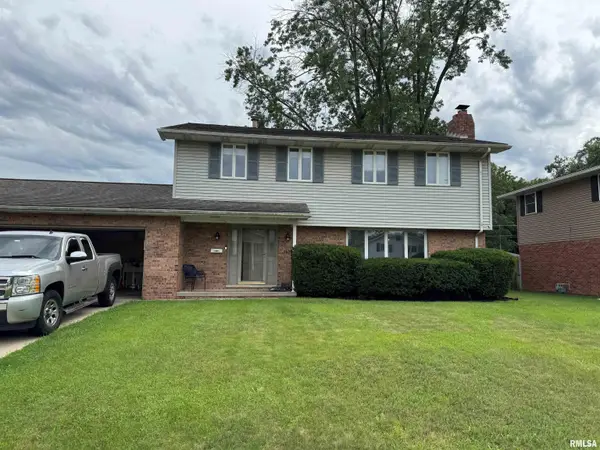 $269,900Active4 beds 3 baths2,136 sq. ft.
1420 W Tomar Court, Peoria, IL 61614
MLS# PA1269319Listed by: RE/MAX TRADERS UNLIMITED - New
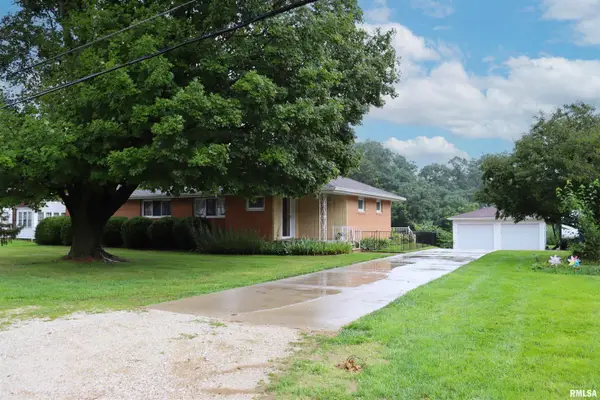 $239,900Active3 beds 3 baths1,943 sq. ft.
1210 N Wildwood Court, Peoria, IL 61604
MLS# PA1269323Listed by: COLDWELL BANKER REAL ESTATE GROUP - New
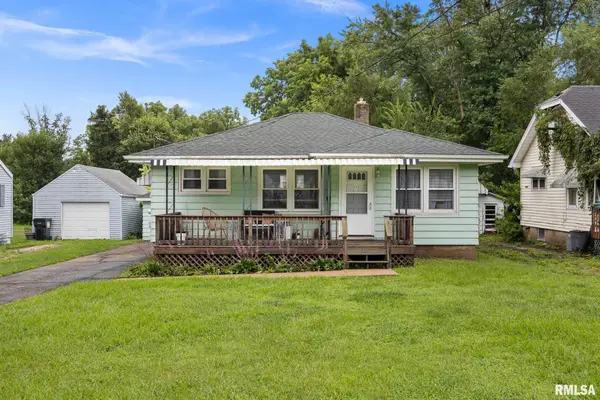 $107,900Active2 beds 1 baths924 sq. ft.
4918 W Closen Road, Peoria, IL 61604
MLS# PA1269311Listed by: RE/MAX TRADERS UNLIMITED - New
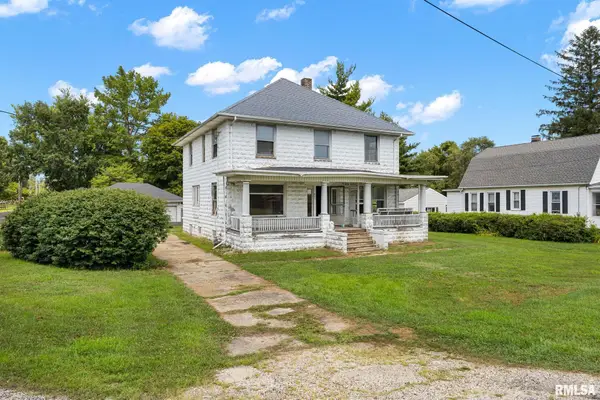 $79,000Active4 beds 2 baths2,208 sq. ft.
822 S Baer Avenue, Peoria, IL 61604
MLS# PA1269306Listed by: EXP REALTY - New
 $179,900Active2 beds 2 baths1,660 sq. ft.
123 SW Jefferson Avenue #E11A, Peoria, IL 61602
MLS# PA1269122Listed by: KELLER WILLIAMS PREMIER REALTY - New
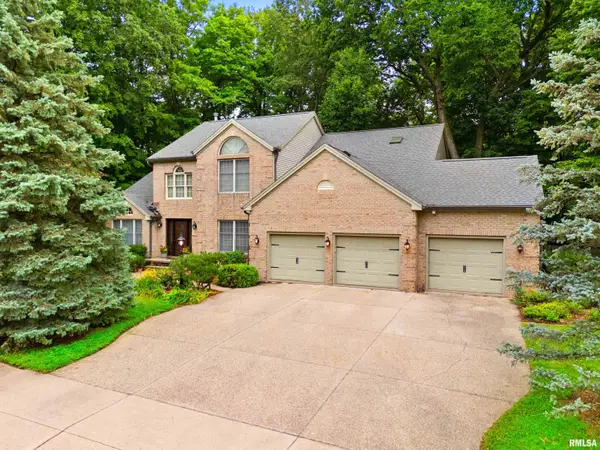 $510,000Active5 beds 4 baths4,887 sq. ft.
835 W Grand Oak Drive, Peoria, IL 61615
MLS# PA1269302Listed by: JIM MALOOF REALTY, INC. - New
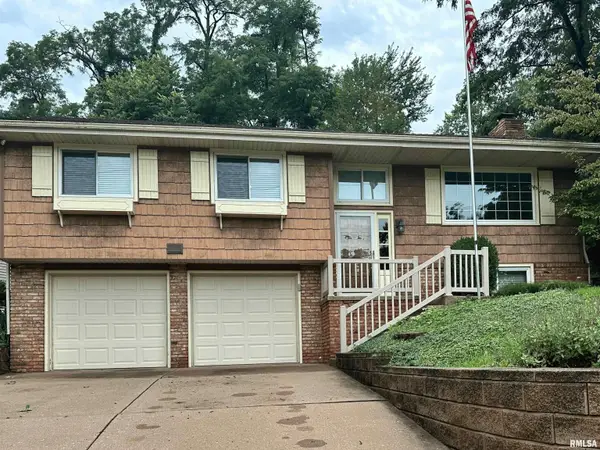 $264,900Active3 beds 3 baths2,291 sq. ft.
4211 N Harvard Avenue, Peoria, IL 61614
MLS# PA1269298Listed by: EXP REALTY - New
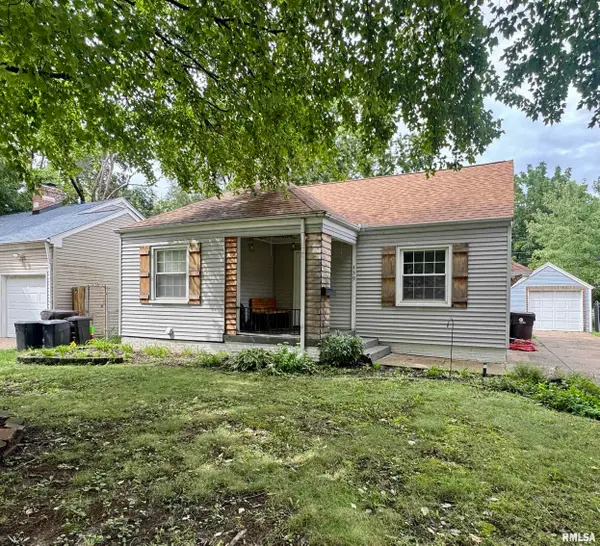 $99,900Active3 beds 1 baths1,166 sq. ft.
439 W Hampton Court, Peoria, IL 61604
MLS# PA1269290Listed by: RE/MAX TRADERS UNLIMITED 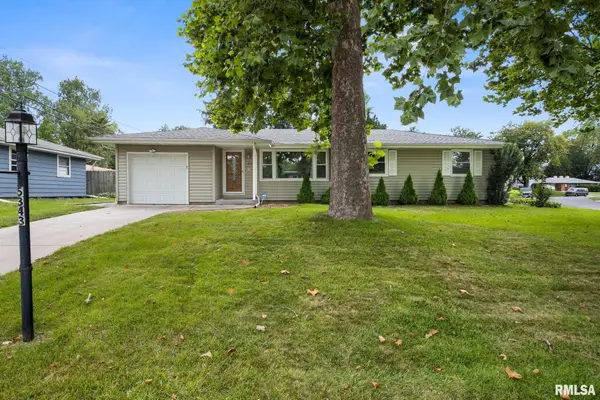 $165,000Pending3 beds 2 baths2,000 sq. ft.
5343 Stephen Drive, Peoria, IL 61615
MLS# PA1269291Listed by: RE/MAX TRADERS UNLIMITED


Protect your home and budget from life's surprises with an Assurant Home Warranty, backed by a partner that supports you through every step of homeownership. Explore Plans.
©2026 Century 21 Real Estate LLC. All rights reserved. CENTURY 21®, the CENTURY 21 Logo and C21® are service marks owned by Century 21 Real Estate LLC. Century 21 Real Estate LLC fully supports the principles of the Fair Housing Act and the Equal Opportunity Act. Each office is independently owned and operated. Listing information is deemed reliable but not guaranteed accurate.