
5007 N Hamilton Road, Peoria, IL 61614
Local realty services provided by:CENTURY 21 Signature Real Estate
5007 N Hamilton Road,Peoria, IL 61614
$165,000
- 3 Beds
- 1 Baths
- 1,238 sq. ft.
- Single family
- Pending
Listed by: hannah osterman
Office: exp realty
MLS#:PA1270444
Source:IL_CAAR
Price summary
- Price:$165,000
- Price per sq. ft.:$190.97
About this home
Welcome home to this completely renovated ranch in Richwoods schools, where all the hard work is already done! Sunlight pours in through the bay window of the inviting living room, and new luxury vinyl plank flooring runs through the entire main level. The kitchen is brand new and made for gathering, with white cabinets, warm butcher block counters, a subway tile backsplash, and new stainless appliances. The breakfast bar opens right up to the living room, so everyone stays connected while dinner's cooking. All three bedrooms are fresh and bright with new ceiling fans and neutral paint, and the full bath has been updated with a new vanity, mirror, lighting, and tub/shower surround. Downstairs, a spacious finished area with LVP flooring and recessed lighting is ready for movie nights, game day, or a home gym, with separate unfinished space for laundry and storage. A newer roof and mechanicals add even more peace of mind. Then step out back to your own private retreat: a big, fully fenced yard shaded by mature trees, with a fire pit ready for cozy fall nights and plenty of room to run and play. A detached garage and blacktop driveway round it out. Turnkey homes like this in Richwoods don't sit long, so schedule your showing today!...
Contact an agent
Home facts
- Year built:1950
- Subdivision & Development:Dixie Land
- Listing ID #:PA1270444
- Added:13 day(s) ago
- Updated:October 07, 2026 at 10:22 PM
Rooms and interior
- Bedrooms:3
- Total bathrooms:1
- Full bathrooms:1
- Kitchen Description:Refrigerator
- Basement:Yes
- Basement Description:Finished
- Living area:1,238 sq. ft.
Heating and cooling
- Cooling:Central Air
- Heating:Forced Air
- Central air:Yes
Structure and exterior
- Roof:Shingle
- Year built:1950
- Building area:1,238 sq. ft.
- Lot area:0.19 Acres
- Construction Materials:Block, Vinyl Siding
- Exterior Features:Replacement Windows
- Foundation Description:Block
Schools
- High school:Richwoods
Utilities
- Water:Public
Finances and disclosures
- Price:$165,000
- Price per sq. ft.:$190.97
- Tax amount:$2,855 (2025)
Features and amenities
- Appliances:Refrigerator
- Amenities:Ceiling Fan(s), High Speed Internet
Parking
- Parking description:Detached
- Garage:Yes
- Garage spaces:1
New listings near 5007 N Hamilton Road
- Coming Soon
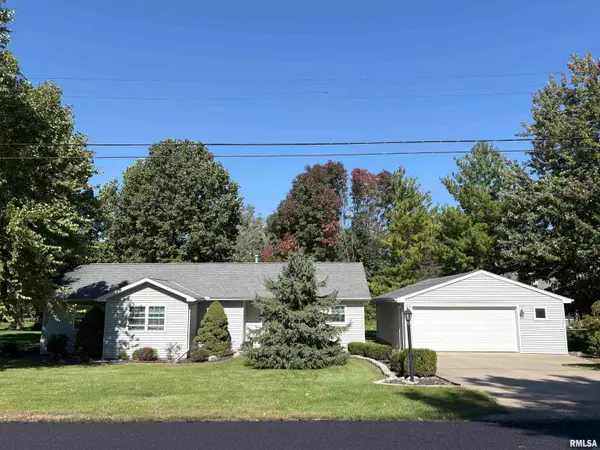 $229,900Coming Soon3 beds 2 baths1,532 sq. ft.
1611 W Blackberry Lane, Peoria, IL 61615
MLS# PA1270840Listed by: RE/MAX TRADERS UNLIMITED - Coming Soon
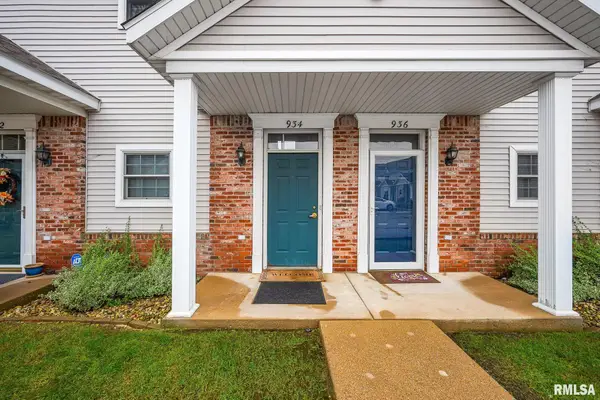 $172,900Coming Soon2 beds 2 baths1,264 sq. ft.
934 W Trailcreek Drive, Peoria, IL 61614
MLS# PA1270842Listed by: THE ROYAL REALTY COMPANY ILLIN - Coming Soon
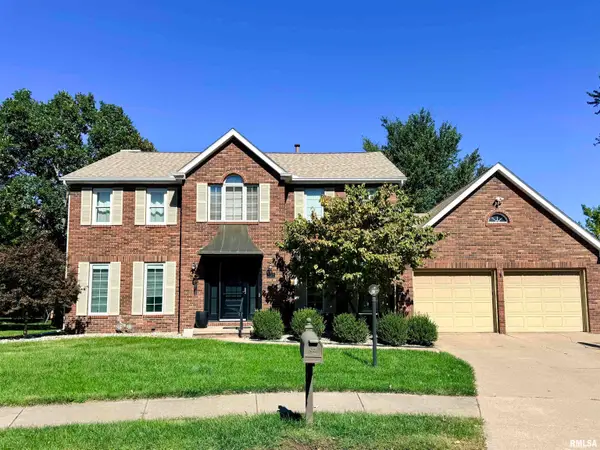 $399,000Coming Soon4 beds 3 baths3,355 sq. ft.
301 W Northpoint Court, Peoria, IL 61614
MLS# PA1270803Listed by: RE/MAX TRADERS UNLIMITED - Coming SoonOpen Thu, 5 to 6pm
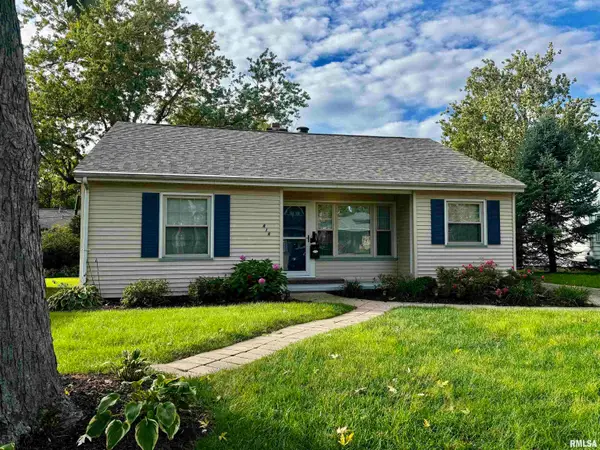 $159,900Coming Soon2 beds 1 baths1,072 sq. ft.
414 W Ridgemont Road, Peoria, IL 61614
MLS# PA1270806Listed by: RE/MAX TRADERS UNLIMITED - Coming Soon
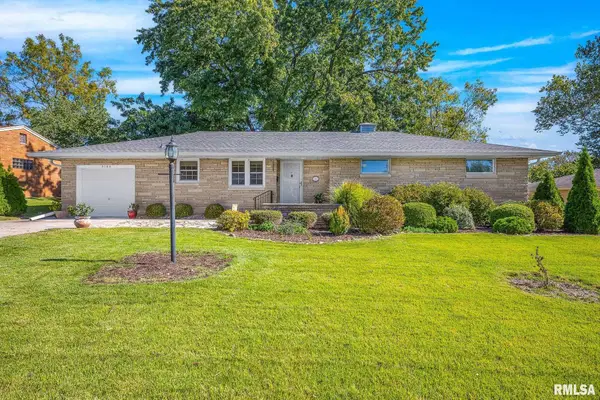 $199,900Coming Soon4 beds 2 baths1,720 sq. ft.
5104 N Bevalon Place, Peoria, IL 61614
MLS# PA1270808Listed by: EXP REALTY - Coming Soon
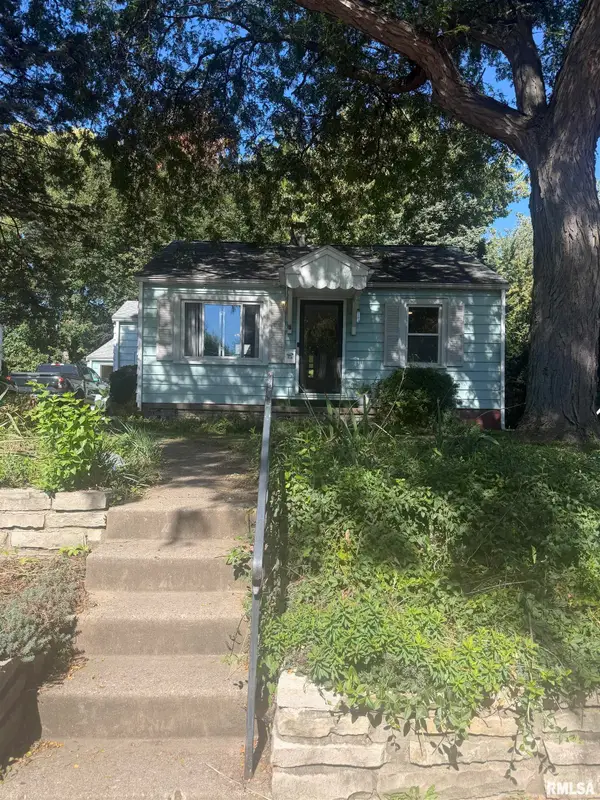 $74,900Coming Soon2 beds 1 baths676 sq. ft.
515 E Willcox Avenue, Peoria, IL 61603
MLS# PA1270809Listed by: RE/MAX TRADERS UNLIMITED - Coming Soon
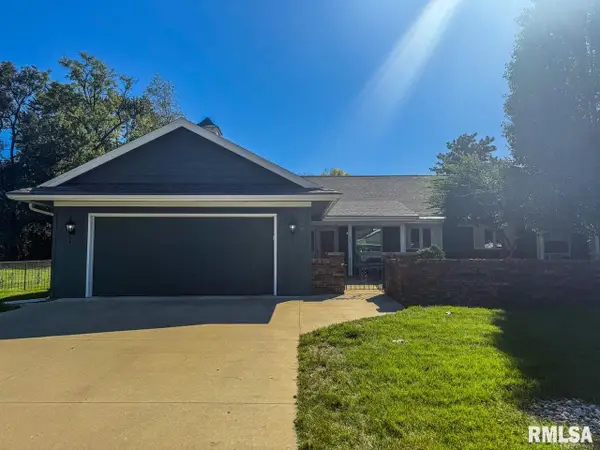 $274,500Coming Soon2 beds 2 baths1,584 sq. ft.
440 W Woodridge Lane, Peoria, IL 61614
MLS# PA1270810Listed by: RE/MAX TRADERS UNLIMITED - Coming SoonOpen Fri, 5 to 7pm
 $474,000Coming Soon5 beds 3 baths3,057 sq. ft.
7007 W Water Oak Drive, Edwards, IL 61528
MLS# PA1270661Listed by: KELLER WILLIAMS PREMIER REALTY - Coming Soon
 $249,900Coming Soon3 beds 2 baths1,891 sq. ft.
606 W Timber Ridge Drive, Peoria, IL 61615
MLS# PA1270627Listed by: EXP REALTY - Coming Soon
 $69,999Coming Soon3 beds 1 baths768 sq. ft.
2018 S Joyce Street, Peoria, IL 61605
MLS# PA1270545Listed by: KELLER WILLIAMS REVOLUTION


Protect your home and budget from life's surprises with an Assurant Home Warranty, backed by a partner that supports you through every step of homeownership. Explore Plans.
©2026 Century 21 Real Estate LLC. All rights reserved. CENTURY 21®, the CENTURY 21 Logo and C21® are service marks owned by Century 21 Real Estate LLC. Century 21 Real Estate LLC fully supports the principles of the Fair Housing Act and the Equal Opportunity Act. Each office is independently owned and operated. Listing information is deemed reliable but not guaranteed accurate.