
501 E High Point Road, Peoria, IL 61614
Local realty services provided by:CENTURY 21 Tucker Swanson
501 E High Point Road,Peoria, IL 61614
$865,000
- 4 Beds
- 4 Baths
- 4,687 sq. ft.
- Single family
- Active
Listed by: ryan cannon, mark ferrill
Office: re/max traders unlimited
MLS#:PA1270477
Source:IL_CAAR
Price summary
- Price:$865,000
- Price per sq. ft.:$184.55
About this home
Offering over 5,100 square feet of thoughtfully designed living space, the expansive layout features 4 bedrooms and 4 bathrooms. Soaring walls of glass frame the lush, wooded setting, pulling abundant natural light inward and highlighting the finely crafted interior materials. The seamless indoor-outdoor flow is ideal for entertaining, anchored by spacious living areas that invite the outside in. Resting on 3.5 highly private, park-like acres, the grounds offer sweeping, breathtaking views of the Illinois River. Complete with a 3-car garage and meticulously preserved era-specific details, this rarely available estate provides a once-in-a-generation opportunity. It is a timeless retreat where art, architecture, and nature live in perfect harmony. Standing among Peoria’s most architecturally significant properties, this iconic pre-midcentury residence at 501 E High Point Road was designed by celebrated modernist Robert Paul Schweikher. Completed in 1949 for Ernest and Lucinda Burhans and featured in The American House Today, the home is a masterclass in organic modernism and quiet sophistication. It embodies Schweikher’s hallmark style, utilizing a warm integration of natural wood, exposed brick, and glass, alongside striking horizontal rooflines that effortlessly blend into the landscape. One or more photos have been virtually staged...
Contact an agent
Home facts
- Year built:1949
- Subdivision & Development:High Point
- Listing ID #:PA1270477
- Added:8 day(s) ago
- Updated:October 03, 2026 at 03:06 PM
Rooms and interior
- Bedrooms:4
- Total bathrooms:4
- Full bathrooms:4
- Kitchen Description:Dishwasher, Disposal, Microwave, Refrigerator
- Living area:4,687 sq. ft.
Heating and cooling
- Cooling:Central Air
- Heating:Baseboard, Forced Air, Gas Water Heater, Heating Systems - 2+, Hot Water, Zoned
- Central air:Yes
Structure and exterior
- Roof:Shingle
- Year built:1949
- Building area:4,687 sq. ft.
- Lot area:3.5 Acres
- Construction Materials:Brick, Frame, Wood Siding
- Foundation Description:Block
Schools
- High school:Richwoods
- Middle school:Liberty Leadership Middle School
- Elementary school:Kellar
Utilities
- Water:Public
Finances and disclosures
- Price:$865,000
- Price per sq. ft.:$184.55
- Tax amount:$14,144 (2025)
Features and amenities
- Appliances:Dishwasher, Disposal, Dryer, Microwave, Refrigerator, Washer
- Laundry features:Dryer, Washer
- Amenities:Wet Bar
Parking
- Parking description:Attached, On Street, Underground
- Garage:Yes
- Garage spaces:3
New listings near 501 E High Point Road
- Coming Soon
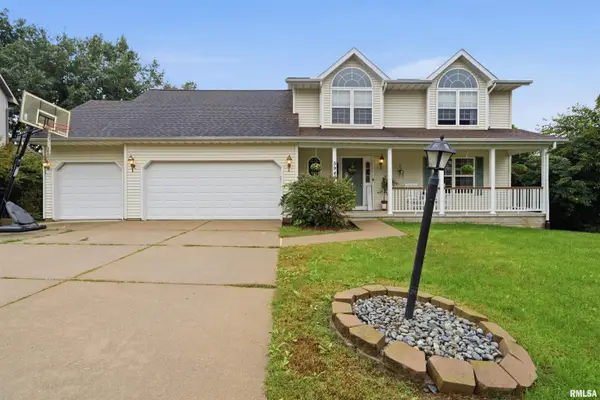 $350,000Coming Soon4 beds 4 baths3,199 sq. ft.
5946 W Ridgecrest Circle, Peoria, IL 61615
MLS# PA1270722Listed by: ADAM MERRICK REAL ESTATE - Coming Soon
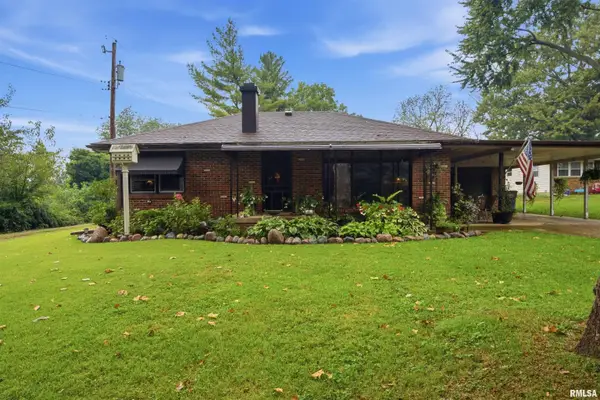 $249,900Coming Soon3 beds 1 baths1,364 sq. ft.
4604 W Tuscarora Road, Peoria, IL 61607
MLS# PA1270681Listed by: ADAM MERRICK REAL ESTATE - Coming Soon
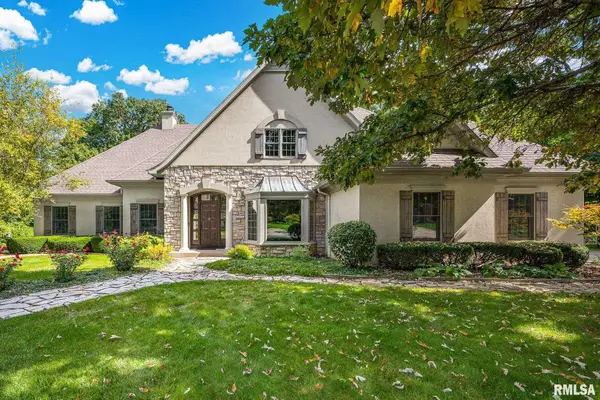 $735,000Coming Soon4 beds 3 baths4,648 sq. ft.
9522 N Oakforest Drive, Peoria, IL 61615
MLS# PA1270693Listed by: JIM MALOOF REALTY, INC. - Coming SoonOpen Fri, 5 to 7pm
 $474,000Coming Soon5 beds 3 baths3,057 sq. ft.
7007 W Water Oak Drive, Edwards, IL 61528
MLS# PA1270661Listed by: KELLER WILLIAMS PREMIER REALTY - Coming Soon
 $249,900Coming Soon3 beds 2 baths1,891 sq. ft.
606 W Timber Ridge Drive, Peoria, IL 61615
MLS# PA1270627Listed by: EXP REALTY - Coming Soon
 $69,999Coming Soon3 beds 1 baths768 sq. ft.
2018 S Joyce Street, Peoria, IL 61605
MLS# PA1270545Listed by: KELLER WILLIAMS REVOLUTION - Coming Soon
 $284,000Coming Soon2 beds 2 baths1,683 sq. ft.
1602 W Geneva Road, Peoria, IL 61615
MLS# PA1270433Listed by: RE/MAX TRADERS UNLIMITED - Coming Soon
 $118,000Coming Soon3 beds 2 baths1,463 sq. ft.
2316 N Ardell Place, Peoria, IL 61604
MLS# PA1270375Listed by: JIM MALOOF REALTY, INC. - Coming Soon
 $220,000Coming Soon3 beds 2 baths1,543 sq. ft.
1635 W Marlene Avenue, Peoria, IL 61614
MLS# PA1270264Listed by: RE/MAX TRADERS UNLIMITED - Coming Soon
 $409,900Coming Soon4 beds 4 baths3,100 sq. ft.
301 W Crestwood Drive, Peoria, IL 61614
MLS# PA1270246Listed by: KELLER WILLIAMS PREMIER REALTY


Protect your home and budget from life's surprises with an Assurant Home Warranty, backed by a partner that supports you through every step of homeownership. Explore Plans.
©2026 Century 21 Real Estate LLC. All rights reserved. CENTURY 21®, the CENTURY 21 Logo and C21® are service marks owned by Century 21 Real Estate LLC. Century 21 Real Estate LLC fully supports the principles of the Fair Housing Act and the Equal Opportunity Act. Each office is independently owned and operated. Listing information is deemed reliable but not guaranteed accurate.