
5932 N Taber Street, Peoria, IL 61615
Local realty services provided by:CENTURY 21 Tucker Swanson
5932 N Taber Street,Peoria, IL 61615
$68,500
- 3 Beds
- 1 Baths
- - sq. ft.
- Single family
- Sold
Listed by: jennifer bradshaw
Office: re/max traders unlimited
MLS#:PA1268766
Source:IL_CAAR
Sorry, we are unable to map this address
Price summary
- Price:$68,500
About this home
GREAT INVESTMENT OPPORTUNITY OR FLIP HOME! GREAT CORNER LOT LOCATION RIGHT OFF N BIG HOLLOW RD IN VINTON HIGHLANDS SUBDIVISION! HOME BOASTS 3 BEDROOMS, HUGE 2.5 CAR GARAGE AND FULL BASEMENT. NICE EAT IN KITCHEN WITH OAK CABINETRY. . HOME DOES NEED REPAIRS AND UPGRADES REFLECTED IN THIS PRICE POINT. IMMEDIATE POSSESSION. COULD BE WORTH QUITE A BIT MORE MONEY WITH SOME TLC. IN AN ESTATE SOLD AS IS
Contact an agent
Home facts
- Year built:1969
- Subdivision & Development:Vinton Highlands
- Listing ID #:PA1268766
- Added:16 day(s) ago
- Updated:August 14, 2026 at 10:18 PM
Rooms and interior
- Bedrooms:3
- Total bathrooms:1
- Full bathrooms:1
- Basement:Yes
- Basement Description:Full
Heating and cooling
- Cooling:Central Air
- Heating:Forced Air
- Central air:Yes
Structure and exterior
- Roof:Shingle
- Year built:1969
- Construction Materials:Frame, Vinyl Siding, Wood Siding
- Foundation Description:Block
Schools
- High school:Richwoods
Utilities
- Water:Public
Finances and disclosures
- Price:$68,500
- Tax amount:$2,689 (2025)
Features and amenities
- Amenities:Attic Storage, Ceiling Fan(s)
Parking
- Parking description:Detached, On Street, Oversized
- Garage:Yes
- Garage spaces:3
New listings near 5932 N Taber Street
- New
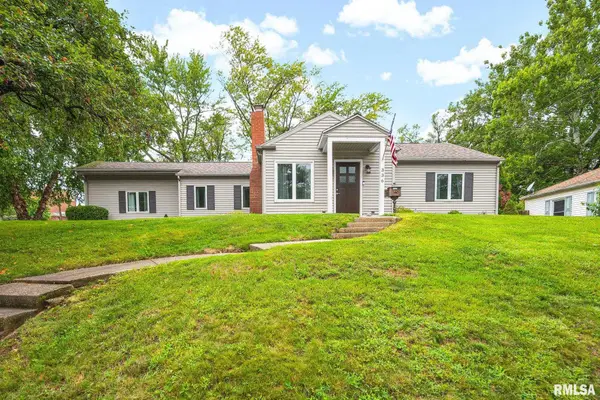 $209,900Active2 beds 1 baths2,061 sq. ft.
336 W Barrington Road, Peoria, IL 61614
MLS# PA1269282Listed by: RE/MAX TRADERS UNLIMITED - New
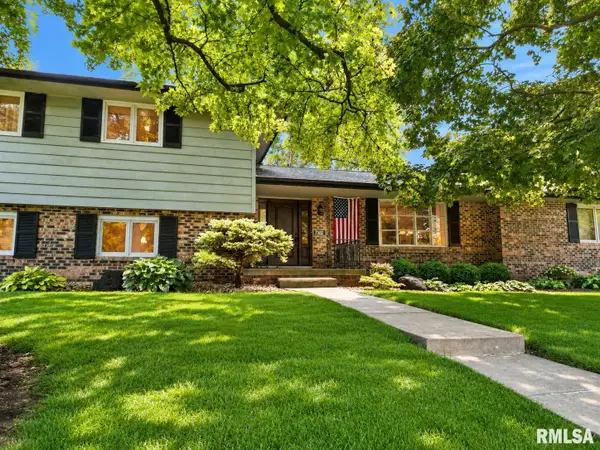 $359,900Active4 beds 3 baths3,286 sq. ft.
7302 N Regent Place, Peoria, IL 61614
MLS# PA1269286Listed by: JIM MALOOF REALTY, INC. - New
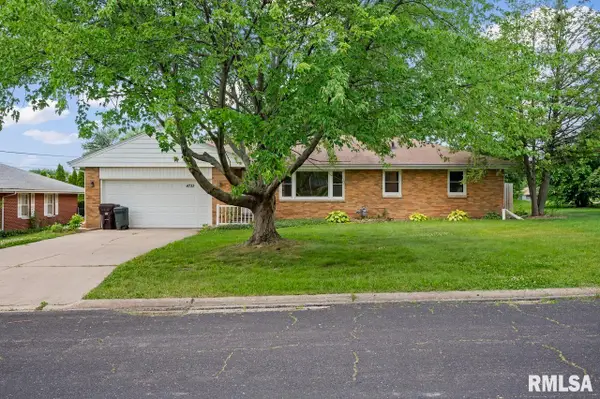 $230,000Active3 beds 2 baths1,512 sq. ft.
4733 N Laurel Drive, Peoria, IL 61614
MLS# PA1269287Listed by: KELLER WILLIAMS PREMIER REALTY - New
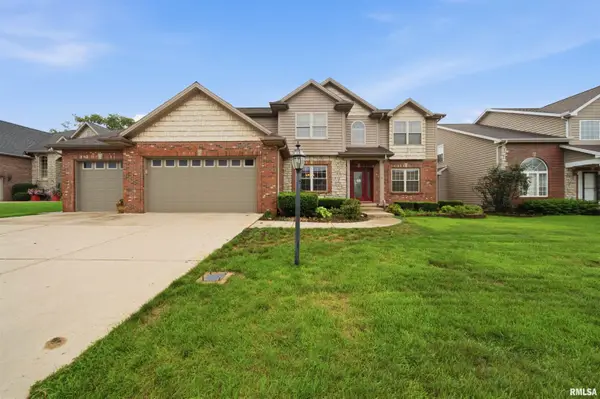 $499,900Active6 beds 4 baths3,596 sq. ft.
4110 W Annbriar Drive, Peoria, IL 61615
MLS# PA1269277Listed by: ADAM MERRICK REAL ESTATE - New
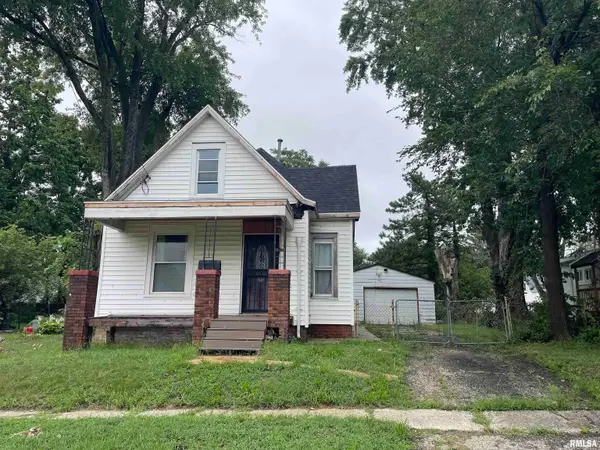 $70,000Active2 beds 1 baths1,092 sq. ft.
803 W Macqueen Avenue, Peoria, IL 61604
MLS# PA1269279Listed by: GALLERY HOMES REAL ESTATE - New
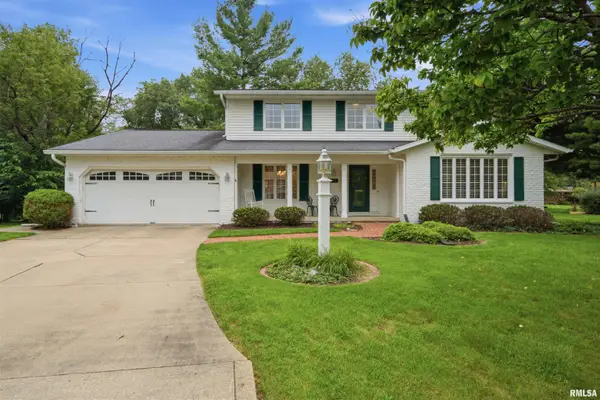 $349,900Active3 beds 3 baths2,914 sq. ft.
11116 N Brookhaven Court, Peoria, IL 61615
MLS# PA1269276Listed by: ADAM MERRICK REAL ESTATE - New
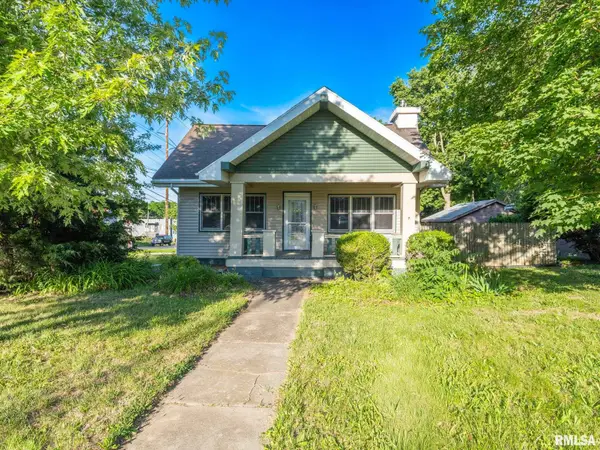 $174,900Active4 beds 2 baths1,512 sq. ft.
4236 N Prospect Road, Peoria, IL 61614
MLS# PA1269273Listed by: KELLER WILLIAMS PREMIER REALTY - New
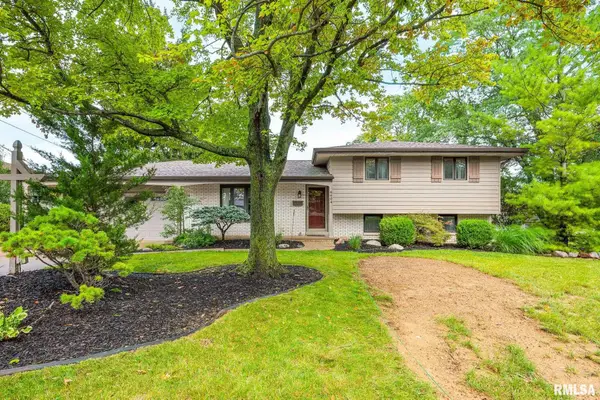 $248,500Active3 beds 2 baths1,613 sq. ft.
6604 Parkwood Drive, Peoria, IL 61614
MLS# PA1269270Listed by: JIM MALOOF REALTY, INC. - New
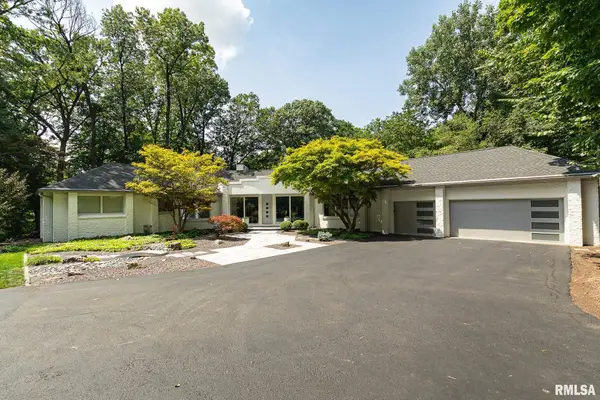 $735,000Active5 beds 4 baths4,126 sq. ft.
9705 N Cherrybark Court, Peoria, IL 61615
MLS# PA1269257Listed by: KELLER WILLIAMS PREMIER REALTY - New
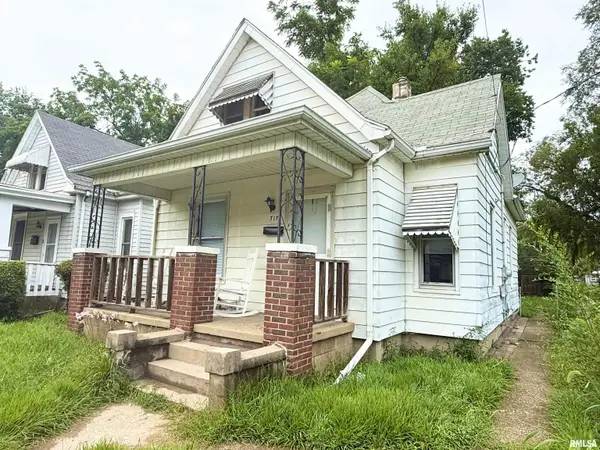 $47,000Active2 beds 1 baths1,085 sq. ft.
717 W Macqueen Avenue, Peoria, IL 61604
MLS# PA1269259Listed by: S & S PROPERTY MANAGEMENT


Protect your home and budget from life's surprises with an Assurant Home Warranty, backed by a partner that supports you through every step of homeownership. Explore Plans.
©2026 Century 21 Real Estate LLC. All rights reserved. CENTURY 21®, the CENTURY 21 Logo and C21® are service marks owned by Century 21 Real Estate LLC. Century 21 Real Estate LLC fully supports the principles of the Fair Housing Act and the Equal Opportunity Act. Each office is independently owned and operated. Listing information is deemed reliable but not guaranteed accurate.